Nieuwe Vaartkade 1
Oud Zaandijk, Zaanstad
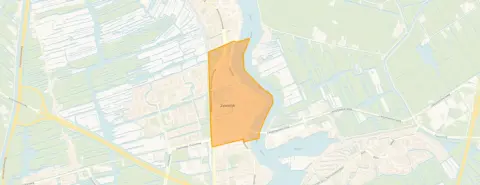 Area
AreaA detached home in Oud Zaandijk
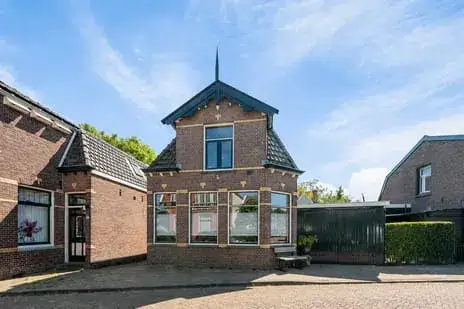
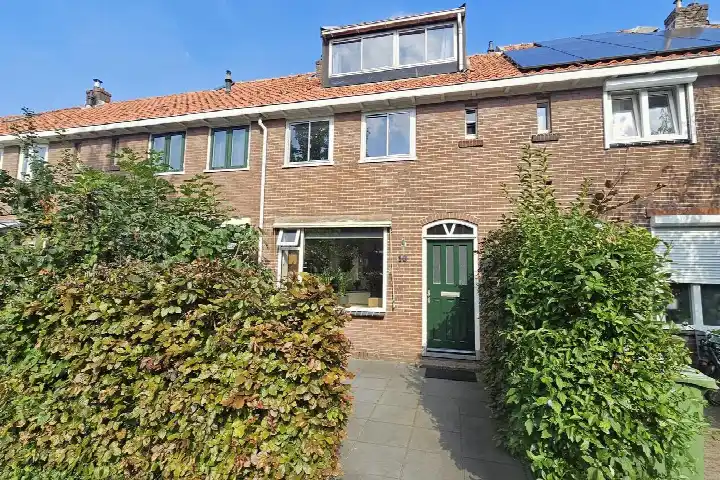
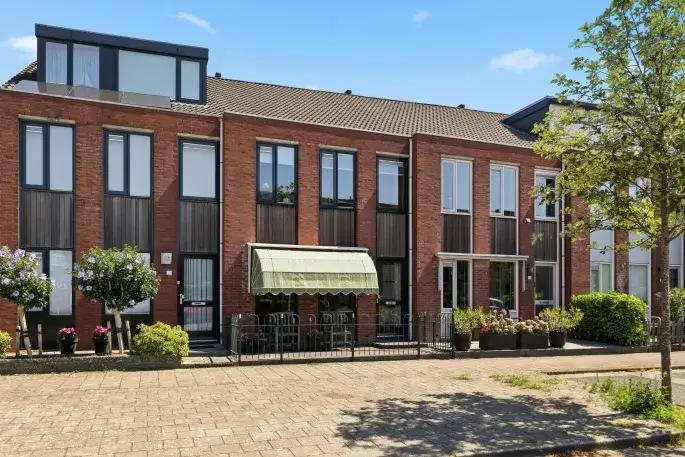
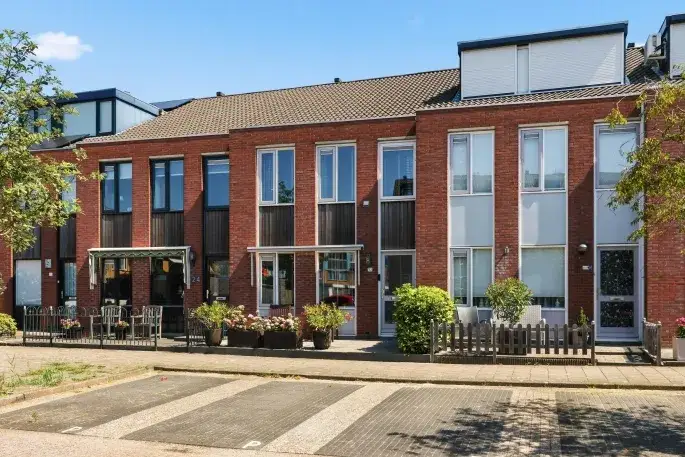
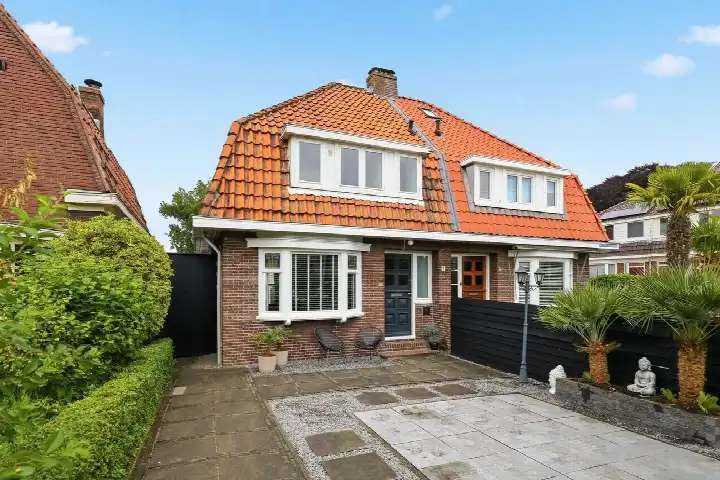
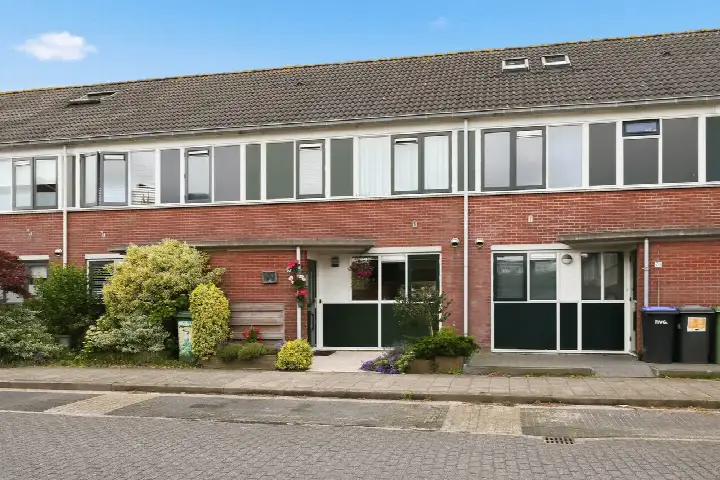
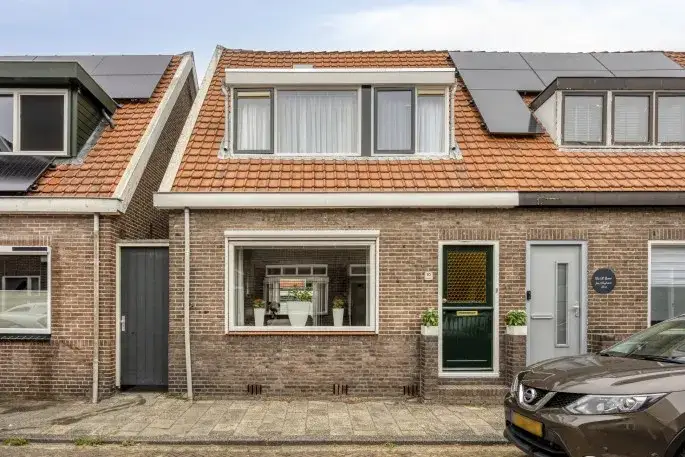
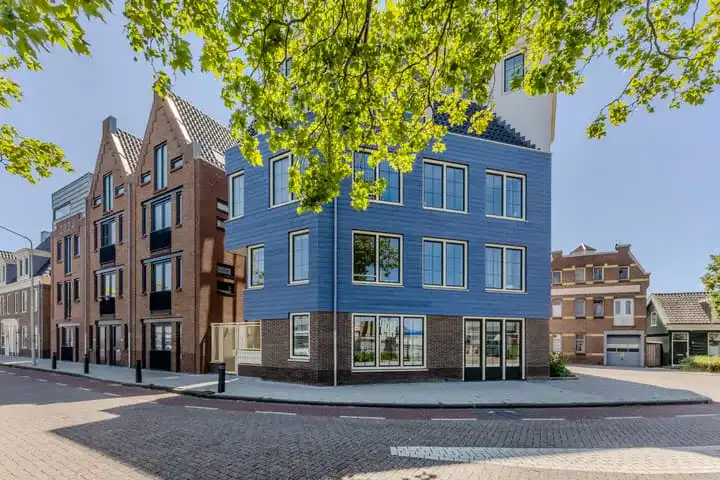
Nieuwe Vaartkade 1 sits in Oud Zaandijk, a neighbourhood where residents give their surroundings a 7.71 out of 10. The area has a mix of old and new residents, and one resident describes it as a renovated district with nice contact between neighbours. The home itself is a detached house built in 1978, offered for €450,000. According to the BAG registration the living area is 80 m², which is 26% smaller than the neighbourhood average of 108 m². The asking price is in line with the market when compared to the neighbourhood average asking price of €510,342. For context, [detached houses in Zaanstad]( /koopwoningen/zaanstad/vrijstaande-woningen/) are listed across a range of prices.
The house itself
This listing does not include details about the layout, number of rooms, or any outdoor space. The home was built in 1978 and carries energy label G, which is the least efficient label, so expect higher heating costs. The plot measures 125 m² according to the BAG registration. No further information about the interior or installations is provided in the listing.
Life in Oud Zaandijk
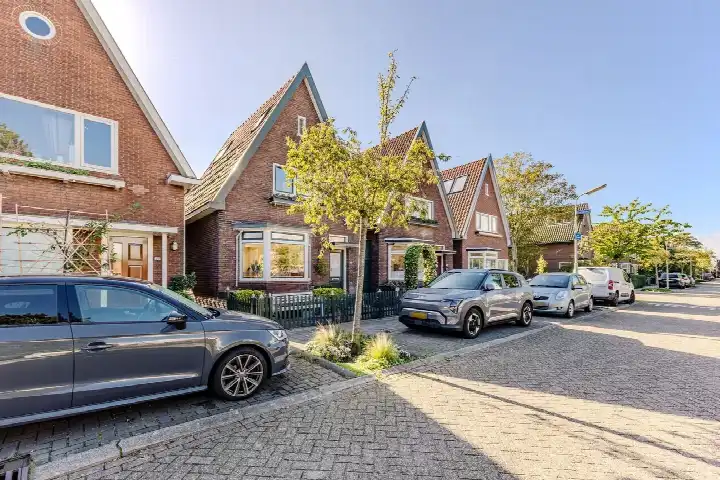
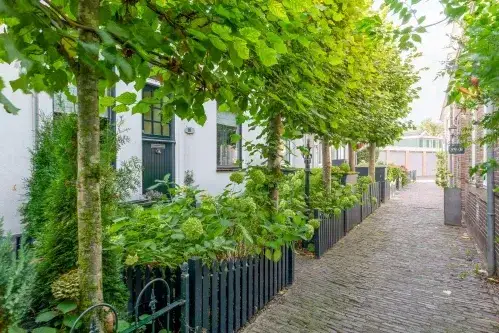
Oud Zaandijk is a neighbourhood of about 2,925 residents, with a mix of ages and household types. Residents give it an average score of 7.71, based on three reviews. One resident says: "Nice little neighbourhood. This is a renovated district. Many new and old residents. Nice contact with the neighbours. Pleasant living." Another notes the area's character: "Although I'm never outside much, I've been able to build many memories here and can always find that feeling of 'Home'." A third resident mentions that things around the neighbourhood are pricey due to the Zaanse Schans and the tourists it brings. The neighbourhood has a mix of housing, with about half being owner-occupied. [The neighbourhood]( /koopwoningen/zaanstad/vrijstaande-woningen/) has a character shaped by its history and the nearby attractions.
Amenities and transport
Daily errands are well covered around this home. The SPAR supermarket is just around the corner, with Albert Heijn a couple of streets away. Primary school De Werf is a five-minute walk, and secondary school Het Saenredam is. The GP practice Medisch Centrum de Zaan is just around the corner, with Apotheek Guisveld pharmacy a five-minute walk away. Bus stops are on your doorstep: Zaandijk, Valkstraat with line 67, and Zaandijk, Witte Veerstraat with lines 69 and N94. The nearest train station, Zaandijk Zaanse Schans, is a ten-minute walk. [The municipality of Zaanstad]( /gemeente/zaanstad/) covers the wider area.
WOZ and address data
No WOZ value is available for this property in the data. The address-level risk indications from public data sources show that road traffic noise is above the standard at 55 dB Lden, while railway, aircraft and industrial noise are all below their respective standards. The foundation risk indication is low, though the soil is peat which is sensitive to settlement, and 4% of properties in this area have an elevated pile-rot risk according to the Klimaateffectatlas. These are area-level indications, not an inspection of this specific home. Pluvial flooding risk is low, as is current flood risk and the 2050 flood risk projection. Heat stress is currently low but is indicated as medium for 2050.
Source
At the time of writing the home is offered only via HVMS.
This summary was generated with AI and may contain errors. Always verify the details with the provider.
Features
Details of this home
Transfer
Price
Energy
 Save up to € 400 on your energy billCompare now
Areas and volume
 Insure your home and belongingsGet insured
Layout
Construction
Outdoor space
The WOZ value is set annually by the municipality with 1 January as its reference date, and therefore lags the market by about a year. It is an estimated market value, not a sale price.
Frequently asked questions
About Nieuwe Vaartkade 1, Zaandijk
What is the asking price for this detached house in Zaandijk?
The asking price is €450,000. This is in line with the market when compared to the neighbourhood average asking price of €510,342. The price per square metre is €5,625 based on the BAG living area of 80 m². The neighbourhood average asking price per square metre is €4,769, so this home is priced above that figure.
What is the living area and plot size of this home?
According to the BAG registration, the living area is 80 m² and the plot measures 125 m². The living area is 26% smaller than the neighbourhood average of 108 m². The listing does not state the number of rooms, bedrooms, or bathrooms, nor does it mention any garden, balcony, or garage.
What is the energy label and what does it mean for costs?
The energy label is G, which is the least efficient label. This means you can expect higher heating costs compared to homes with more efficient labels. The home was built in 1978. No information about insulation, heating installations, or other energy-related features is provided in the listing.
What is the WOZ value of this property?
The WOZ value is the municipal valuation used for tax purposes, and it is not available here. Without this figure, there is no comparison to make between the asking price and the official valuation.
What are the noise levels around this address?
The address-level risk data shows road traffic noise at 55 dB Lden, which is above the noise standard. Railway noise is 44 dB Lden, aircraft noise is 47 dB Lden, and industrial noise is 48 dB Lden, all below their respective standards. These are area-level indications from public data sources, not measurements taken at the property itself.
What is the foundation risk for this home?
The foundation risk indication is low. The soil type is peat, which is sensitive to settlement, and according to the Klimaateffectatlas 4% of properties in this area have an elevated pile-rot risk. This is an area-level indication based on public data, not an inspection of this specific home.
What supermarkets and schools are near this home?
The SPAR supermarket is 442 metres away, and Albert Heijn is at 583 metres. Primary school De Werf is at 383 metres, and secondary school Het Saenredam is at 722 metres. The GP practice Medisch Centrum de Zaan is at 438 metres, with Apotheek Guisveld pharmacy at 617 metres.
What public transport options are available nearby?
Bus stops are close by: Zaandijk, Valkstraat with line 67 at 232 metres, and Zaandijk, Witte Veerstraat with lines 69 and N94 at 254 metres. The nearest train station is Zaandijk Zaanse Schans at 763 metres. The listing does not state destinations or travel times for these services.
What do residents say about living in Oud Zaandijk?
Residents give the neighbourhood an average score of 7.71, based on three reviews. One resident describes it as a renovated district with nice contact between neighbours. Another mentions the area is pricey due to the Zaanse Schans and the tourists it brings. A third resident speaks of building memories and feeling at home here.
Why are there no property details in this listing?
The listing does not state the number of rooms, bedrooms, bathrooms, or any outdoor space such as a garden, balcony, or garage. It also does not mention insulation, heating installations, or ownership details. As a result, the description of the home itself is limited to the year of construction, the energy label, and the floor areas from the BAG registration.