Noorderbocht 81
Ens-woonkern, Noordoostpolder
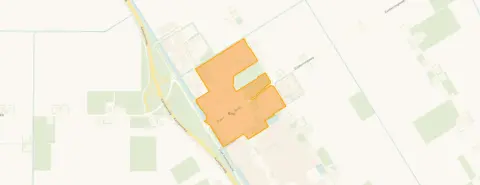 Area
AreaA detached home in the heart of Ens
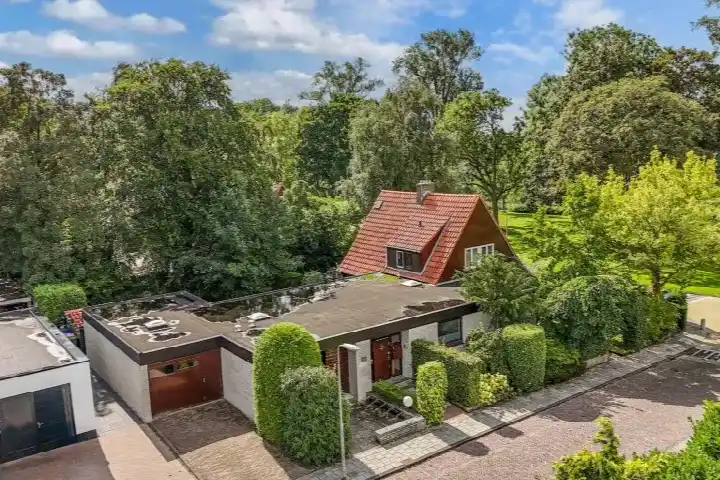
Noorderbocht 81 sits in the Ens-woonkern neighbourhood, a quiet residential area in the town of Ens within the municipality of Noordoostpolder. This detached house from 1994 offers a comfortable family layout with five rooms, four bedrooms and one bathroom spread over two floors. The asking price of €525,000 is on the high side compared to the neighbourhood average, and the home is one of five detached houses currently available in the area. For context, detached houses in Noordoostpolder typically command a premium, and this property sits at the upper end of the local market.
Inside the home
The agent describes this as a detached family home with a living area of 136 m², though the BAG registration records 175 m². The plot measures 383 m² according to both sources. The home features roof insulation, double glazing, wall insulation and floor insulation, along with a central heating boiler. Outside, there is a rear garden of 180 m² facing northeast, accessible via the back alley, plus a front garden. The property is offered in full ownership and has been listed since September 2026.
Life in Ens-woonkern
Ens-woonkern is home to around 2,085 residents, with a mix of ages and household types. Residents across the municipality of Noordoostpolder give their living environment an average score of 8.23, based on 18 reviews. One resident says: "We live here with great pleasure, there is a lot of social contact with a pleasant atmosphere. Another big plus are the parks in the neighbourhood, it is very beautiful to walk through them." Another resident notes: "Many different kinds of people, very many cultures, which is sometimes not pleasant." The reviews reflect a community with both strengths and challenges, and the neighbourhood itself has a mix of housing, with 69% owner-occupied homes. The Ens-woonkern neighbourhood offers a suburban feel with local amenities within easy reach.
Amenities and getting around
Daily errands are straightforward from this address. The SPAR supermarket is just around the corner, and there are two primary schools within a short walk: De Regenboog and CBS Het Lichtschip. The GP practice Huisartsenpraktijk Ens is a ten-minute walk away, while the nearest pharmacy is in Marknesse. For public transport, the bus stop Ens, Ens is a ten-minute walk and serves lines 141, 641 and 681. The nearest train station is in Kampen, about 11 kilometres away. The municipality of Noordoostpolder offers a range of services across its towns.
WOZ and address data
The WOZ value for this property is not stated in the available data. According to public address-level risk data, the noise from road traffic is 42 dB Lden and from air traffic 20 dB Lden, both below the noise standard for 2022. The foundation risk indication is low, though the clay soil is noted as sensitive to settling. For climate risks, pluvial flooding at heavy rain is elevated, the current flood risk is medium and projected to remain medium by 2050, and heat stress is currently low but expected to become medium by 2050. These are area-level indications, not an inspection of this specific home.
Source
At the time of writing, the home is offered via multiple channels, including Woonaccent Makelaars Emmeloord B.V. on Funda.
This summary was generated with AI and may contain errors. Always verify the details with the provider.
Features
Details of this home
Transfer
Price
Energy
 Save up to € 400 on your energy billCompare now
Areas and volume
 Insure your home and belongingsGet insured
Layout
Construction
Outdoor space
The WOZ value is set annually by the municipality with 1 January as its reference date, and therefore lags the market by about a year. It is an estimated market value, not a sale price.
Frequently asked questions
About Noorderbocht 81, Ens
How does the asking price compare to other homes in the neighbourhood?
The asking price of €525,000 is on the high side compared to the neighbourhood average asking price of €440,500, which means it sits about 19% above that figure. The average asking price per square metre in the area is €2,848, while this home is listed at €3,860 per square metre based on the agent's stated living area. There are currently five detached houses available in the neighbourhood, with prices ranging from €275,000 to €675,000.
What is the layout of this detached house?
According to the agent, this is a detached family home with five rooms, four bedrooms and one bathroom spread over two floors. The living area is stated as 136 m² by the agent, while the BAG registration records 175 m². The plot measures 383 m². The home has a central heating boiler and is insulated with roof insulation, double glazing, wall insulation and floor insulation.
What outdoor space does the property have?
The property includes a rear garden of 180 m² facing northeast, which is accessible via the back alley, as well as a front garden. The total plot measures 383 m² according to both the BAG registration and the agent's listing. The garden orientation means it catches the morning sun, and the back alley access is convenient for bringing in bicycles or garden equipment.
What is the energy label and what does it mean for costs?
The home has energy label B, which is an efficient label. This means the energy costs for heating and electricity are likely to be relatively moderate compared to homes with less efficient labels. The home also has roof insulation, double glazing, wall insulation and floor insulation, which help retain heat.
What is the foundation risk for this address?
The foundation risk indication for this address is low, according to public risk data. The soil is clay, which is noted as sensitive to settling, but the overall foundation risk level is low. This is an area-level indication based on public data from sources like Atlas Leefomgeving and KCAF, not an inspection of this specific home. The home was built in 1994, which is a relevant fact when considering its construction.
What are the flood and climate risks for this area?
According to public climate risk data, pluvial flooding at heavy rain is elevated for this address. The current flood risk is medium and is projected to remain medium by 2050. Heat stress is currently low but is expected to become medium by 2050. These are area-level indications from the Klimaateffectatlas, not an assessment of this specific property. The home itself is not stated to have any flood protection measures.
What amenities are within walking distance?
The SPAR supermarket is 588 metres away, just around the corner. Two primary schools are within a short walk: De Regenboog at 479 metres and CBS Het Lichtschip at 499 metres. The GP practice Huisartsenpraktijk Ens is 825 metres away. The nearest bus stop, Ens, Ens, is 844 metres away and serves lines 141, 641 and 681. The nearest pharmacy is in Marknesse, about 7.8 kilometres away.
What is the neighbourhood like according to residents?
Residents across the municipality of Noordoostpolder give their living environment an average score of 8.23, based on 18 reviews. One resident describes a pleasant atmosphere with good social contact and nearby parks. Another mentions the cultural diversity, which can sometimes limit communication. A third notes changing demographics. These reviews describe the wider municipality, not specifically the Ens-woonkern neighbourhood, and represent the views of a small number of residents.
How many homes are currently for sale in the neighbourhood?
There are currently five homes for sale in the Ens-woonkern neighbourhood. The average asking price is €440,500, with a median of €449,000. Prices range from €275,000 to €675,000. The average asking price per square metre is €2,848, and the average living area of homes for sale is 155 m². In the past period, 38 homes were sold in the neighbourhood at an average price of €411,263.
What is the nearest train station and how far is it?
The nearest train station is in Kampen, approximately 11.2 kilometres from this address. The nearest bus stop, Ens, Ens, is 844 metres away and serves bus lines 141, 641 and 681. A second stop, Ens, Zwartemeerweg, is 2.3 kilometres away and serves the same lines. The secondary school is 10.6 kilometres away, which is relevant for families with older children.