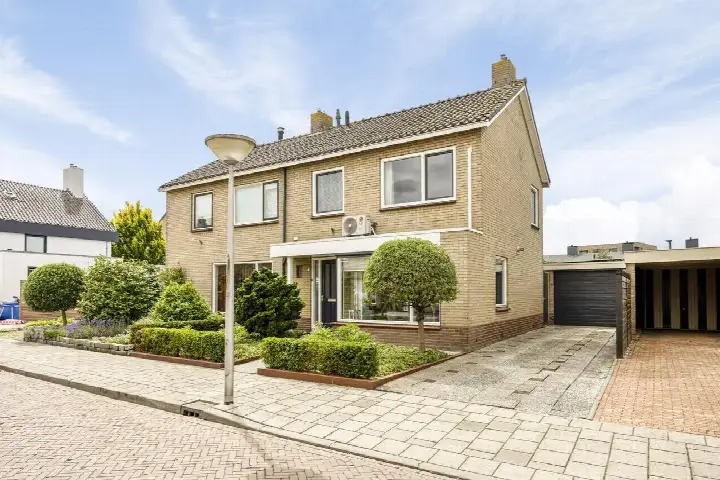
Neushoornweg 32B
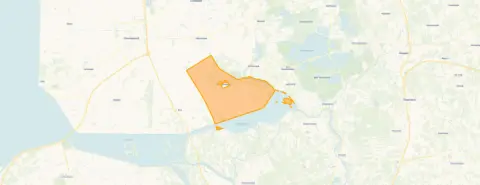
Kraggenburg-landelijk gebied, Noordoostpolder
 Area
AreaA quiet spot in the countryside
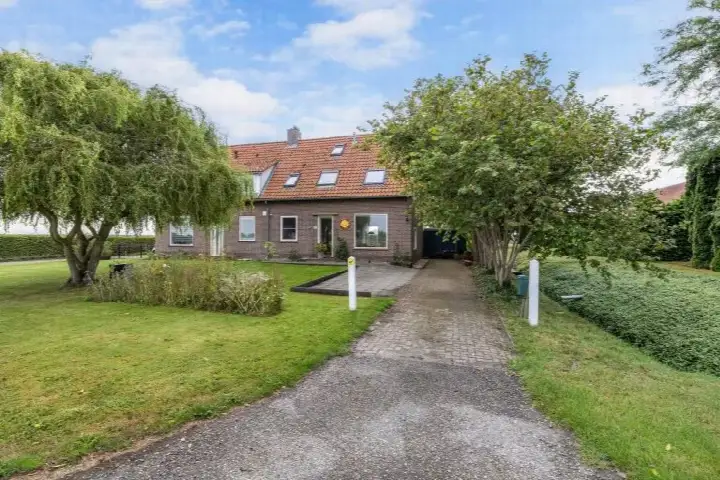
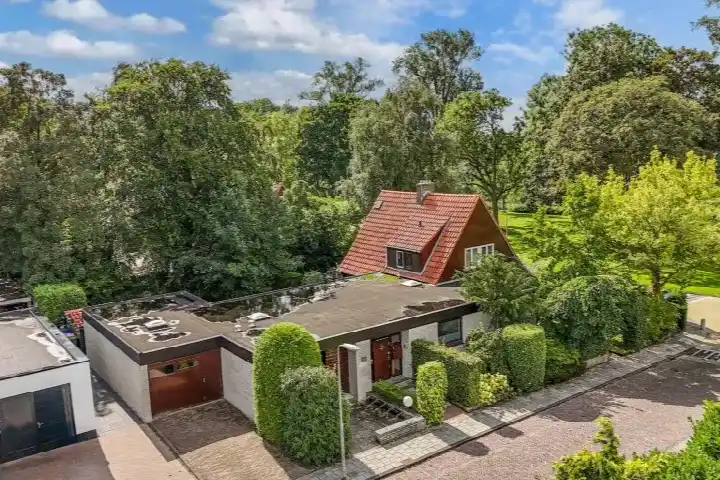
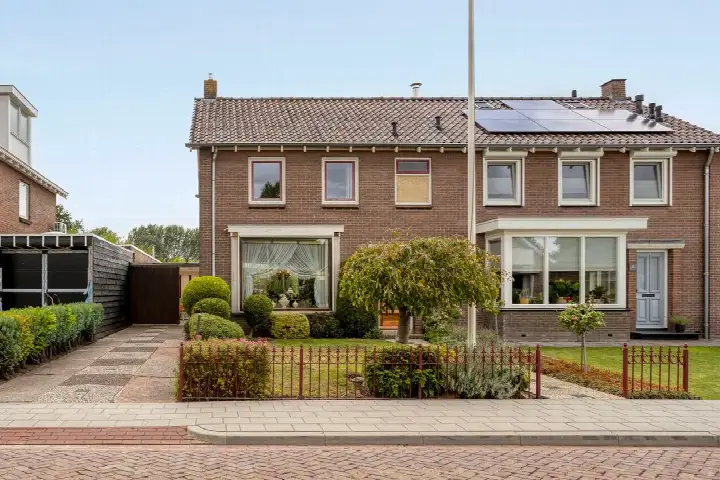
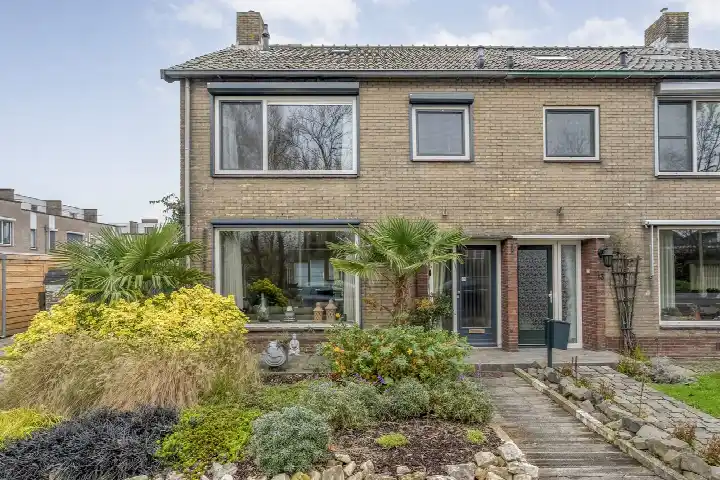
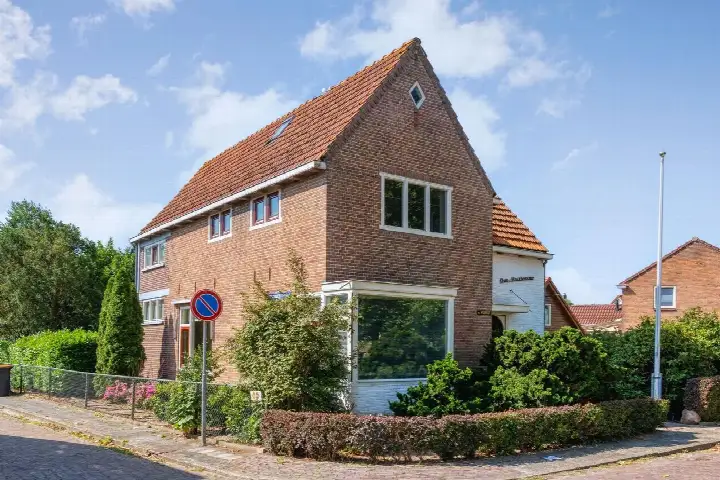
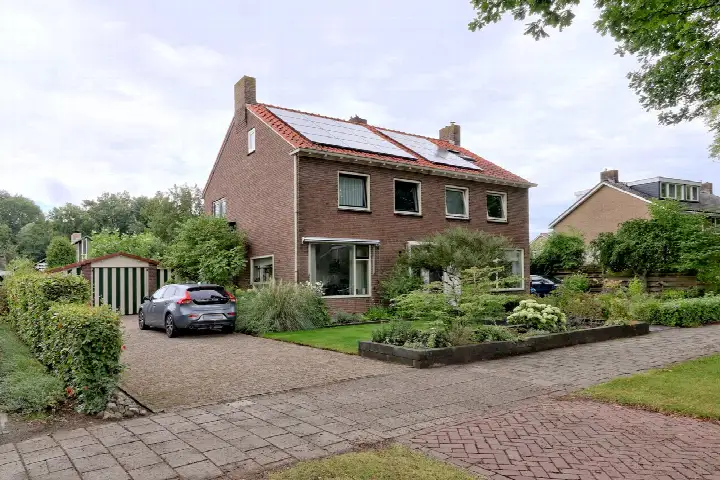
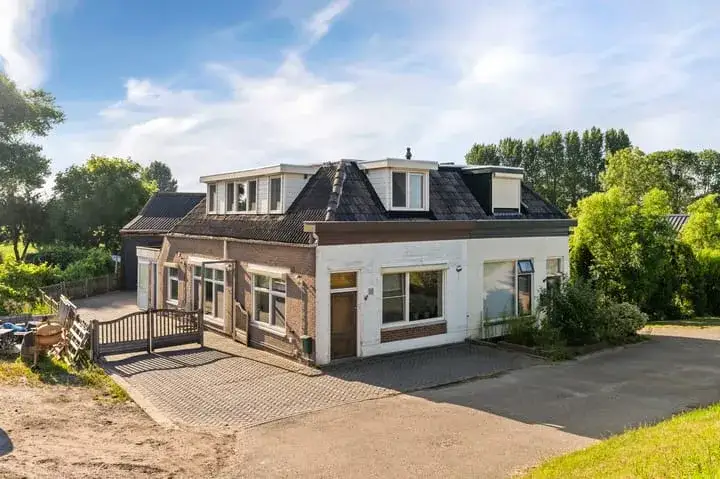
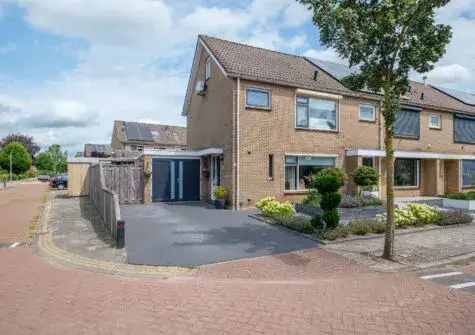
This semi-detached house sits on a quiet road outside the built-up area, in a wooded, rural setting with an unobstructed view. The home dates from 1949 and has an energy label C. With a price of €530,000, the asking price is on the high side compared with other semi-detached houses in Noordoostpolder.
The home itself
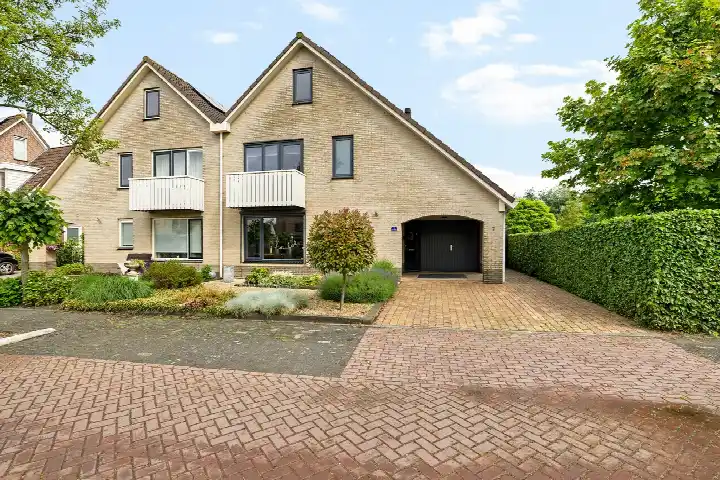
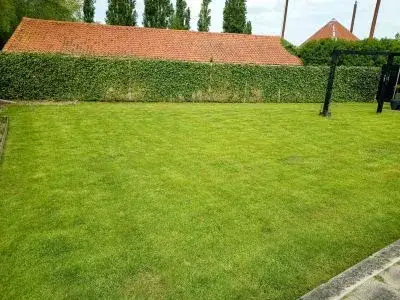
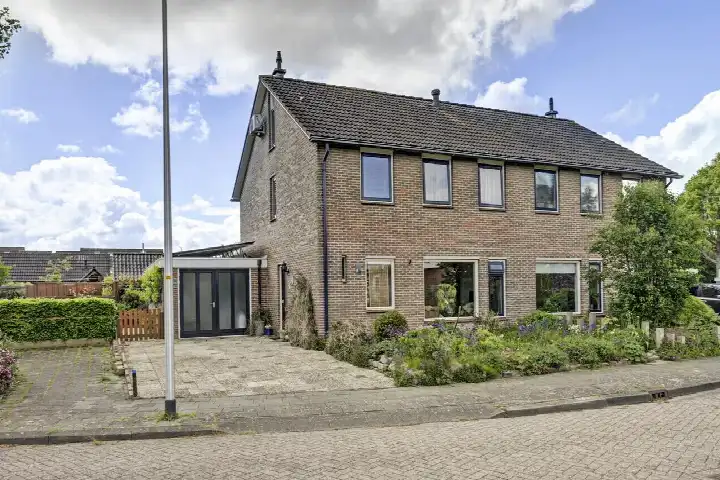
Inside, the house has six rooms, four bedrooms and two bathrooms spread over two floors, with a volume of 654 cubic metres. The agent lists the living area at 174 square metres, while the BAG registration records 175 square metres. The plot measures 847 square metres according to the agent, and 705 square metres in the BAG registration. There is a front, side and back garden, with the back garden facing southwest and accessible via the back. A detached wooden garage completes the picture. The home has roof, wall and floor insulation, partly double glazing and HR glazing, and is heated by a combination boiler and a wood stove. It is freehold.
The Kraggenburg-landelijk gebied neighbourhood
Kraggenburg-landelijk gebied is a small rural neighbourhood with 735 residents, where the average household size is 2.3. Across the municipality of Noordoostpolder, residents give an average score of 8.16 based on 17 reviews. One resident says: "Wij wonen hier met veel plezier, er is veel sociaal contact met een prettige sfeer." Another notes: "very many cultures, which is sometimes not pleasant." The neighbourhood recorded 25 crimes in total. The Kraggenburg-landelijk gebied neighbourhood is not very urban, with an address density of 19.
Amenities and transport
The nearest supermarket, a SPAR, is a ten-minute walk away, with an Aldi, PLUS, Lidl and Jumbo further out. Four primary schools are within a five-kilometre radius, including SWS De Fladderiep and CBS Het Lichtschip. The nearest GP is Huisartsenpraktijk Ens, and the pharmacy is Service Apotheek Marknesse. The nearest train station is Kampen, about nine kilometres away. The municipality of Noordoostpolder offers these daily conveniences.
WOZ and address data
The WOZ value is not stated in the records. The address has a medium foundation risk indication, which is an area-level indication based on public data, not an inspection of this specific home. The home was built in 1949 on clay soil, and 54% of properties in this postcode area were built before 1970. The noise level from road traffic is 41 dB Lden, and from air traffic 15 dB Lden, both below the noise standard. Pluvial flooding at heavy rain is elevated, and the current flood risk is medium, as is the 2050 flood risk.
Source
At the time of writing, the home is offered via multiple channels, including Ingrid Goes Makelaars BV (NVM) on Funda.
This summary was generated with AI and may contain errors. Always verify the details with the provider.
Features
Details of this home
Transfer
Price
Energy
 Save up to € 400 on your energy billCompare now
Areas and volume
 Insure your home and belongingsGet insured
Layout
Construction
Outdoor space
The WOZ value is set annually by the municipality with 1 January as its reference date, and therefore lags the market by about a year. It is an estimated market value, not a sale price.
Frequently asked questions
About Neushoornweg 32B, Kraggenburg
What is the asking price for this semi-detached house?
The asking price is €530,000. The agent lists the living area at 174 square metres, which works out at €3,046 per square metre based on the agent's listing. The home has been listed since 10 September 2026.
How many bedrooms and bathrooms does the home have?
The home has six rooms in total, including four bedrooms and two bathrooms, spread over two floors. The living area is 174 square metres according to the agent, and 175 square metres in the BAG registration. The volume is 654 cubic metres.
What is the WOZ value of this property?
The WOZ value is not stated in the records. The WOZ value is the municipal valuation, which is not part of the listing information for this home.
What is the foundation risk for this address?
The foundation risk indication for this address is medium. This is an area-level indication based on public data, not an inspection of this specific home. The home was built in 1949 on clay soil, and 54% of properties in this postcode area were built before 1970.
What amenities are nearby?
The nearest supermarket is a SPAR, about a ten-minute walk away. Four primary schools are within five kilometres, including SWS De Fladderiep and CBS Het Lichtschip. The nearest GP is Huisartsenpraktijk Ens, and the nearest train station is Kampen, about nine kilometres away.
What is the neighbourhood like?
Kraggenburg-landelijk gebied is a small rural neighbourhood with 735 residents. Across the municipality of Noordoostpolder, residents give an average score of 8.16 based on 17 reviews. One resident mentions enjoying the social contact and the parks in the area.
What is the energy label and what does it mean?
The energy label is C. The home has roof, wall and floor insulation, partly double glazing and HR glazing. The heating is provided by a combination boiler and a wood stove. A C label means moderate energy efficiency, so heating costs will be noticeable.
Is there a garden and parking?
Yes, the home has a front, side and back garden, with the back garden facing southwest and accessible via the back. There is also a detached wooden garage. The home is freehold, so there is no leasehold ground rent.
What is the flood risk for this area?
The current flood risk is medium, and the 2050 flood risk is also medium. Pluvial flooding at heavy rain is elevated. These are area-level indications based on public data, not an inspection of this specific home.
How is the public transport connection?
The nearest train station is Kampen, about nine kilometres away. The home is in a rural area with an address density of 19, so public transport options are limited. The nearest supermarket is a ten-minute walk away.