







Parkstraat 4
Julianadorp-Oost, Den Helder
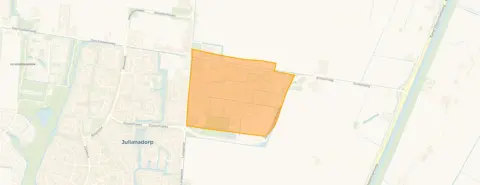 Area
AreaA detached house with history in Julianadorp
On Parkstraat 4 in Julianadorp-Oost stands a detached house from 1912, a home with over a century of character in a quiet part of town. The asking price of €250,000 sits in line with the market, according to the precomputed comparison against the neighbourhood average. That average, however, is pulled up by much larger homes, so the price per square metre tells a different story. For context, the asking price is 49% below the neighbourhood average asking price of €494,857, and the living area of 58 m² is 56% smaller than the neighbourhood average of 131 m². If you are looking at [detached houses in Den Helder], this one stands out for its age and its price point.
The home itself
This listing is sparse on details. What is known: the house was built in 1912 and carries energy label G, the least efficient label, so expect high heating costs. The living area according to the BAG registration is 58 m² on a plot of 335 m². The agent does not state the number of rooms, bedrooms, or bathrooms, nor whether there is a garden, balcony, or garage. The price per square metre works out to €4,310 based on the BAG registration. For a home of this age, the energy label is a fact worth weighing into your running costs.
Julianadorp-Oost
Julianadorp-Oost is a neighbourhood of about 1,895 residents, where households with children make up 38% of the total. The reviews here come from the wider municipality of Den Helder rather than this specific neighbourhood, based on 28 reviews with an average score of 7.38. Some residents: "Het is fijn dat het heel rustig en stil is in de buurt. Buren zijn bereid om elkaar te helpen." Another resident says: "Good experience so far." A third simply says: "Great." The picture that emerges is of a calm, helpful community, though the sample is small and covers the whole municipality. For a closer look at what [the Julianadorp-Oost neighbourhood] offers, the local data shows a mix of ages, with 23% of residents aged 65 or over.
Amenities and transport
Daily life here is convenient. Lidl is on your doorstep, Albert Heijn is just around the corner, and Vomar is a couple of streets away. Huisartsenpraktijk Koegras is on your doorstep, with Apotheek Julianadorp BV just around the corner. Basisschool De Kameleon is a ten-minute walk, and Junior College for secondary education is a ten-minute walk. Bus stops at v. Foreestweg and Tigchelaarstraat, both a short walk away, serve lines 30 and 158. The nearest train station is Den Helder Zuid, and the hospital, Noordwest Ziekenhuisgroep Den Helder, is 6,898 metres away. All of this sits within [the municipality of Den Helder].
WOZ and address data
The WOZ value on 1 January 2025 is €321,000, and the asking price lies 22% below that value. Between 2020 and 2025 the WOZ value rose by 83%, from €175,000 to €321,000. As for the address itself, the area-level indications show road traffic noise at 51 dB Lden, above the noise standard, while rail and air traffic noise stay below their standards. The foundation risk indication is low, on sandy soil, and the home was built before 1970. Climate indications at area level: pluvial flooding risk is low, current flood risk is low, rising to medium by 2050, and heat stress is low now, also rising to medium by 2050. These are area-level indications, not an inspection of this specific home.
Source
At the time of writing the home is offered only via Coltof Makelaardij.
This summary was generated with AI and may contain errors. Always verify the details with the provider.
Features
Details of this home
Transfer
Price

Areas and volume
 Insure your home and belongingsGet insured
Construction
The WOZ value is set annually by the municipality with 1 January as its reference date, and therefore lags the market by about a year. It is an estimated market value, not a sale price.
Frequently asked questions
About Parkstraat 4, Julianadorp
How does the asking price compare to the WOZ value?
The asking price of €250,000 lies 22% below the WOZ value of €321,000, which was set on 1 January 2025. The WOZ value is the municipal valuation, not the current market value. Between 2020 and 2025 the WOZ value rose by 83%, from €175,000 to €321,000. The price verdict against the neighbourhood average is that the asking price is in line with the market.
What is the energy label and what does it mean for costs?
The home carries energy label G, which is the least efficient label on the scale. This means you should expect high heating costs compared to homes with better labels. The label reflects the energy performance of the home as registered, and no insulation details are stated in the listing. In the neighbourhood, most of the current sales listings score better on energy labels, with 57.1% carrying label A or higher.
What is the living area and plot size of this home?
According to the BAG registration, the living area is 58 m² and the plot is 335 m². The price per square metre works out to €4,310 based on the BAG registration. The agent does not state the number of rooms, bedrooms, or bathrooms in the listing. The living area is 56% smaller than the neighbourhood average of 131 m².
What do residents say about living in this area?
The reviews come from the wider municipality of Den Helder, not specifically from Julianadorp-Oost, based on 28 reviews with an average score of 7.38. One resident says: "Het is fijn dat het heel rustig en stil is in de buurt. Buren zijn bereid om elkaar te helpen." Another says: "Good experience so far." A third simply says: "Great." The overall picture is of a quiet, helpful community, though the sample covers the whole municipality.
What are the noise levels around this address?
The area-level data shows road traffic noise at 51 dB Lden, which is above the noise standard, based on 2022 data. Rail traffic noise is 25 dB Lden, below the standard, and air traffic noise is 41 dB Lden, also below the standard. These are area-level indications from public data, not measurements taken at this specific home.
What is the foundation risk for this home?
The foundation risk indication for this address is low, according to area-level data. The soil type is sand, and the home was built before 1970, specifically in 1912. This is an area-level indication based on public risk data, not an inspection of this specific property. No foundation issues are stated in the listing itself.
What are the flood and climate risks for this address?
At area level, the pluvial flooding risk is low, and the current flood risk is low. By 2050, the flood risk is indicated as medium, and heat stress, currently low, is also indicated as medium by 2050. These are area-level indications from the Klimaateffectatlas, not an assessment of this specific home. The data gives a sense of how the area may develop.
Which supermarkets and schools are nearby?
Lidl is at 104 metres, Albert Heijn at 234 metres, and Vomar at 1,492 metres. Basisschool De Kameleon is at 436 metres, and Junior College for secondary education is at 586 metres. The GP, Huisartsenpraktijk Koegras, is at 105 metres, and the pharmacy, Apotheek Julianadorp BV, is at 111 metres. The nearest hospital is Noordwest Ziekenhuisgroep Den Helder at 6,898 metres.
How is the public transport connection?
The nearest bus stop is Julianadorp, v. Foreestweg at 225 metres, serving lines 30 and 158. A second stop, Julianadorp, Tigchelaarstraat, is at 577 metres with the same lines, and Julianadorp, Vogelzand at 673 metres serves line 30. The nearest train station is Den Helder Zuid at 4,170 metres. No travel times or destinations are stated in the listing.
Why are there no property details in this listing?
The listing does not state the number of rooms, bedrooms, or bathrooms, nor any details about a garden, balcony, garage, or insulation. As a result, the description of the home itself is limited to the year of construction, the energy label, and the floor areas from the BAG registration.








