Parmentierstraat 42
Douve Weien, Heerlen
 Area
AreaA spacious detached home in Douve Weien
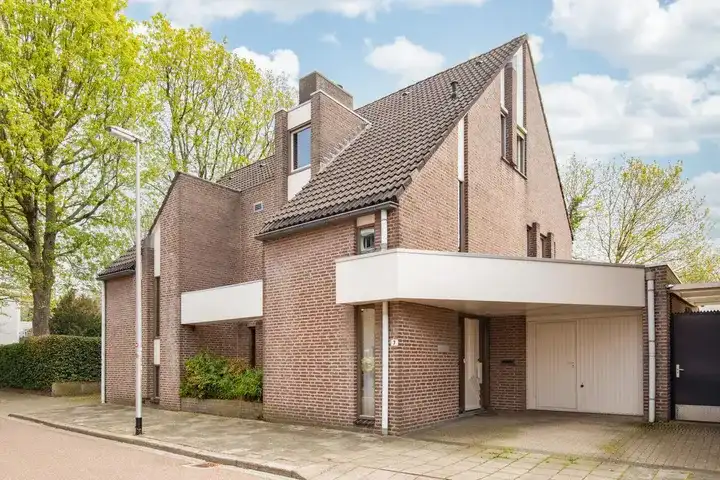
Tucked away on a quiet road in the Douve Weien neighbourhood of Heerlen, this detached house from 1977 offers a generous amount of space. With a living area of 230 m² according to the agent, this is a substantial family home. The asking price of €649,000 sits 74% above the average asking price in the neighbourhood, which comes to €372,643. That puts this home on the high side compared to other detached houses in Heerlen.
Inside the home
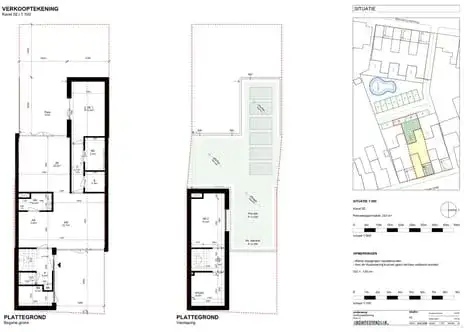
The agent describes this as a single-family detached home with nine rooms, including four bedrooms and two bathrooms spread over three floors. The volume comes to 788 m³. There is a garden around the home, a balcony, and an integral garage. The property is freehold. According to the agent, the insulation consists of roof insulation, double glazing and floor insulation. Heating is provided by a central heating boiler, a wood stove and partial underfloor heating. The home is described as being on a quiet road in a residential area. The BAG registration lists the living area as 209 m², while the agent lists 230 m².
Life in Douve Weien
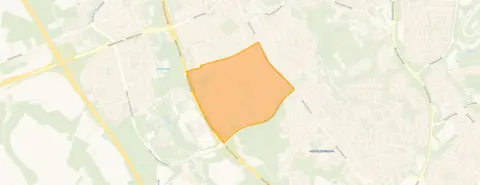
Douve Weien is a residential area with a mix of housing, where 38% of the homes are single-family. The neighbourhood has around 3,690 residents, and a large share of households are single-person, at 58%. Residents across the municipality of Heerlen give their living environment an average score of 6.82, based on 36 reviews. One resident says: "Fijne buurt, gemeenschap, rustig." Another describes a mixed picture: "In the neighbourhood there are many cultured people, very cosy! The only downside is that there are also antisocial people living here." A third resident mentions that "the paving stones could be laid properly and the gardens maintained." These reviews describe the wider municipality rather than this specific neighbourhood. For a closer look at what the Douve Weien neighbourhood is like, the local data gives a sense of the area.
Amenities and transport
Daily errands are well covered around this home. The PLUS supermarket is just around the corner, with Jan Linders and Albert Heijn a ten-minute walk away. Basisschool Windekind is on your doorstep, and De Nieuwe Thermen secondary school is a couple of streets away. The GP practice Gezondheidscentrum Heerlen-Zuid and the pharmacy Apotheek Heerlen Zuid BV are both a five-minute walk. The nearest bus stop, Heerlen, Heesberg, is just around the corner with lines 10, 43, 601, 603 and 643. Heerlen train station is about 2.1 km away. The hospital Zuyderland is a ten-minute walk. All of this sits within the municipality of Heerlen.
WOZ and address data
No WOZ value is available for this property. The address-level risk data from public sources indicates that road traffic noise is 43 dB Lden, which is not above the noise standard. Railway noise is 5 dB Lden and aircraft noise is 37 dB Lden, both also below the standard. The foundation risk indication is low, with a note that 68% of properties in this postcode area were built before 1970. The soil type is sand. For climate risks, pluvial flooding at heavy rain is elevated, while flood risk is low now and in 2050. Heat stress is low now but medium by 2050. These are area-level indications, not an inspection of this specific home.
Source
At the time of writing the home is offered only via Leenen Vastgoed.
This summary was generated with AI and may contain errors. Always verify the details with the provider.
Features
Details of this home
Transfer
Price
Energy
 Save up to € 400 on your energy billCompare now
Areas and volume
 Insure your home and belongingsGet insured
Layout
Construction
Outdoor space
Frequently asked questions
About Parmentierstraat 42, Heerlen
What is the asking price for this detached house in Douve Weien?
The asking price is €649,000. This is 74% above the average asking price in the neighbourhood, which is €372,643. The average asking price per m² in the neighbourhood is €3,930, while this home is listed at €2,822 per m² based on the agent's stated living area of 230 m².
How many rooms and bedrooms does this home have?
According to the agent, the home has nine rooms, including four bedrooms and two bathrooms, spread over three floors. The volume is 788 m³. There is a garden around the home, a balcony and an integral garage. The property is freehold.
What is the energy label and what insulation is mentioned?
The energy label is C. The agent mentions roof insulation, double glazing and floor insulation. Heating is provided by a central heating boiler, a wood stove and partial underfloor heating. The home was built in 1977.
What is the WOZ value of this property?
The WOZ value is not stated in the available data for this property. The WOZ value is the municipal valuation and is not part of the listing information provided here.
What are the noise levels around this address?
The address-level risk data indicates road traffic noise of 43 dB Lden, railway noise of 5 dB Lden and aircraft noise of 37 dB Lden, all below the relevant noise standards. These are area-level indications from public data sources, not measurements taken at this specific home.
What is the foundation risk for this property?
The foundation risk indication for this address is low. The soil type is sand. A note in the data mentions that 68% of properties in this postcode area were built before 1970. This is an area-level indication based on public data, not an inspection of this particular home.
What are the flood and climate risks at this address?
Pluvial flooding at heavy rain is indicated as elevated. Flood risk is low both currently and for 2050. Heat stress is low now but is indicated as medium by 2050. These are area-level indications from the Klimaateffectatlas, not an assessment of this specific property.
Which supermarkets are near this home?
The nearest supermarket is a PLUS at about 349 metres, which is just around the corner. Other options include another PLUS at 1,263 metres, Jan Linders at 1,308 metres, Albert Heijn at 1,476 metres and Aldi at 1,597 metres. All are within a short distance.
Which schools are close to this address?
Basisschool Windekind is the nearest primary school at about 222 metres. De Nieuwe Thermen secondary school is at 554 metres. Other nearby schools include OBS de Tovercirkel dislocatie at 637 metres and Vrijeschool Parkstad at 668 metres.
What public transport options are available nearby?
The nearest bus stop is Heerlen, Heesberg at about 283 metres, served by lines 10, 43, 601, 603 and 643. Heerlen, Zandweg is at 362 metres with lines 1, 2 and 44. Heerlen train station is approximately 2.1 km away.
What is the neighbourhood of Douve Weien like?
Douve Weien has around 3,690 residents, with 58% single-person households and 18% households with children. Of the homes, 38% are single-family and 40% are owner-occupied. Residents across the municipality of Heerlen rate their living environment at 6.82 on average, based on 36 reviews.
How does the living area compare to the neighbourhood average?
The agent lists the living area at 230 m², which is 100% larger than the neighbourhood average of 115 m². The BAG registration lists 209 m². The asking price per m² is €2,822 based on the agent's figure, compared to the neighbourhood average of €3,930 per m².