Welterlaan 31
Aarveld, Heerlen
 Area
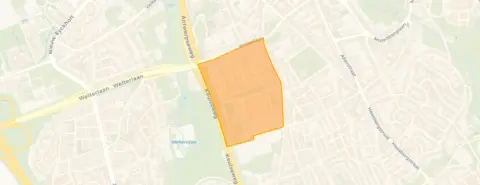
AreaA spacious detached home in Aarveld
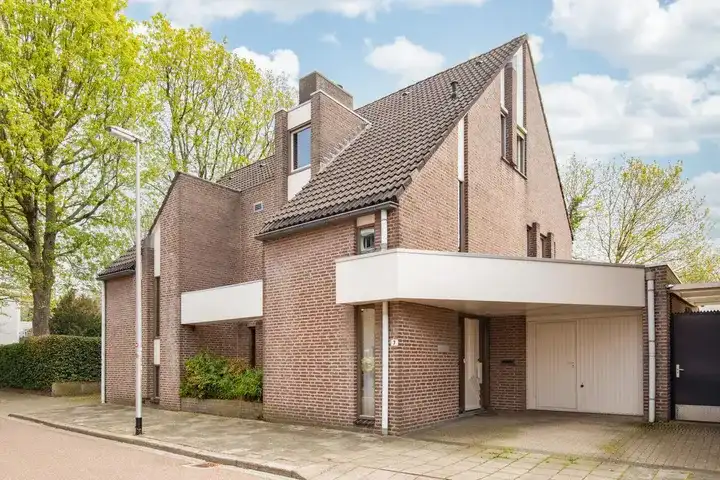
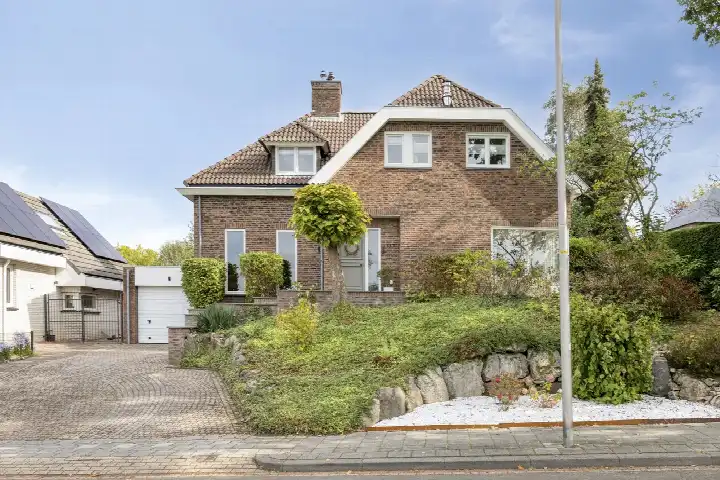
This detached house on Welterlaan 31 sits in Aarveld, a neighbourhood in Heerlen. The listing does not state the energy label, so that information is missing. With a price of €710,000, this home is on the high side compared to other homes in the area. For context, detached houses in Heerlen give you a sense of what is available across the municipality.
Inside the home
Built in 1958, this house offers 7 rooms, 3 bedrooms and 1 bathroom spread over 4 floors, with a volume of 900 m³. The living area is listed at 230 m² by the agent, while the BAG registration records 243 m². The plot measures 907 m² according to both the agent and the BAG registration. The asking price works out to €3,087 per m² based on the agent's floor area.
Life in Aarveld
Aarveld is a compact neighbourhood with around 1,235 residents, many of whom live alone. Across the municipality of Heerlen, residents give an average score of 6.82 based on 36 reviews. One resident describes a "fijne buurt" with a "gemeenschap" and "rustig" atmosphere. Another resident notes the neighbourhood is "quite close-knit" and that people enjoy chatting during New Year's or on a summer day, though they also mention limited greenery and some homes with overdue maintenance. The reviews reflect a mixed picture, so it is worth reading them in full. The Aarveld neighbourhood page has more details.
Amenities and transport
Daily errands are well covered here. Jan Linders supermarket is just around the corner, with PLUS and Albert Heijn a ten-minute walk away. Basisschool Sint Tarcisius is a five-minute walk, and De Nieuwe Thermen secondary school is also within walking distance. The GP practice Aarveld Medisch Centrum and BENU Apotheek Aarveld are both a couple of streets away. Bus stop Heerlen, Burg. Gijzelslaan with line 8 is just around the corner, and Heerlen station is a ten-minute walk. The municipality of Heerlen offers more on the wider area.
WOZ and address data
No WOZ value is available for this property. The address does carry some risk indications at area level, not as an inspection of this specific home. Road traffic noise is measured at 67 dB Lden, above the noise standard, while railway and aircraft noise stay below their standards. The foundation risk indication is medium, with the home built before 1970 and the soil type being sand. Pluvial flooding at heavy rain is elevated, while flood risk is low now and in 2050. Heat stress is low currently but medium by 2050.
Source
At the time of writing the home is offered only via Pickee Makelaardij.
This summary was generated with AI and may contain errors. Always verify the details with the provider.
Features
Details of this home
Transfer
Price
Energy
 Save up to € 400 on your energy billCompare now
Areas and volume
 Insure your home and belongingsGet insured
Layout
Construction
Outdoor space
The WOZ value is set annually by the municipality with 1 January as its reference date, and therefore lags the market by about a year. It is an estimated market value, not a sale price.
Frequently asked questions
About Welterlaan 31, Heerlen
How does the asking price compare to other homes in Aarveld?
The asking price of €710,000 is 79% above the average asking price of €395,750 in the neighbourhood. The average price per m² in Aarveld is €2,697, while this home is listed at €3,087 per m² based on the agent's floor area. The home's living area of 230 m² is 51% larger than the neighbourhood average of 152 m².
What is the layout of this detached house?
The house has 7 rooms, 3 bedrooms and 1 bathroom spread over 4 floors. The total volume is 900 m³. The agent lists the living area at 230 m², while the BAG registration records 243 m². The plot measures 907 m². The home was built in 1958.
Why is there no energy label in the listing?
The agent has not published this field. As a result, the energy efficiency of the home cannot be assessed from the listing information.
What do residents say about living in this area?
Across the municipality of Heerlen, residents give an average score of 6.82 based on 36 reviews. One resident describes a pleasant neighbourhood with a community feel and a quiet atmosphere. Another resident mentions the neighbourhood is close-knit and sociable during celebrations, but also notes limited greenery and some homes with overdue maintenance. The reviews reflect a mixed picture.
What shops and schools are nearby?
Jan Linders supermarket is just around the corner, with PLUS and Albert Heijn about a ten-minute walk away. Basisschool Sint Tarcisius is a five-minute walk, and De Nieuwe Thermen secondary school is also within walking distance. The GP practice Aarveld Medisch Centrum and BENU Apotheek Aarveld are both a couple of streets away.
How is the public transport in this area?
Bus stop Heerlen, Burg. Gijzelslaan with line 8 is just around the corner. Another stop, Heerlen, Douvenrade, is a five-minute walk and serves lines 1, 2, 44, 52, 55, 321, 606 and 655. Heerlen train station is about 1.2 km away, roughly a ten-minute walk.
What risk indications apply to this address?
At area level, road traffic noise is measured at 67 dB Lden, above the noise standard. Railway and aircraft noise stay below their standards. The foundation risk indication is medium, with the home built before 1970 and sandy soil. Pluvial flooding at heavy rain is elevated, while flood risk is low now and in 2050. Heat stress is low currently but medium by 2050. These are area-level indications, not an inspection of this specific home.
How large is the plot and living area?
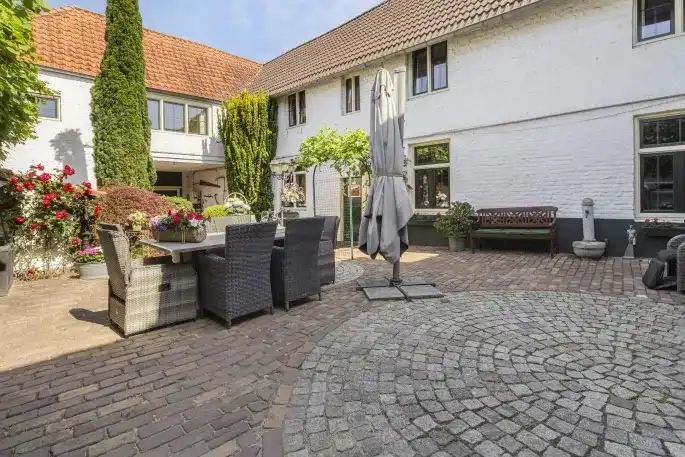
The plot measures 907 m² according to both the agent and the BAG registration. The living area is listed at 230 m² by the agent, while the BAG registration records 243 m². The home has a volume of 900 m³ across 4 floors.