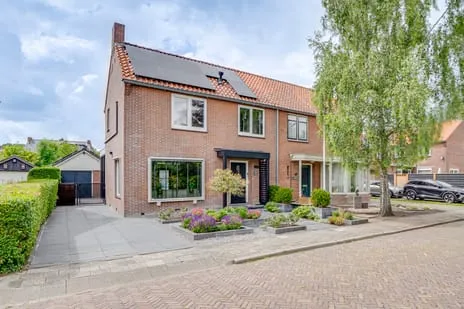
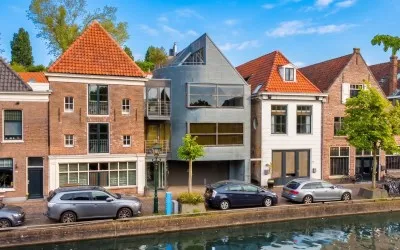
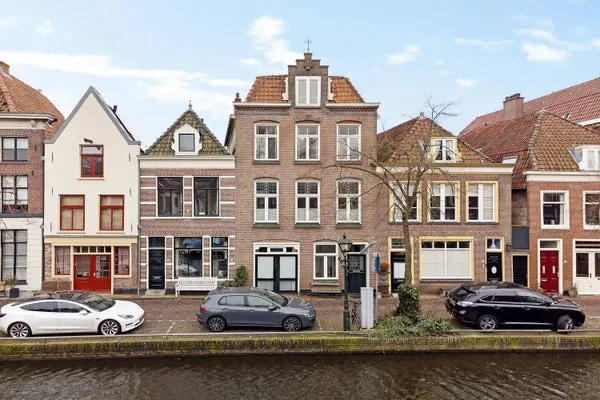
Pastoor H.C.Maatstraat 24
Oudorp-Centrum, Alkmaar
 Neighbourhood
A detached house in Oudorp
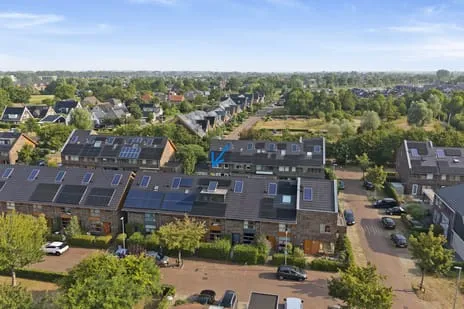
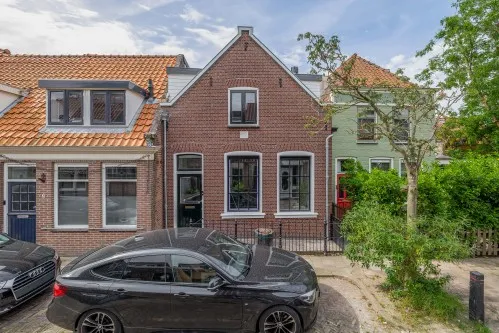
This detached house on Pastoor H.C.Maatstraat 24 sits in Oudorp, a village-like part of Alkmaar. The asking price of €745,000 is on the high side compared with the average for detached houses in Alkmaar, which comes in at €738,333. The home was built in 1964 and has an energy label B.
Inside the home
According to the agent, the house has four rooms, three bedrooms and one bathroom spread over two floors. The living area is listed as 120 m² by the agent, while the BAG registration records 131 m². The plot measures 364 m². The property includes a front, side and rear garden, with the rear garden facing east and accessible via the back alley. It is fully owned, has roof and wall insulation, and is heated by a central heating boiler.
Oudorp-Centrum
Oudorp-Centrum is a small neighbourhood with about 1,965 residents, and a third of them are 65 or older. Residents of the district give it an average score of 8.05 based on four reviews. One resident says: "Beautifully green on the edge of the polder, wonderfully green, close to a supermarket, butcher, baker, hairdresser, and soon a dental practice. So lovely to live." Another notes: "Mix of young and old, older people are now passing away age. All facilities are available in the neighbourhood, shops, care." The neighbourhood has a mix of housing, with 78% single-family homes and 74% owner-occupied. For more on the Oudorp-Centrum neighbourhood, you can see the full profile.
Amenities and transport
Daily errands are easy from here. A SPAR supermarket is on your doorstep, and an Albert Heijn is just around the corner. KBS De Regenboog Meidoornlaan primary school is also on your doorstep, and VS De Sterrenzanger is a couple of streets away. The nearest GP, Huisartsenpraktijk Kemper en Oldenburg, is just around the corner, and Acdapha Apotheek Oudorp is a five-minute walk. For public transport, bus line 10 stops at Oudorp, Nijenburgh, just around the corner. Alkmaar Noord train station is a ten-minute walk. The municipality of the municipality of Alkmaar offers further amenities within easy reach.
WOZ value and address data
The WOZ value for this home is €684,000 as of 1 January 2025. The asking price is 9% above the WOZ value. Between 2020 and 2025, the WOZ value rose by 68%, from €406,000 to €684,000. As for address risks, these are area-level indications, not an inspection of this specific home. The noise level from road traffic is 46 dB Lden, which is not above the norm. The foundation risk indication is medium, as the home was built in 1964 on peat soil. Pluvial flooding at heavy rain is elevated, while current flood risk is low.
Source
At the time of writing, the home is offered via multiple channels, including Zicht Makelaars B.V. (NVM).
This summary was generated with AI and may contain errors. Always verify the details with the provider.
Features
Details of this home
Transfer
Price
Energy
 Save up to € 400 on your energy billCompare now
Areas and volume
 Insure your home and belongingsGet insured
Layout
Construction
Outdoor space
The WOZ value is set annually by the municipality with 1 January as its reference date, and therefore lags the market by about a year. It is an estimated market value, not a sale price.
Frequently asked questions
About Pastoor H.C.Maatstraat 24, Oudorp
What is the asking price and how does it compare to the market?
The asking price is €745,000. In the neighbourhood, the average asking price for homes currently for sale is €738,333, with a median of €700,000. The average price per square metre is €5,697, while this home is listed at €6,208 per square metre based on the agent's floor area. Homes in this neighbourhood sell on average within 14 days.
How many rooms and bedrooms does this house have?
According to the agent, the house has four rooms, three bedrooms and one bathroom, spread over two floors. The living area is listed as 120 m² by the agent, while the BAG registration records 131 m². The plot measures 364 m². There is a front, side and rear garden, with the rear garden facing east and accessible via the back alley.
What is the WOZ value and how has it developed?
The WOZ value is €684,000 as of 1 January 2025. The asking price is 9% above this value. Over the past five years, the WOZ value has increased by 68%, from €406,000 in 2020 to €684,000 in 2025. This reflects the municipal valuation, not the current market value.
What are the address risks for this property?
The address risks are area-level indications, not an inspection of this specific home. The foundation risk indication is medium, as the home was built in 1964 on peat soil. Pluvial flooding at heavy rain is elevated, while current flood risk is low. Noise levels from road, rail and air traffic are all below the relevant norms.
What amenities are nearby?
A SPAR supermarket is within 242 metres, and an Albert Heijn is 502 metres away. KBS De Regenboog Meidoornlaan primary school is 121 metres away, and VS De Sterrenzanger is 427 metres. The nearest GP is Huisartsenpraktijk Kemper en Oldenburg at 187 metres, and the pharmacy Acdapha Apotheek Oudorp is 456 metres. Bus line 10 stops at Oudorp, Nijenburgh, 273 metres away, and Alkmaar Noord train station is 1.2 km away.
What is the neighbourhood like?
Oudorp-Centrum has about 1,965 residents, with a third aged 65 or older. Residents of the district give it an average score of 8.05 based on four reviews. One resident says: "Beautifully green on the edge of the polder, wonderfully green, close to a supermarket, butcher, baker, hairdresser, and soon a dental practice. So lovely to live." Another notes: "Mix of young and old, older people are now passing away age. All facilities are available in the neighbourhood, shops, care."
What is the energy label and what does it mean for costs?
The energy label is B. This is an efficient label, so you can expect relatively moderate energy costs compared to less efficient labels. The home also has roof and wall insulation, which helps with keeping the home warm. However, the exact energy costs depend on your usage and the current energy prices.
Is there a garden and what is its orientation?
Yes, the property has a front, side and rear garden. The rear garden faces east and is accessible via the back alley. This means it gets morning and early afternoon sun. The plot measures 364 m² in total.
How is the house heated?
The house is heated by a central heating boiler (cv-ketel). The agent also mentions that the home has roof and wall insulation. The energy label is B, which is an efficient label. No further details about the heating system are provided in the listing.
What is the ownership situation?
The property is in full ownership (volle eigendom), meaning you own the house and the land it stands on. There is no leasehold or other ownership structure mentioned. This is a straightforward ownership situation for a detached house.
Statistics for Oudorp-Centrum
Figures on residents, liveability and the housing market
| Sale price | €738,333 | €700,000 |
|---|---|---|
| Sale per m² | €5,697 | – |
| Rent price | €1,950 p/m | €1,950 p/m |
| Rent per m² | €16 p/m | – |
Experiences from Oudorp
How residents experience their district
Decent, few burglaries. I live in the city so fairly little greenery, but enough within a few minutes' drive
Auto-translated to English by AIA neighbourhood on the edge of the polder, wonderfully green, close to a supermarket, butcher, baker, hairdresser, and soon a dental practice. So lovely to live.
Auto-translated to English by AIMix of young and old, older people are now passing away age. All facilities are available in the neighbourhood, shops, care.
Auto-translated to English by AIA quiet neighbourhood because I live here wonderfully, as I live within walking distance of a nursing home and the polder. Wouldn't want to leave here anymore.
Auto-translated to English by AIStatistics for Oudorp
Figures on residents, liveability and the housing market
| Sale price | €675,031 | €611,888 |
|---|---|---|
| Sale per m² | €5,240 | – |
| Rent price | €2,014 p/m | €1,992 p/m |
| Rent per m² | €18 p/m | – |
Experiences from Alkmaar
How residents experience their municipality
Nare buurt. Veel wantrouwen tussen de bewoners. Veel geluidsoverlast dag en nacht. Veel straatvuil. Mensen zetten vuil naast de ondergrondse afval containers. De angst regeert. Mensen spreken elkaar niet aan op gedrag. Voortuinen vol tegels. De huizen zijn oud en gehorig.
Auto-translated to English by AIIt's every man for himself, no cleaning up, just making a mess, not looking out for each other or taking each other into consideration.
Auto-translated to English by AIUnsafe in the evenings
Auto-translated to English by AIAll facilities in the neighbourhood, nice neighbours, only shame about the youth causing unrest. And that the youth don't clean up their mess, so very unhygienic in the neighbourhood. Cleaning up a bit works wonders.
Auto-translated to English by AIGreat neighbourhood typical Alkmaar feels like city and village in one
Auto-translated to English by AIHave lived here for 43 years. Since the completion. It used to be a cosy, friendly neighbourhood. Now you could lie dead in your house and no one would notice. I'm from Amsterdam and I'm not used to this. Here it's every man for himself and God for us all.
Auto-translated to English by AICosy flat, unfortunately the one next to it is less safe. Improvement is that more attention is paid to safety and conditions around the flat next door.
Auto-translated to English by AIDecent, few burglaries. I live in the city so fairly little greenery, but enough within a few minutes' drive
Auto-translated to English by AIStatistics for Alkmaar
Figures on residents, liveability and the housing market
| Sale price | €513,066 | €480,485 |
|---|---|---|
| Sale per m² | €4,833 | – |
| Rent price | €1,578 p/m | €1,590 p/m |
| Rent per m² | €21 p/m | – |
Location and amenities
Pastoor H.C.Maatstraat 24, Oudorp






Risks and environmental factors
Noise, foundation and climate around this address
Noise levels
Foundation risk
Rainwater flooding
Flooding
Heat stress

Similar homes
View more homes nearby