Poelstraat 11
Kern Sas van Gent, Terneuzen
 Area
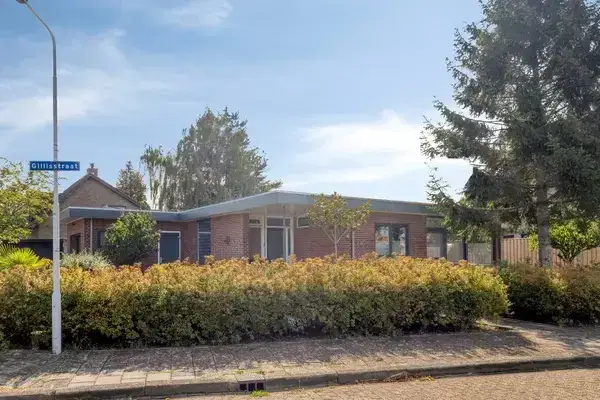
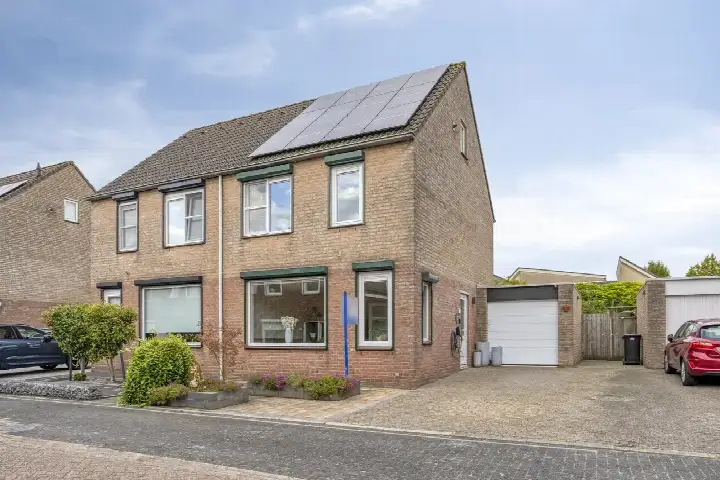
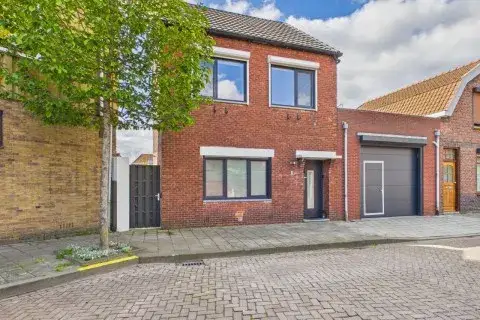
AreaA detached home in Sas van Gent
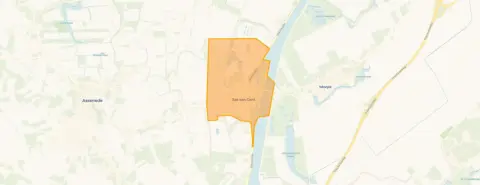
Poelstraat 11 sits in the Kern Sas van Gent neighbourhood, a part of the town of Sas van Gent in the municipality of Terneuzen. This is a quiet, residential setting where neighbours look out for one another, and the town itself has a friendly, small-scale character. The asking price of €340,000 is on the high side compared with the average for detached houses in Terneuzen, which comes in at €323,959.
The house itself
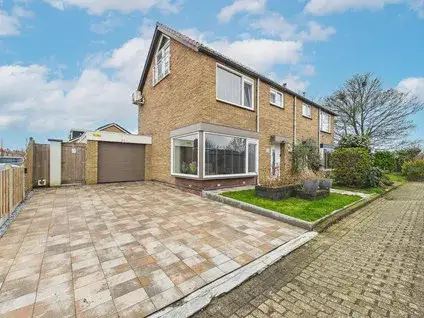
Built in 1922, this detached family home offers 140 square metres of living space according to the agent, while the BAG registration records 143 square metres. The plot measures 332 square metres. Inside there are four rooms, three bedrooms and two bathrooms spread over two floors, with a total volume of 558 cubic metres. The property has a front, side and rear garden, with the rear garden facing east and accessible via the back alley. It is freehold, has double glazing, and is heated by a combination of a central heating boiler and a wood stove. The energy label is C.
Life in Kern Sas van Gent
Residents across the municipality of Terneuzen give their living environment an average score of 8.03 out of 10, based on 21 reviews. One resident describes it as a "perfect living environment", while another says: "Neighbours are there for each other. Safe living and lots of green. Unfortunately, no more supermarket in the village. A great loss. But there are two bakeries and a butcher's." The neighbourhood itself has around 3,555 inhabitants, with a mix of ages and household types. The local housing stock is predominantly made up of single-family homes, and about 63 percent of properties are owner-occupied.
Amenities and transport
Daily errands are easily managed from here. Basisschool De Statie is on your doorstep, and there are two supermarkets just around the corner: Lidl and Albert Heijn. The GP practice Huisartsenpraktijk Sas van Gent is a couple of streets away. For public transport, the bus stop at Suikerplein is a five-minute walk and is served by lines 511, 513 and 606. The nearest train station is 37.8 kilometres away, so a car is the most practical option for longer journeys.
WOZ and address data
At the address level, public risk data indicates a medium foundation risk, with the note that the home was built in 1922 on clay soil and that 70 percent of properties in this postcode area were built before 1970. These are area-level indications, not an inspection of this specific home. Road traffic noise is measured at 54 dB Lden, above the noise standard, while industrial noise is 52 dB Lden, also above the standard. Railway noise is below the standard at 26 dB Lden. For climate, pluvial flooding risk is elevated, current flood risk is medium, and heat stress is currently low but expected to become medium by 2050.
Source
At the time of writing, the home is offered via multiple channels, including Brandax Makelaardij BV and listings on Funda and Huispedia.
This summary was generated with AI and may contain errors. Always verify the details with the provider.
Features
Details of this home
Transfer
Price
Energy
 Save up to € 400 on your energy billCompare now
Areas and volume
 Insure your home and belongingsGet insured
Layout
Construction
Outdoor space
Frequently asked questions
About Poelstraat 11, Sas Van Gent
What is the asking price for this detached house in Sas van Gent?
The asking price is €340,000. For the neighbourhood, the average asking price for homes currently on the market is €323,959, with a median of €329,500. The price per square metre here is €2,429, based on the agent's listed living area of 140 square metres. The neighbourhood average price per square metre is €3,021.
How many bedrooms and bathrooms does this home have?
According to the agent, the home has four rooms in total, including three bedrooms and two bathrooms. The living space is 140 square metres according to the agent, while the BAG registration records 143 square metres. The plot measures 332 square metres, and the property spans two floors with a total volume of 558 cubic metres.
What is the energy label of this property?
The energy label is C. The home has double glazing and is heated by a central heating boiler and a wood stove. In the neighbourhood, 18.6 percent of homes have an energy label C, while 39 percent have a label of A+ or better. The energy label is a fact about the home, not a judgement on its condition.
What is the foundation risk for this address?
The foundation risk indication for this address is medium. This is based on area-level data from KCAF, noting that the home was built in 1922 on clay soil and that 70 percent of properties in this postcode area were built before 1970. This is an indication at area level, not an inspection of this specific home.
What are the noise levels like at this address?
Public data shows road traffic noise at 54 dB Lden, which is above the noise standard. Industrial noise is measured at 52 dB Lden, also above the standard. Railway noise is 26 dB Lden, which is below the standard. These figures come from the Atlas Leefomgeving and are area-level indications rather than measurements taken at the property itself.
Which supermarkets are closest to this home?
There are two supermarkets within easy reach. Lidl is approximately 307 metres away and Albert Heijn is about 377 metres away, both within a five-minute walk. The nearest SPAR is much further, at around 6.6 kilometres. Within a 5-kilometre radius, there are two supermarkets in total.
What schools are near Poelstraat 11?
Basisschool De Statie is the closest primary school, at about 81 metres from the home, with 156 pupils. The next nearest is Rooms Katholieke Basisschool De Kreeke, approximately 2.4 kilometres away. For secondary education, the nearest school is 12.8 kilometres away, so older children would need to travel further for their schooling.
What public transport options are available nearby?
The nearest bus stop is Sas van Gent, Suikerplein, about 440 metres away, served by lines 511, 513 and 606. There is also a stop at Sas van Gent, Bolwerk, approximately 557 metres away, with the same lines. The nearest train station is 37.8 kilometres away, so rail travel requires a longer journey.
How do residents rate living in this area?
Residents across the municipality of Terneuzen give their living environment an average score of 8.03 out of 10, based on 21 reviews. One resident calls it a "perfect living environment", while another mentions that neighbours are there for each other and that there is lots of green, though the loss of the village supermarket is noted as a drawback.
What is the flood risk for this property?
The current flood risk is indicated as medium, and this is expected to remain medium by 2050. Pluvial flooding, which occurs during heavy rainfall, is indicated as elevated. Heat stress is currently low but is expected to become medium by 2050. These are area-level indications from the Klimaateffectatlas, not an assessment of this specific home.