Bolwerk 74
Kern Sas van Gent, Terneuzen
 Area
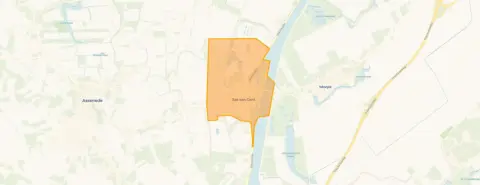
AreaA calm spot in Sas van Gent
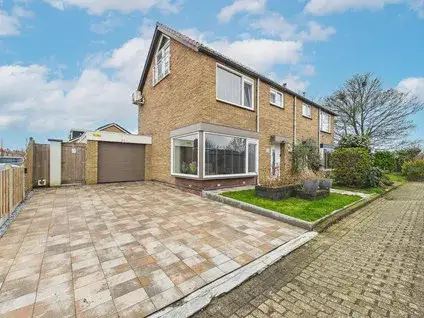
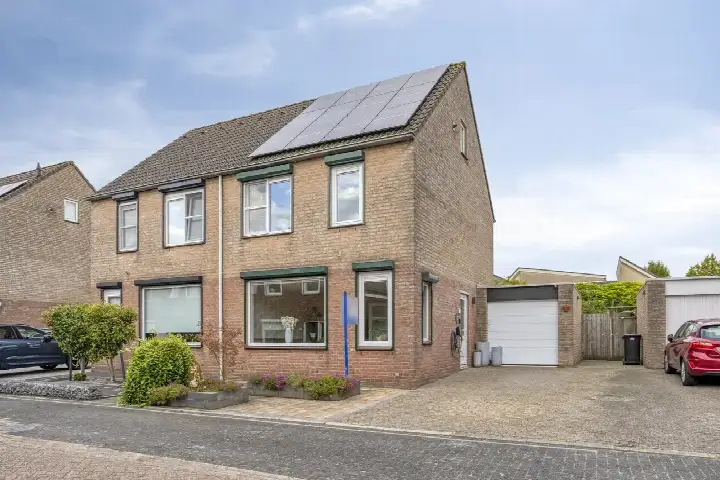
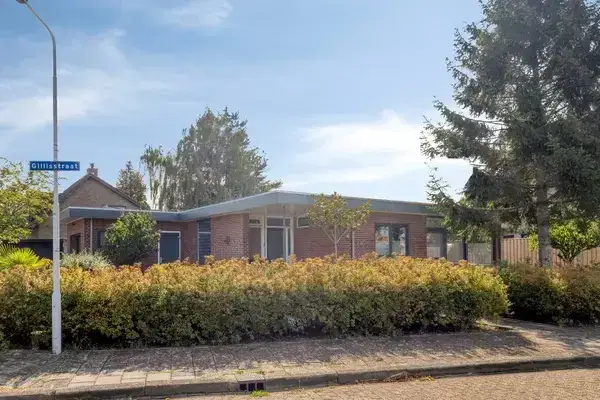
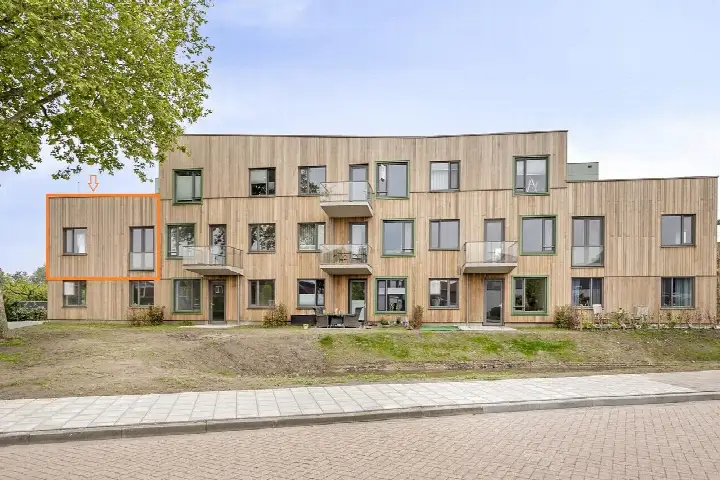
Bolwerk 74 sits on a quiet road in a residential area of Sas van Gent, a town where neighbours tend to look out for each other. The semi-detached house was built in 1999 and carries an energy label B. With an asking price of €345,000, the home is priced on the high side compared with the average for semi-detached houses in Terneuzen, which sits around €323,959.
The home itself
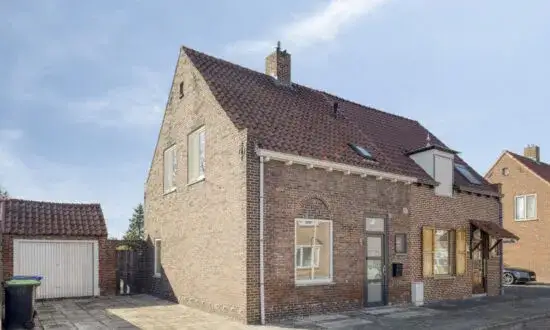
Inside, the house offers five rooms, including four bedrooms and one bathroom, spread over three floors. The living area is listed at 132 m² according to the BAG registration, while the agent lists 102 m². The plot measures 395 m². There is a front, side and rear garden, with the rear garden facing northwest and accessible via the back. An attached brick garage provides parking and storage. The home is fully insulated, heated by a central heating boiler, and is offered in full ownership.
Life in Kern Sas van Gent
Residents across the municipality of Terneuzen give their living environment an average score of 8.03, based on 21 reviews. One resident describes it as a "perfect living environment", while another notes: "Neighbours are there for each other. Safe living and lots of green. Unfortunately, no more supermarket in the village. A great loss. But there are two bakeries and a butcher's." The neighbourhood itself has around 3,555 inhabitants, with a mix of ages and household types. For more context on the area, you can read about the municipality of Terneuzen.
Amenities and transport
Daily errands are well covered. Albert Heijn is just around the corner, and Lidl is a couple of streets away. Basisschool De Statie is a five-minute walk, and the nearest GP practice is also close by. The bus stop at Suikerplein, with lines 511, 513 and 606, is on your doorstep, and another stop at Bolwerk is just around the corner. The nearest train station is 37.8 km away.
WOZ and address data
The WOZ value is not stated in the available data. According to public risk data at address level, the road traffic noise load is 57 dB Lden, which is above the noise standard, while industrial noise is 48 dB Lden, below the standard. The foundation risk indication is medium, based on clay soil that is sensitive to settlement, and the area is a KCAF attention area. These are area-level indications, not an inspection of this specific home. Pluvial flooding risk is low, as is current flood risk, though heat stress is expected to become medium by 2050.
Source
At the time of writing, the home is offered only via Kuub Makelaars Zeeuws Vlaanderen.
This summary was generated with AI and may contain errors. Always verify the details with the provider.
Features
Details of this home
Transfer
Price
Energy
 Save up to € 400 on your energy billCompare now
Areas and volume
 Insure your home and belongingsGet insured
Layout
Construction
Outdoor space
The WOZ value is set annually by the municipality with 1 January as its reference date, and therefore lags the market by about a year. It is an estimated market value, not a sale price.
Frequently asked questions
About Bolwerk 74, Sas Van Gent
How does the asking price compare to other homes in the area?
The asking price of €345,000 is above the average asking price of €323,959 for homes in Kern Sas van Gent. The median asking price in the neighbourhood is €329,500, and prices range from €160,000 to €775,000. The average price per square metre in the area is €3,021, while this home is listed at €3,382 per square metre based on the agent's floor area.
What is the layout of this semi-detached house?
The house has five rooms in total, including four bedrooms and one bathroom, spread across three floors. The living area is 132 m² according to the BAG registration, while the agent lists 102 m². The plot measures 395 m². There is a front, side and rear garden, with the rear garden facing northwest and accessible via the back. An attached brick garage is also part of the property.
What is the energy label and what does it mean for costs?
The home has an energy label B. This is an efficient label, which generally means lower energy costs compared to less efficient labels. The home is described as fully insulated and heated by a central heating boiler.
What is the foundation risk for this property?
The foundation risk indication for this address is medium, based on public risk data. The soil consists of clay, which is sensitive to settlement, and the area is a KCAF attention area where 71% of properties in the postcode area were built before 1970. This is an area-level indication, not an inspection of this specific home.
What amenities are within walking distance?
Albert Heijn is 452 metres away, and Lidl is 538 metres away, so grocery shopping is convenient. Basisschool De Statie is 349 metres away, and the nearest GP practice is 277 metres away. The bus stop at Suikerplein is 103 metres away, with lines 511, 513 and 606. A second bus stop at Bolwerk is 294 metres away.
What is the neighbourhood like in Kern Sas van Gent?
The neighbourhood has around 3,555 inhabitants, with a mix of ages. About 24% of residents are 65 or older, while 23% are between 25 and 45. Residents across the municipality of Terneuzen give their living environment an average score of 8.03. One resident mentions that neighbours are there for each other and that there is lots of green, though the loss of the village supermarket is noted as a drawback.
How far is the nearest train station?
The nearest train station is 37.8 km away from this property. Public transport in the immediate area is provided by bus services, with stops at Suikerplein and Bolwerk offering lines 511, 513 and 606. For longer journeys, the train station would require a car or bus connection.
What is the noise situation around this address?
According to public risk data, the road traffic noise load at this address is 57 dB Lden, which is above the noise standard. Industrial noise is 48 dB Lden, which is below the standard. These figures are area-level indications based on data from 2022 and 2024, not measurements taken at this specific property.