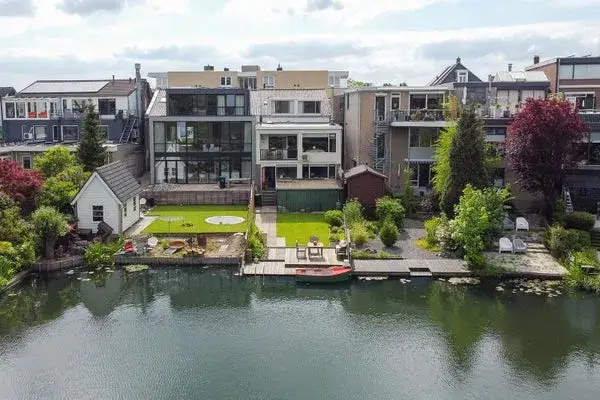
Rivierdijk 754
Wielwijk-zuid, Hardinxveld-Giessendam
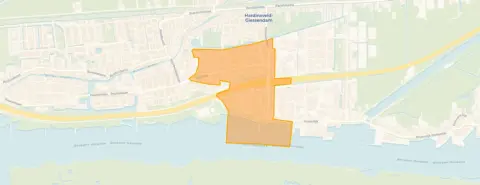 Area
AreaA 1893 detached house on the Rivierdijk
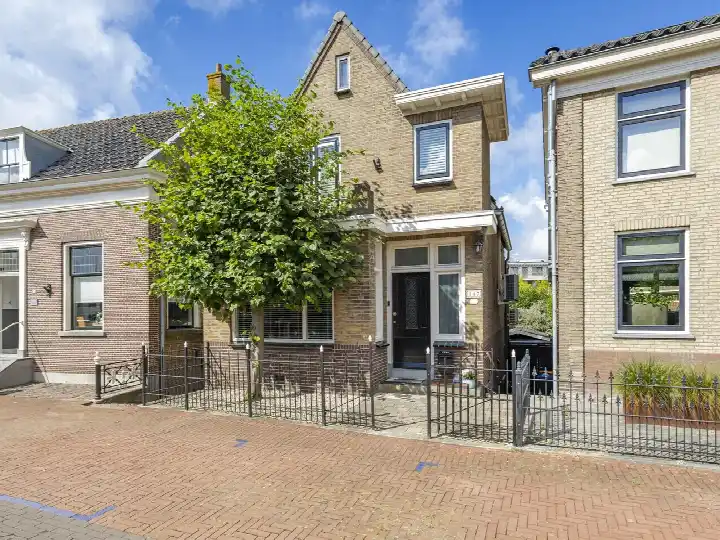
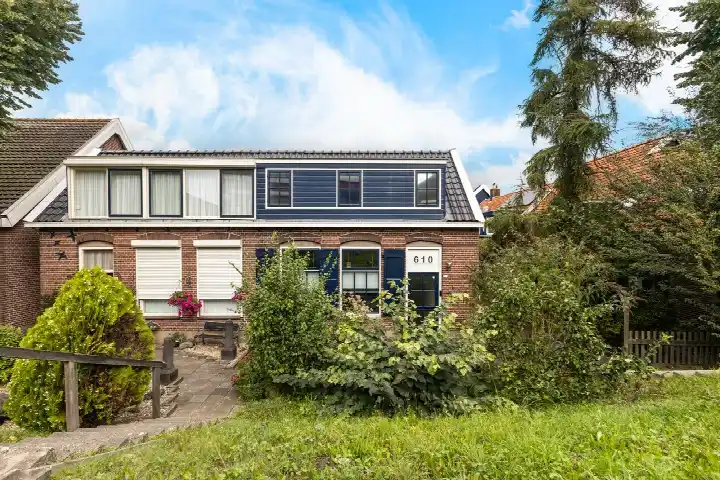
This detached house from 1893 sits on the Rivierdijk in Wielwijk-zuid, a residential street in Hardinxveld-Giessendam. The asking price of €515,000 works out at €4,402 per square metre based on the agent's floor area of 117 m². That puts the price on the high side compared with other detached houses in Hardinxveld-Giessendam.
Inside the home
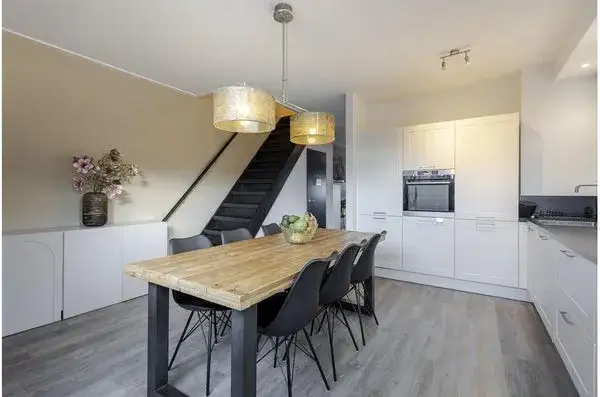
The agent describes a home with four rooms, three bedrooms and one bathroom spread over two floors, with a volume of 435 m³. The living area is listed as 117 m² by the agent, while the BAG registration records 123 m². The plot is given as 317 m² by the agent, against 38 m² in the BAG registration. The house has a garden to the rear and around the property, reachable from the back. It is fully owned, insulated with roof, wall and floor insulation, and heated by a combination of a central heating boiler, a wood stove and partial underfloor heating. The agent notes the setting is on a quiet road in a residential area.
Life in Wielwijk-zuid
Wielwijk-zuid is home to around 2,485 people, and the housing stock is mostly owner-occupied single-family homes. Residents across the Wielwijk-zuid neighbourhood give their living environment an average score of 7.48, based on five reviews. One resident says: "Good, safe, friendly neighbourhood." Another describes it as "lots of lovely people! Always a chat with neighbours on the way!" A third resident, however, notes it can be "a bit cliquey" and mentions "regular nuisance." These reviews cover the wider municipality rather than this street specifically.
Amenities and transport
The daily essentials are close by. Albert Heijn and Dirk supermarkets are both just around the corner, and Openbare basisschool De Driemaster is a couple of streets away. The GP practice Huisartsenpraktijk Smits en Canoy is a five-minute walk, with Apotheek HaGi about a ten-minute walk. Bus line 707 stops at Langeveer, a couple of streets away, and the train station Hardinxveld-Giessendam is a ten-minute walk. The wider municipality of Hardinxveld-Giessendam offers further facilities within easy reach.
WOZ and address data
No WOZ value is available for this property. The address-level risk data indicates road traffic noise at 51 dB Lden, above the noise standard, while railway noise is below the standard. The foundation risk indication is medium, based on the 1893 construction on clay soil and the fact that 61% of properties in this postcode area were built before 1970. Pluvial flooding risk is elevated, while flood risk is low now and in 2050. Heat stress is low currently but medium by 2050. These are area-level indications, not an inspection of this specific home.
Source
At the time of writing the home is offered via multiple channels, including Hofstede Makelaardij Sliedrecht and their listing on Funda.
This summary was generated with AI and may contain errors. Always verify the details with the provider.
Features
Details of this home
Transfer
Price
Energy
 Save up to € 400 on your energy billCompare now
Areas and volume
 Insure your home and belongingsGet insured
Layout
Construction
Outdoor space
The WOZ value is set annually by the municipality with 1 January as its reference date, and therefore lags the market by about a year. It is an estimated market value, not a sale price.
Frequently asked questions
About Rivierdijk 754, Hardinxveld-Giessendam
What is the asking price for this detached house on the Rivierdijk?
The asking price is €515,000. Based on the agent's floor area of 117 m², that comes to €4,402 per square metre. The price is on the high side compared with other detached houses in Hardinxveld-Giessendam. The home has been listed since 28 August 2026.
How many rooms and bedrooms does this house have?
According to the agent, the house has four rooms, three bedrooms and one bathroom, spread over two floors. The total volume is 435 m³. The living area is listed as 117 m² by the agent, while the BAG registration records 123 m². The plot is given as 317 m² by the agent, against 38 m² in the BAG registration.
What is the energy label and what does it mean for costs?
The energy label is E. This is not the most efficient label, so you can expect relatively high energy costs compared with more efficient homes. The agent does state that the house has roof, wall and floor insulation, and heating comes from a central heating boiler, a wood stove and partial underfloor heating.
What is the foundation risk for this property?
The foundation risk indication for this address is medium. This is based on the house being built in 1893 on clay soil, which may mean wooden piles or a shallow foundation, and the fact that 61% of properties in this postcode area were built before 1970. This is an area-level indication, not an inspection of this specific home.
What is the noise situation around this address?
The address-level data shows road traffic noise at 51 dB Lden, which is above the noise standard. Railway noise is measured at 29 dB Lden, which is below the standard. These figures come from public risk data and are indications at area level, not measurements taken at this specific property.
What supermarkets and schools are nearby?
Albert Heijn and Dirk supermarkets are both within a short walk, around 734 and 790 metres away respectively. Openbare basisschool De Driemaster is about 667 metres away, and Ichthusschool is roughly 775 metres. There are 12 supermarkets and 23 schools within five kilometres.
How is the public transport connection from this home?
Bus line 707 stops at Langeveer, about 218 metres away, and also at Viaduct Nieuweweg and Gemeentehuis. The nearest train station is Hardinxveld-Giessendam, approximately 1.1 kilometres from the house, which is about a ten-minute walk.
What do residents say about living in this area?
Residents across the municipality give their living environment an average score of 7.48 out of 10, based on five reviews. One resident describes it as "good, safe, friendly," while another mentions "lots of lovely people." A third resident notes it can be "a bit cliquey" and mentions "regular nuisance." These reviews cover the wider municipality, not just this neighbourhood.
What is the flood risk for this property?
The current flood risk is low, and it is expected to remain low in 2050. Pluvial flooding, which occurs during heavy rain, is indicated as elevated. Heat stress is currently low but is expected to be medium by 2050. These are area-level indications from public climate data, not an assessment of this specific home.
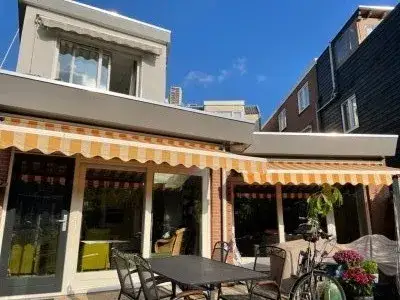
Is there a garden with this house?
Yes, the agent describes a garden to the rear and around the property, with an eastern orientation and accessible from the back. The house is fully owned, so there is no leasehold arrangement to consider. The garden is part of the plot, which the agent lists as 317 m².