Rivierdijk 610
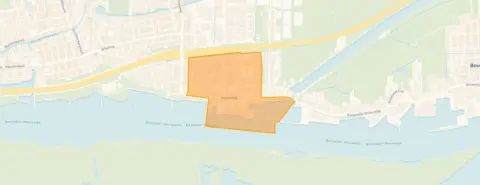
Bedrijventerrein Langeveer, Hardinxveld-Giessendam
 Area
AreaA 1919 semi-detached house on the river dike
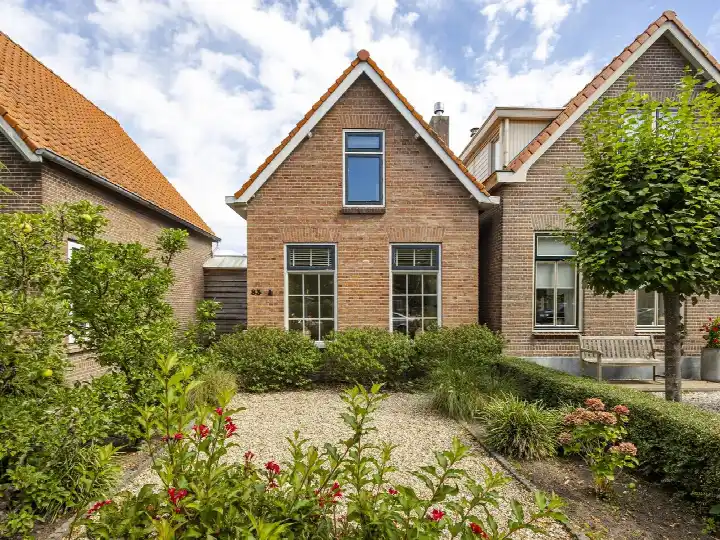
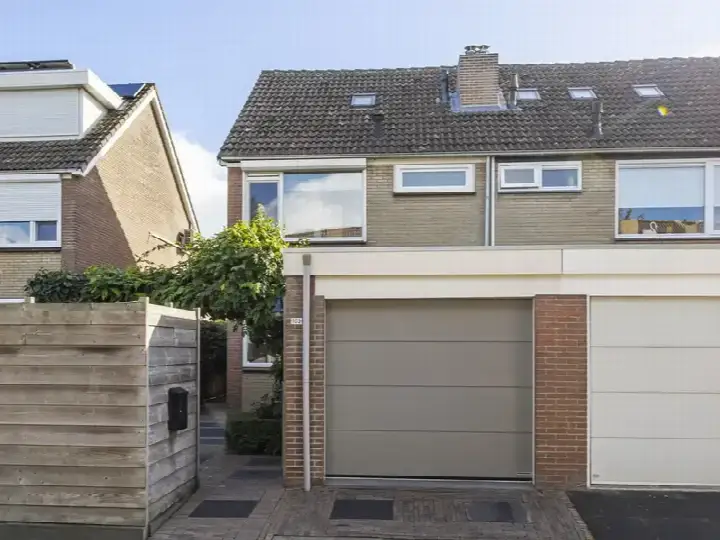
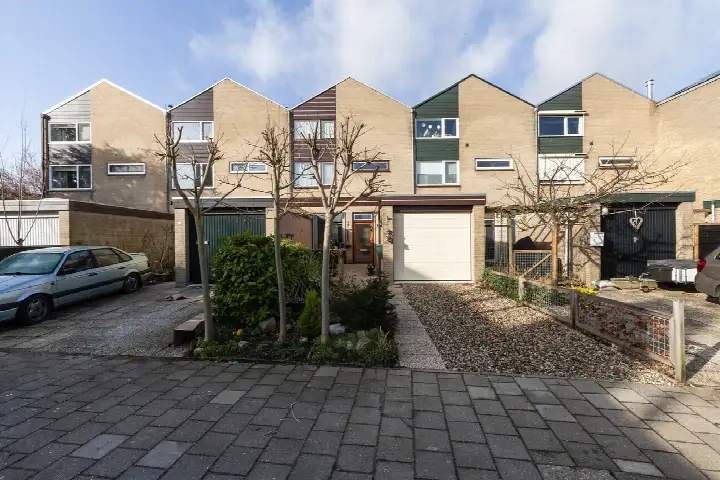
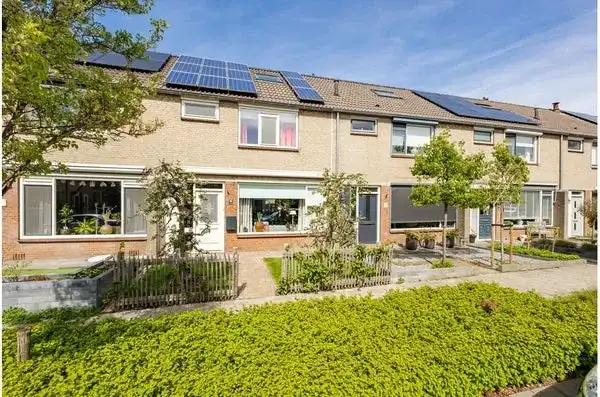
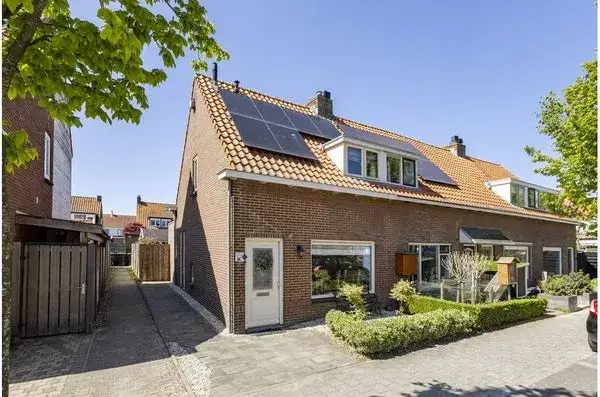
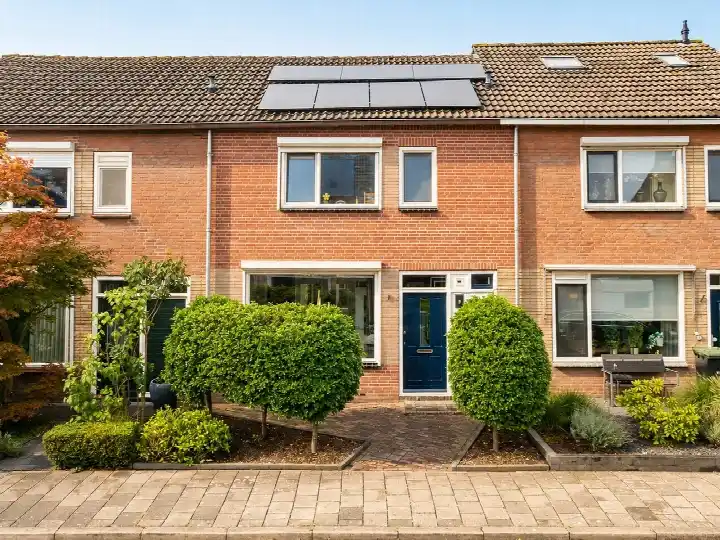
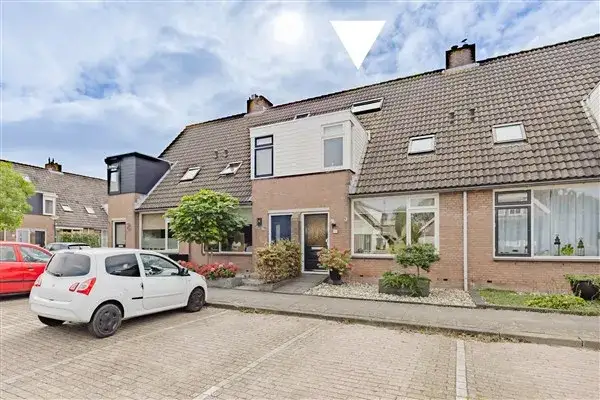
This semi-detached house from 1919 sits on the Rivierdijk in Hardinxveld-Giessendam, in the Bedrijventerrein Langeveer area. The home has a sheltered position and a free-standing brick garage. With an asking price of €439,000, the price is on the high side compared with the average asking price for semi-detached houses in Hardinxveld-Giessendam.
The home itself
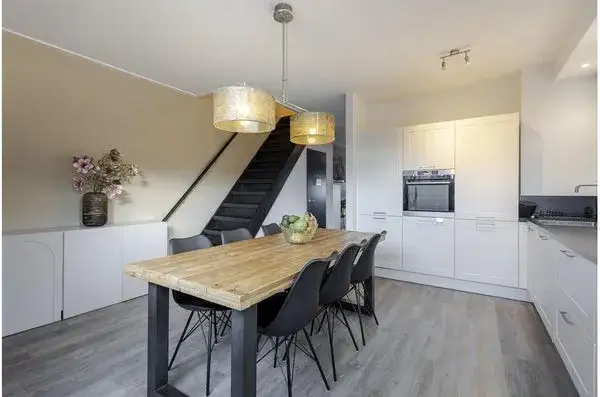
According to the agent, the home has four rooms, two bedrooms and one bathroom spread over three floors, with a volume of 361 m³. The living area is listed as 100 m² by the agent, while the BAG registration records 74 m². The plot measures 260 m². There is a rear garden of 84 m² facing north, accessible via the back. The home has a combi boiler and is freehold. The energy label is C.
The Bedrijventerrein Langeveer area
The Bedrijventerrein Langeveer neighbourhood is a small area with around 200 residents. Reviews at municipality level give an average score of 7.48, based on five reviews. One resident says: "Good, safe, friendly neighbourhood." Another describes it as "lots of lovely people! Always a chat with neighbours on the way! Great neighbourhood." A third review is more mixed: "There are nice people living here, but it's very cliquey, they struggle a bit with new people." About 77% of homes in the area are owner-occupied.
Amenities and transport
Albert Heijn and Dirk are both a ten-minute walk away for groceries. The Ichthusschool and Openbare basisschool De Driemaster are a couple of streets away. Huisartsenpraktijk Smits en Canoy is a ten-minute walk, and Apotheek HaGi is a bit further. Bus line 707 stops at Hardinxveld-Giessendam, Langeveer just around the corner. The train station Hardinxveld-Giessendam is a ten-minute walk. The surroundings fall under the municipality of Hardinxveld-Giessendam.
WOZ value and address data
The WOZ value is €362,000, with a reference date of 1 January 2025. The asking price is 21% above the WOZ value. Between 2020 and 2025 the WOZ value rose by 50%, from €241,000 to €362,000. As an area-level indication, the foundation risk is medium, with the home built in 1919 on clay soil. Road traffic noise is above the norm at 58 dB, as is industrial noise at 51 dB. Pluvial flooding at heavy rain is medium, and the current flood risk is elevated, while the 2050 flood risk is low.
Source
At the time of writing the home is offered via multiple channels, including Out Living Real Estate on Funda.
This summary was generated with AI and may contain errors. Always verify the details with the provider.
Features
Details of this home
Transfer
Price

Areas and volume
 Insure your home and belongingsGet insured
Layout
Construction
Outdoor space
Location
The WOZ value is set annually by the municipality with 1 January as its reference date, and therefore lags the market by about a year. It is an estimated market value, not a sale price.
Frequently asked questions
About Rivierdijk 610, Hardinxveld-Giessendam
How does the asking price compare with the WOZ value?
The WOZ value is €362,000 with a reference date of 1 January 2025. The asking price of €439,000 is 21% above that WOZ value. The WOZ value is the municipal valuation, not the current market value. Between 2020 and 2025 the WOZ value rose by 50%, from €241,000 to €362,000.
What is the layout of this home?
According to the agent, the home has four rooms, two bedrooms and one bathroom spread over three floors. The living area is listed as 100 m² by the agent, while the BAG registration records 74 m². The plot measures 260 m². There is a rear garden of 84 m² facing north, accessible via the back, plus a free-standing brick garage.
What does the energy label C mean for this home?
The energy label is C. The label is a fact about the home, and the running costs will depend on how the home is used. The home has a combi boiler according to the agent. No further details about insulation or glazing are stated in the listing.
What is the foundation risk for this address?
The foundation risk indication is medium, based on area-level data. The home was built in 1919 on clay soil, and the KCAF attention area notes that 60% of properties in this postcode area were built before 1970. This is an area-level indication, not an inspection of this specific home.
What are the noise levels around this home?
Road traffic noise is 58 dB, which is above the norm, and industrial noise is 51 dB, also above the norm. Railway noise is 29 dB, which is not above the norm. These figures come from public data at address level and are area-level indications, not measurements taken at this specific home.
What supermarkets are nearby?
Albert Heijn is about 1.2 km away and Dirk is about 1.2 km away, both roughly a ten-minute walk. There are also SPAR express stores at about 2.4 km and 2.6 km. In total there are ten supermarkets within five kilometres of this home.
Which schools are close to this home?
The Ichthusschool is about 1 km away and Openbare basisschool De Driemaster is about 1 km away, both a ten-minute walk. Koningin Wilhelmina-School is about 1.3 km away. There are 21 schools within five kilometres, including primary and secondary education.
How is this home connected by public transport?
Bus line 707 stops at Hardinxveld-Giessendam, Langeveer about 250 metres away, just around the corner. The train station Hardinxveld-Giessendam is about 1.4 km away, a ten-minute walk. The nearest hospital, Beatrixziekenhuis in Gorinchem, is about 7.7 km away.
What do residents say about living in this area?
Reviews at municipality level give an average score of 7.48, based on five reviews. One resident says: "Good, safe, friendly neighbourhood." Another describes it as "lots of lovely people! Always a chat with neighbours on the way! Great neighbourhood." A third review notes it is "very cliquey" and mentions "regular nuisance."
What is the flood risk for this address?
The current flood risk is elevated, while the 2050 flood risk is low. Pluvial flooding at heavy rain is medium. Heat stress is medium now and in 2050. These are area-level indications from the Klimaateffectatlas, not an assessment of this specific home.