Ruijslaan 61
De Koog, Texel
 Area
AreaA villa at the edge of the woods
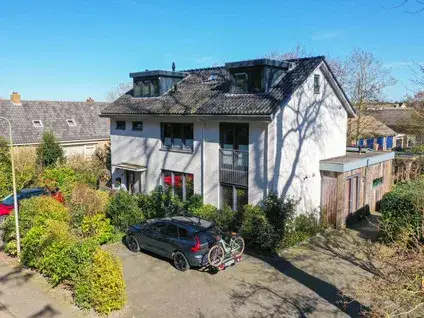
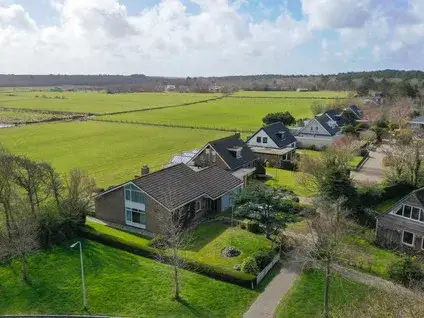
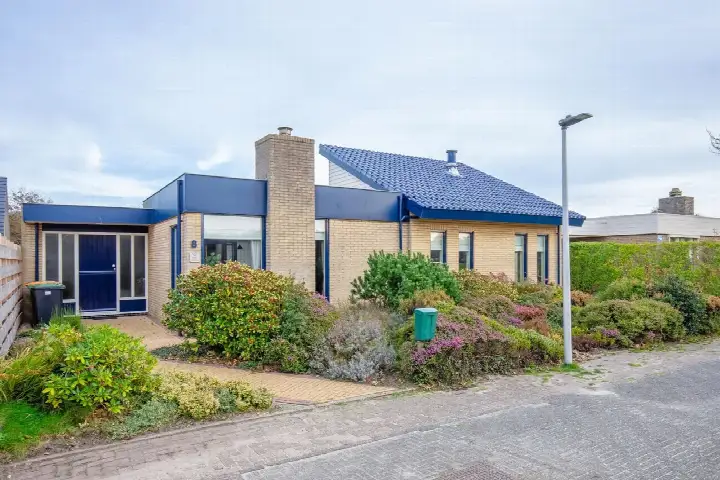
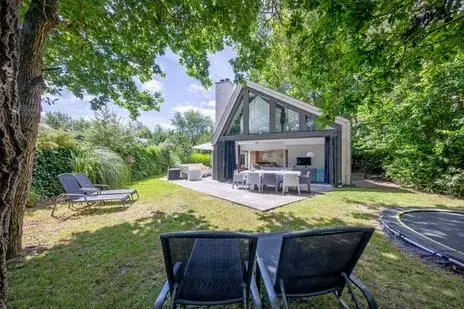
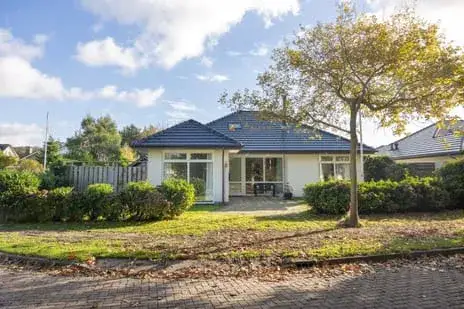
This detached villa on Ruijslaan 61 sits in De Koog, a village on Texel known for its dunes and beach. The house is set at the edge of the forest, in a wooded environment, and offers plenty of privacy. With a price of €1,175,000, this home is on the high side compared to other detached houses in Texel.
The home itself
Built in 1977, this villa spans four floors and offers six rooms, including five bedrooms and four bathrooms. The living area is 319 m² according to the agent, while the BAG registration lists 298 m². The plot is 729 m². The house has an attached brick garage and is heated by a central heating boiler and hot air heating. The energy label is C.
De Koog
De Koog is a lively village with a mix of residents and holidaymakers. Residents of the district give it an average score of 8.14, based on three reviews. One resident says: "We have a very social neighbourhood! Everyone is there for each other!" Another adds: "It's a small but cosy and close-knit community." The village has about 1,040 inhabitants, and the atmosphere is friendly and welcoming. For more on the area, see the De Koog neighbourhood.
Amenities and transport
Daily errands are easy: the Jumbo supermarket is just around the corner, and the Lidl is a couple of streets away. The Lubertischool is also just around the corner. For healthcare, the nearest GP is in De Cocksdorp, about 10 km away, and the pharmacy is in Den Burg. Bus line 28 stops at De Koog, Epelaan, on your doorstep. The nearest train station is Den Helder, about 15 km away. For more on the wider area, see the municipality of Texel.
WOZ and address data
The WOZ value is not available for this property. According to public address data, the noise level from road traffic is 36 dB Lden, which is below the noise standard. The foundation risk indication is low, with sandy soil. The pluvial flooding risk is medium, and the flood risk is low now but medium by 2050. These are area-level indications, not an inspection of this specific home.
Source
At the time of writing, the home is offered via multiple channels, including VOF Makelaardij Texel Vastgoed and other platforms.
This summary was generated with AI and may contain errors. Always verify the details with the provider.
Features
Details of this home
Transfer
Price
Energy
 Save up to € 400 on your energy billCompare now
Areas and volume
 Insure your home and belongingsGet insured
Layout
Construction
Outdoor space
Frequently asked questions
About Ruijslaan 61, De Koog
What is the asking price for this villa?
The asking price is €1,175,000. Based on the agent's listed living area of 319 m², that works out to €3,683 per m². This is a detached house in De Koog, and the price is on the high side compared to other detached houses in the municipality of Texel.
How many bedrooms and bathrooms does this home have?
The villa has five bedrooms and four bathrooms, spread over four floors. There are six rooms in total. The home also has an attached brick garage and a living area of 319 m² according to the agent, or 298 m² according to the BAG registration.
What is the energy label and what does it mean?
The energy label is C. This means the home is not among the most efficient labels, so you can expect moderate energy costs. The home is heated by a central heating boiler and hot air heating. The year of construction is 1977.
What is the WOZ value of this property?
The WOZ value is the municipal valuation, which is used for taxes, and it is not available for this property at the moment.
What are the risks for flooding and foundation?
According to public address data, the foundation risk indication is low, with sandy soil. The pluvial flooding risk is medium, meaning there is a moderate chance of water nuisance during heavy rain. The flood risk is low now, but medium by 2050. These are area-level indications, not an inspection of this specific home.
What amenities are nearby?
The Jumbo supermarket is just around the corner, and the Lidl is a couple of streets away. The Lubertischool is also just around the corner. The nearest GP is in De Cocksdorp, about 10 km away, and the pharmacy is in Den Burg. Bus line 28 stops at De Koog, Epelaan, on your doorstep.
What is the neighbourhood like?
De Koog is a village on Texel with about 1,040 inhabitants. Residents of the district give it an average score of 8.14, based on three reviews. One resident says: "We have a very social neighbourhood! Everyone is there for each other!" Another adds: "It's a small but cosy and close-knit community."
How is the public transport connection?
Bus line 28 stops at De Koog, Epelaan, on your doorstep, and also at De Koog, Brink and De Koog, Dorpsstraat, a couple of streets away. The nearest train station is Den Helder, about 15 km away.
Is there a garden or outdoor space?
The plot is 729 m², but the listing does not specify whether there is a garden, terrace, or balcony. The home is set at the edge of the forest, in a wooded environment, which suggests a natural setting.