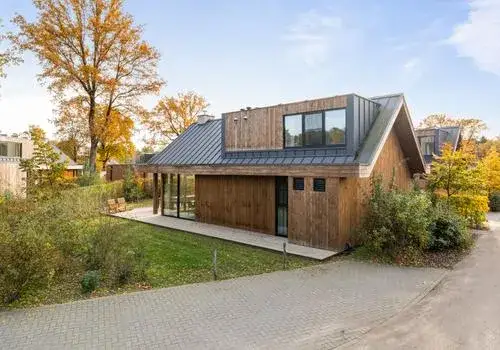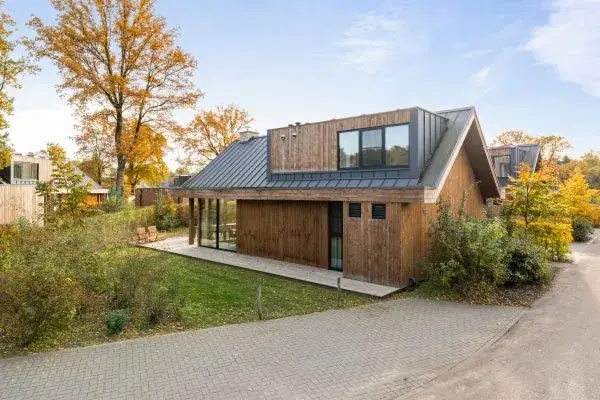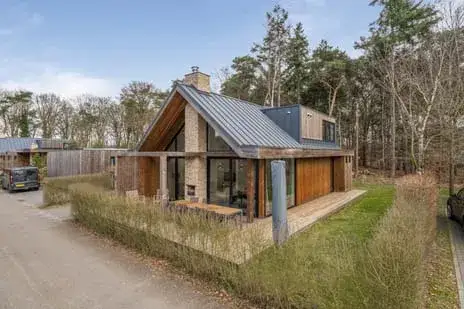

A quiet spot at the edge of the woods
This detached house on Salesdreef 7WN38 sits in a wooded, recreational setting on the edge of Oosterhout, along a quiet road with a sheltered position and open views. Built in 2021, it is a modern bungalow-style home with an A++ energy label, which is an efficient label. The asking price of €380,000 is on the high side compared with the average asking price in the neighbourhood. For context, detached houses in Oosterhout are listed at various price points, and this home sits above the local average.
A compact, modern layout
Inside, the home has five rooms, including four bedrooms and four bathrooms, spread over two floors. The living area is 122 m², matching the BAG registration, and the plot is 321 m² according to the BAG, while the agent lists 323 m². The property includes a rear garden and is offered in full ownership. According to the agent, the home has triple glazing, wall insulation and floor insulation, plus a heat recovery ventilation system. The volume is 500 m³, and the setting is described as at the edge of the forest, on a quiet road, sheltered, outside the built-up area, in a wooded environment with a free view and within a recreational park.
The Bosgebied-Oosterhout neighbourhood
This is a small neighbourhood with about 260 residents, and most households are single-person (61%). Residents across the municipality of Oosterhout give an average score of 7.47, based on 15 reviews. One resident says: "Cosy and quiet, almost everyone knows each other, fairly quiet." Another mentions: "Good accessibility, quite a lot in the neighbourhood, but more control would be welcome." The neighbourhood itself has a limited housing stock, with 47 homes, and all of them were built after 2010. For more on the area, see the Bosgebied-Oosterhout neighbourhood.
Daily life and getting around
For groceries, the nearest Coop is about 2.5 km away, with several Jumbo and Aldi stores within a few kilometres. Primary schools include Kindcentrum de Achthoek and Kindcentrum De Wisselaar, both around 2.4 to 3 km away. The nearest GP is Huisartsenpraktijk Ketelaar in Oosterhout, and the pharmacy is Medsen Apotheek Teteringen. For public transport, the bus stop Oosterhout, Zeislaan is about 2.4 km away, served by lines 226 and 372. The nearest train station is Breda, about 4.8 km away. These amenities are part of the municipality of Oosterhout.
WOZ and address data
There is no WOZ value available for this property, so no comparison with the asking price can be made. According to public address-level risk data, the noise from road traffic is 36 dB Lden and from air traffic 21 dB Lden, both below the noise standard. The foundation risk indication is low, with sandy soil, and the climate risks for pluvial flooding and flood risk are all low, both now and in 2050. These are area-level indications, not an inspection of this specific home.
Source and availability
At the time of writing, the home is offered via multiple channels, including Heijblom Makelaardij and Heijblom Makelaardij on Funda.
This summary was generated with AI and may contain errors. Always verify the details with the provider.
Features
Details of this home
Transfer
Price
Energy
 Save up to € 400 on your energy billCompare now
Areas and volume
Layout
Construction
Outdoor space
Frequently asked questions
About Salesdreef 7WN38, Oosterhout (Nb)
What is the asking price for this detached house?
The asking price is €380,000. According to the precomputed comparison, this is 16% above the average asking price in the neighbourhood, which is €326,300. The price per square metre is €3,115, based on the agent's listed living area of 122 m². The price verdict is that it is on the high side compared with the neighbourhood average.
How many bedrooms and bathrooms does this home have?
The home has five rooms in total, including four bedrooms and four bathrooms, spread over two floors. The living area is 122 m², and the plot is 321 m² according to the BAG registration, while the agent lists 323 m². There is a rear garden, and the property is in full ownership.
What is the energy label and what does it mean?
The energy label is A++, which is an efficient label. According to the agent, the home has triple glazing, wall insulation and floor insulation, as well as a heat recovery ventilation system. The home was built in 2021, so it is relatively new. The label indicates good energy performance, which can help keep heating costs lower.
What is the foundation risk for this address?
The foundation risk indication for this address is low, with sandy soil. This is an area-level indication based on public data, not an inspection of this specific home. The climate risks are also low: pluvial flooding and flood risk are both low, both now and in 2050. These are general indications for the area.
What amenities are nearby?
The nearest supermarket is a Coop about 2.5 km away, with several Jumbo and Aldi stores within about 3.2 km. Primary schools include Kindcentrum de Achthoek and Kindcentrum De Wisselaar, both around 2.4 to 3 km away. The nearest GP is Huisartsenpraktijk Ketelaar in Oosterhout, and the pharmacy is Medsen Apotheek Teteringen. The nearest hospital is Amphia in Oosterhout, about 5 km away.
What public transport options are available?
The nearest bus stop is Oosterhout, Zeislaan, about 2.4 km away, served by bus lines 226 and 372. Other stops nearby include Oosterhout, Oranjetipje and Oosterhout, Lage Molenpolderweg, with lines 224, 226 and 372. The nearest train station is Breda, about 4.8 km away. These are the closest options according to the data.
What is the neighbourhood like?
The Bosgebied-Oosterhout neighbourhood is small, with about 260 residents. Most households are single-person (61%), and the average household size is 1.7. Residents across the municipality of Oosterhout give an average score of 7.47, based on 15 reviews. One resident describes it as "cosy and quiet," while another mentions good accessibility but notes some nuisance from fatbikers in a nearby park.
Is there a WOZ value for this property?
Therefore, no comparison with the asking price or historical development can be made. The WOZ value is a municipal valuation, but it is not available here. If you need it, you would have to check with the municipality, but that is not something we can provide.