Sallandsweg 9
Rande, Deventer
 Area
AreaA spacious estate in Diepenveen
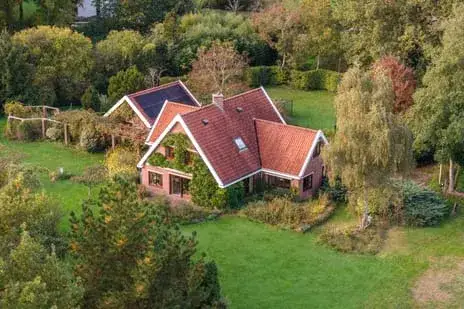
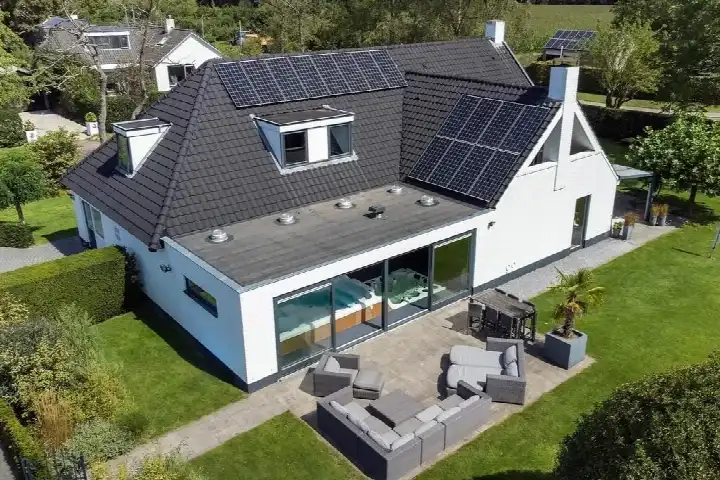
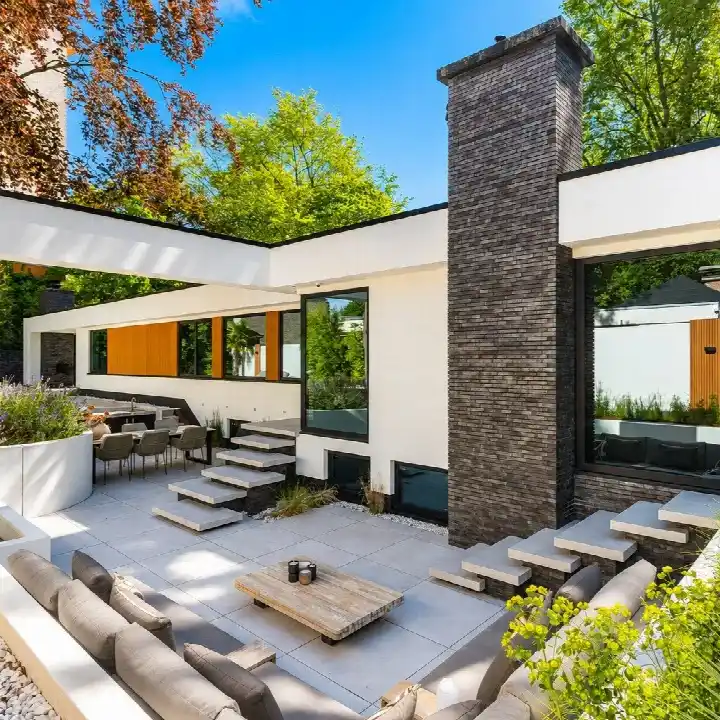
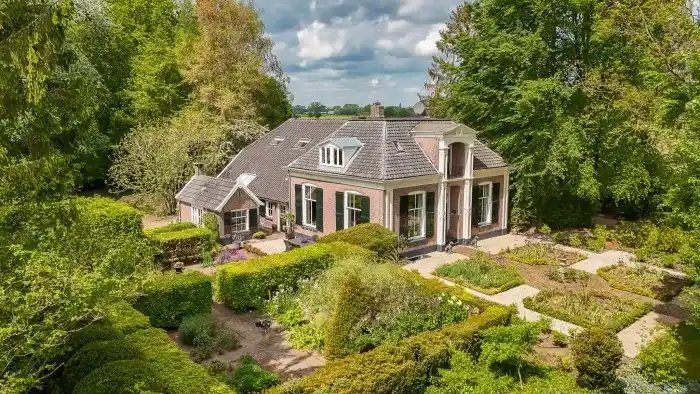
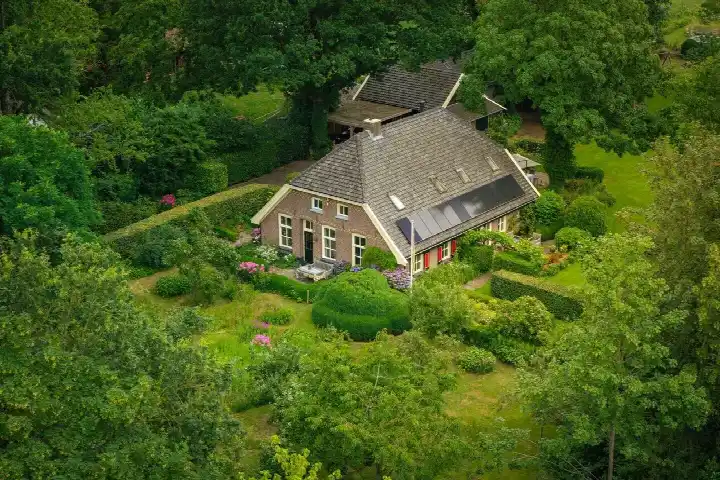
This detached home on Sallandsweg 9 sits on a generous plot of over 21,000 m², offering a rare sense of space and privacy. Built in 1939, the house has 338 m² of living space and an energy label F, so heating costs will be significant. At €1,980,000, the price is on the high side compared to other detached houses in Deventer, but the large plot is exceptional.
The neighbourhood: Rande
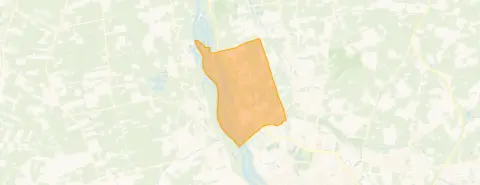
Rande is a small hamlet just outside Diepenveen, with only 105 residents. It is a quiet, rural area with mostly families and older residents, nearly half the population is 65 or over. There are no neighbourhood reviews available, but the low crime rate (12 incidents) and very low urbanity score (5 out of 5, meaning not urban at all) paint a picture of a peaceful setting. The neighbourhood Rande is characterised by large plots and detached homes.
Life on the street
For daily shopping, the nearest supermarket is Albert Heijn, just over a kilometre away, a ten-minute walk. Other options like Coop and PLUS are a couple of streets further. The closest primary school is Kindcentrum de Zonnewijzer, about a ten-minute walk, and secondary school Het Vlier is a couple of kilometres away. The municipality Deventer offers a mix of rural and urban amenities.
Source
At the time of writing, the home is listed through several channels, including Tysma Makelaars.
This summary was generated with AI and may contain errors. Always verify the details with the provider.
Features
Details of this home
Transfer
Price

Areas and volume
 Insure your home and belongingsGet insured
Layout
Construction
Outdoor space
Frequently asked questions
About Sallandsweg 9, Diepenveen
Is €1,980,000 a fair price for this home?
The price is on the high side compared to other detached homes in Deventer, but the plot of 21,223 m² is exceptionally large. The home itself has 338 m² of living space and dates from 1939, with an energy label F. Whether the price is fair depends on how much you value the land.
What is the energy label and what does it mean?
The energy label is F, which means the home is not very energy-efficient. You can expect higher heating costs compared to a home with a better label. The house was built in 1939, so insulation and heating systems may be outdated.
How far is the nearest train station?
The nearest train station is 4.9 km away, so you would need a car or bicycle to get there. It is not within walking distance.
What schools are nearby?
The closest primary school is Kindcentrum de Zonnewijzer, about 1.1 km away. Openbare Basisschool Slingerbos is 1.3 km away. For secondary education, Het Vlier is 2.4 km away.
Is the neighbourhood safe?
Rande has a low crime rate, with only 12 incidents recorded. It is a very quiet, rural area with a small population of 105 residents. The urbanity score is the lowest possible, so you can expect peace and privacy.
What is the plot size and what can I do with it?
The plot is 21,223 m², which is very large for a detached home. It offers plenty of space for gardening, outdoor activities, or even extending the property, subject to planning permission.