Santorini 2
Hoofddorp Floriande Oost, Haarlemmermeer
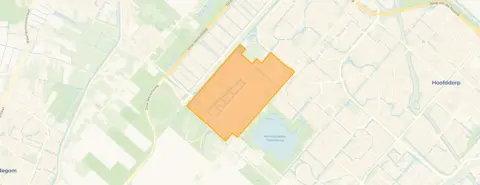 Area
AreaA waterside home in Floriande Oost
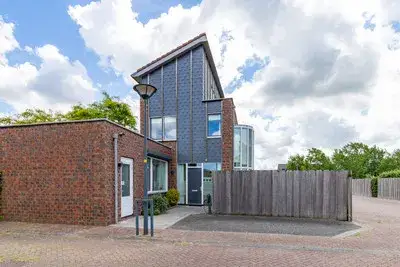
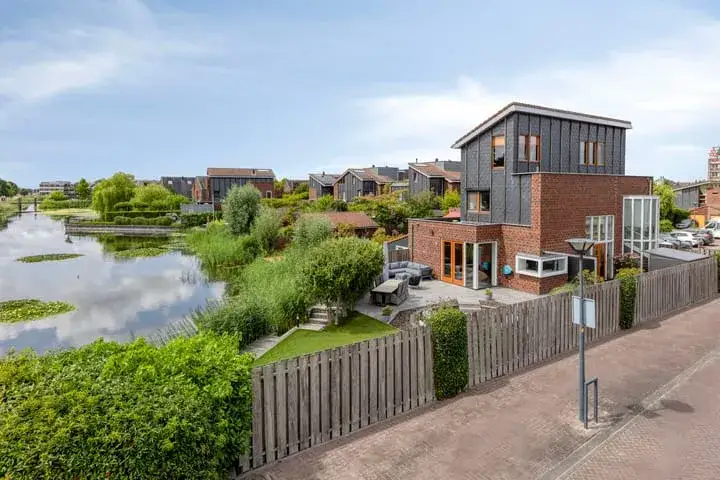
This detached house on Santorini 2 sits on a quiet road by the water in Hoofddorp Floriande Oost, a residential area with open views. Built in 2009, the home has an energy label A, which is an efficient label. The asking price of €1,250,000 is 84% above the neighbourhood average asking price of €678,333, and the living area of 198 m² is 43% larger than the neighbourhood average of 138 m². That puts the price on the high side compared with other detached houses in Haarlemmermeer.
Inside the house
According to the agent, the home has four rooms, three bedrooms and two bathrooms spread over two floors, with a volume of 675 m³. The insulation includes double glazing, floor insulation, roof insulation and wall insulation, and the heating runs on a central heating boiler with partial underfloor heating. The property is set on a plot of 545 m², with the living area listed as 198 m² by the agent and 208 m² according to the BAG registration.
Life in Floriande Oost
Residents of the district give their living environment an average score of 8.03, based on 26 reviews. One resident says: "It's quite quiet and damp. It's also very cosy, children enjoy playing with each other." Another describes it as "lovely living here, you know the neighbours, contact, and close to a small park, shops, and a retirement home. Pleasant, 10 minutes' walk to a recreational lake." The neighbourhood has around 8,090 inhabitants, and most homes were built between 1990 and 2010. This is the Hoofddorp Floriande Oost neighbourhood, where the average household size is 2.6 people.
Amenities and transport
The Dirk supermarket is just around the corner, with an Albert Heijn a ten-minute walk away. The Haarlemmermeer Lyceum Dalton secondary school is on your doorstep, and primary schools Klavertje vier and Christelijke Basisschool De Brandaris are a couple of streets away. The GP and pharmacy at Gezondheidscentrum Drie Meren are a ten-minute walk, and the Spaarne Gasthuis hospital is a short drive. Bus stop Floriande Zuidoost with line 343 is on your doorstep, and Hoofddorp station is a few kilometres away. This all falls within the municipality of Haarlemmermeer.
WOZ value and address data
The WOZ value is €1,067,000 as of 1 January 2025, and the asking price is 17% above that value. Between 2020 and 2025 the WOZ value rose by 37%, from €780,000 to €1,067,000. As for address-level indications, road traffic noise is measured at 58 dB Lden, above the noise standard, while aircraft noise at 48 dB Lden stays below it. The foundation risk indication is low, though the clay soil is noted as sensitive to settlement. Pluvial flooding and flood risk are both low now and in 2050, with heat stress currently low but medium by 2050. These are area-level indications, not an inspection of this specific home.
Source
At the time of writing the home is offered via multiple channels, including Michiel van Maanen Makelaardij.
This summary was generated with AI and may contain errors. Always verify the details with the provider.
Features
Details of this home
Transfer
Price
Energy
 Save up to € 400 on your energy billCompare now
Areas and volume
 Insure your home and belongingsGet insured
Layout
Construction
Outdoor space
The WOZ value is set annually by the municipality with 1 January as its reference date, and therefore lags the market by about a year. It is an estimated market value, not a sale price.
Frequently asked questions
About Santorini 2, Hoofddorp
How does the asking price compare with the neighbourhood average?
The asking price of €1,250,000 is 84% above the neighbourhood average asking price of €678,333. The average price per square metre in the neighbourhood is €4,930, while this home is listed at €6,313 per square metre based on the agent's floor area. Six homes are currently available in the neighbourhood, with prices ranging from €475,000 to €1,095,000.
What is the layout of this detached house?
According to the agent, the home has four rooms, three bedrooms and two bathrooms spread over two floors, with a volume of 675 m³. The living area is listed as 198 m² by the agent, while the BAG registration records 208 m². The plot measures 545 m². The property is set on a quiet road by the water with open views.
What is the WOZ value of this home?
The WOZ value is €1,067,000 as of 1 January 2025. The asking price is 17% above this value. Over the past five years, the WOZ value rose by 37%, from €780,000 in 2020 to €1,067,000 in 2025. The WOZ value is the municipal valuation, not the current market value.
What risk indications apply to this address?
Road traffic noise at this address is measured at 58 dB Lden, which is above the noise standard, while aircraft noise at 48 dB Lden stays below it. The foundation risk indication is low, though the clay soil is noted as sensitive to settlement. Pluvial flooding and flood risk are low now and in 2050, with heat stress currently low but medium by 2050. These are area-level indications, not an inspection of this specific home.
What amenities are nearby?
The Dirk supermarket is about 600 metres away, with an Albert Heijn about 700 metres away. The Haarlemmermeer Lyceum Dalton secondary school is about 150 metres away, and primary schools Klavertje vier and Christelijke Basisschool De Brandaris are about 650 metres away. The GP and pharmacy at Gezondheidscentrum Drie Meren are about 785 metres away, and the Spaarne Gasthuis hospital is about 2.8 kilometres away.
What is the neighbourhood like?
Residents of the district give their living environment an average score of 8.03, based on 26 reviews. One resident says it is quiet and cosy, with children enjoying playing with each other. Another mentions knowing the neighbours, being close to a small park, shops and a retirement home, and a 10-minute walk to a recreational lake. The neighbourhood has around 8,090 inhabitants, with most homes built between 1990 and 2010.
What public transport options are available?
Bus stop Floriande Zuidoost with line 343 is about 113 metres away, and stop Floriande Sportdorp with line 341 is about 776 metres away. Hoofddorp train station is about 4.5 kilometres from the home. The nearest bus stop is on your doorstep, making it easy to reach other parts of the area.
What energy label does this home have?
The home has energy label A, which is an efficient label. According to the agent, the insulation includes double glazing, floor insulation, roof insulation and wall insulation. The heating runs on a central heating boiler with partial underfloor heating. The home was built in 2009.