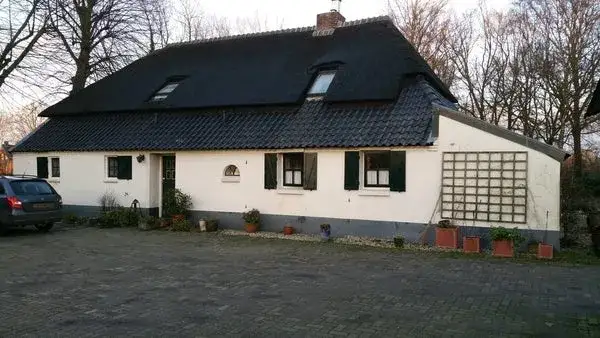
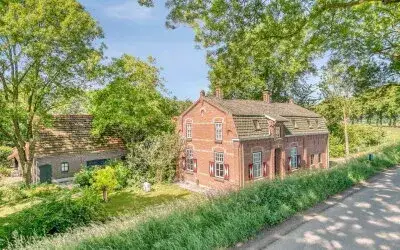
Schaafdries 60
De Kolk Schonenberg en De Weem, Oss
 Area
AreaA spacious detached home in Ravenstein
This detached house on Schaafdries sits in a quiet part of Ravenstein, with a generous 378 m² of living space and a 487 m² plot. Built in 2006 and with energy label B, it is a modern, efficient home. The asking price of €1,185,000 is well above the neighbourhood average of €432,000, reflecting its size and quality, it is one of the larger detached houses in Oss.
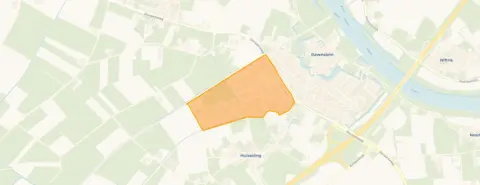
The De Kolk, Schonenberg en De Weem neighbourhood
The neighbourhood is a small, quiet residential area with mostly families and couples. Of the 381 homes, 87% are single-family houses and 72% are owner-occupied. The area has a low urbanity level, so it feels spacious and green. There are no resident reviews available, but the neighbourhood statistics show a calm, family-oriented community. This is the De Kolk, Schonenberg en De Weem neighbourhood.
Life on the street
For daily groceries, the Coop is just around the corner, and the PLUS is a ten-minute walk away. There are two primary schools within a short walk: Basisschool De Bogaard and Openbare Basisschool 't Ravelijn. The train station is a ten-minute walk, making commuting easy. The area falls under the municipality of Oss, which provides local services and amenities.
Source
At the time of writing, the home is listed through several channels, including HW Makelaardij.
This summary was generated with AI and may contain errors. Always verify the details with the provider.
Features
Details of this home
Transfer
Price

Areas and volume
 Insure your home and belongingsGet insured
Construction
Frequently asked questions
About Schaafdries 60, Ravenstein
Is €1,185,000 a fair price for this home?
The asking price is €1,185,000, which is significantly higher than the neighbourhood average of €432,000. However, this home has 378 m² of floor area, 253% larger than the average of 107 m² in the area. Recent sales in the neighbourhood averaged €715,778, so the price reflects the exceptional size and modern build year (2006).
How large is the plot?
The plot measures 487 m², which includes the house and garden. The floor area of the house itself is 378 m², spread over multiple floors.
What is the energy label and what does it mean?
The energy label is B, which is efficient. In the neighbourhood, 50% of homes have label A+ and 50% have label B, so this home is in line with the local standard. A B label means lower energy costs compared to older homes, though exact running costs depend on usage.
How far is the train station?
The train station is 1.0 km away, about a ten-minute walk. This makes it convenient for commuting to nearby cities. The exact station name is not provided in the listing.
What schools are nearby?
There are several primary schools within walking distance: Basisschool De Bogaard (650 m) and Openbare Basisschool 't Ravelijn (693 m). For secondary education, the nearest school is 9.5 km away, so a longer commute is needed.
How many homes are for sale in the neighbourhood?
Currently, only 2 homes are for sale in the neighbourhood, including this one. The average time on market for sold homes is 32 days, indicating a steady market. With limited supply, this home stands out due to its size.
Is there a garden?
The plot of 487 m² suggests there is outdoor space, but the listing does not explicitly mention a garden.