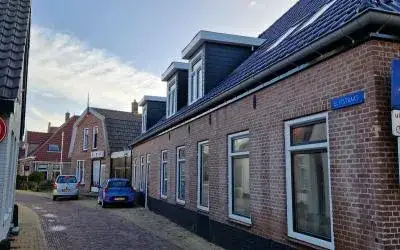
A quiet spot in Den Oever
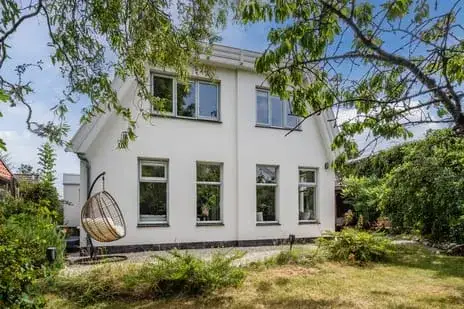
This detached house on Schoolpad 1 sits in the Oosterland neighbourhood of Den Oever, a village in the municipality of Hollands Kroon. The home dates from 1850 and carries energy label G, the least efficient label, so expect higher energy costs. With a plot of 1225 m², there is plenty of outdoor space. The asking price is €400,000. For context, the average asking price for detached houses in Hollands Kroon is €647,500.
The home itself
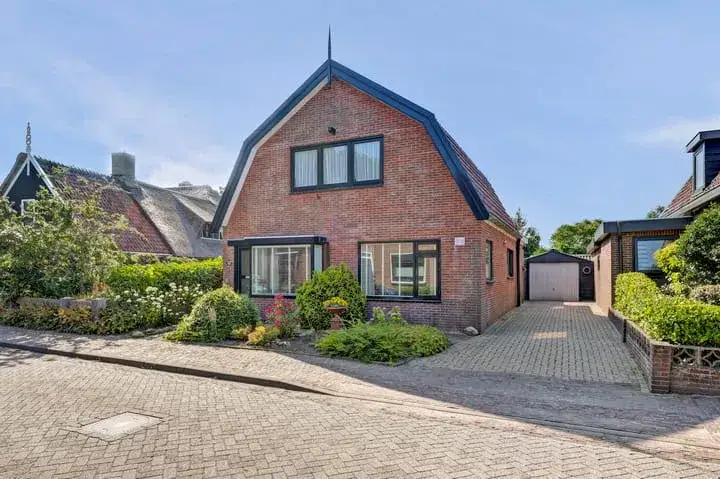
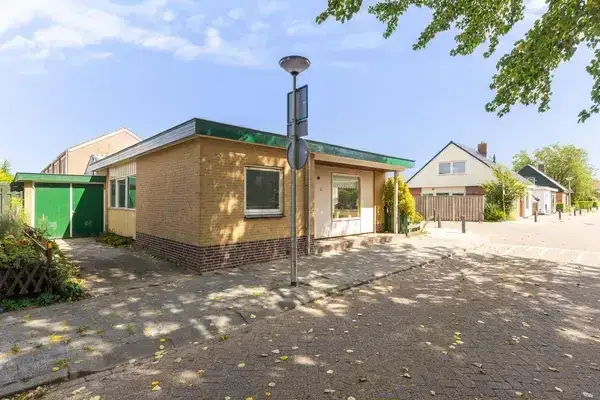
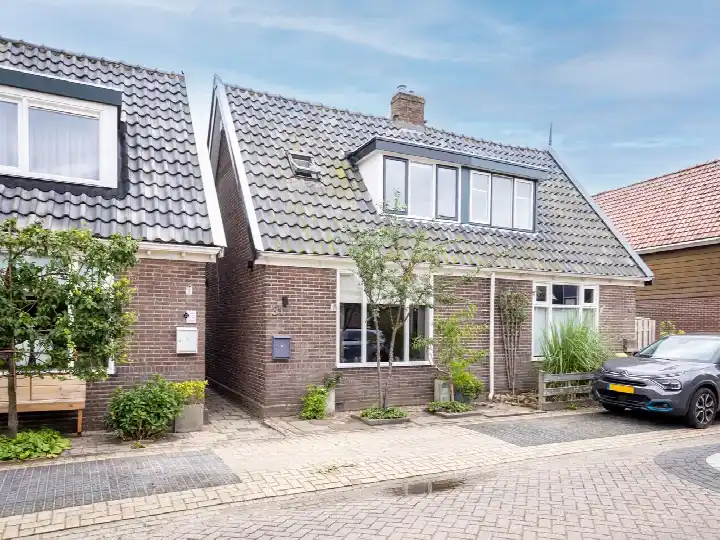
The agent lists a living area of 82 m², while the BAG registration records 71 m². The house has five rooms, including four bedrooms and one bathroom, spread over two floors. The volume is 321 m³. There is a garden around the home and a detached brick garage. The property is freehold, with partial double glazing and a central heating boiler. It is situated on a quiet road.
Oosterland
Oosterland is a small neighbourhood with around 175 residents, and about a third of households have children. Residents across the municipality of Hollands Kroon give an average score of 7.66, based on 16 reviews. One resident says: "A nice and cosy village. Unfortunately, there are fewer and fewer shops like the butcher and supermarket that have disappeared." Another adds: "A very nice neighbourhood, friendly people, lots of sports activities nearby and at my home a beautiful view over meadows." The reviews reflect the wider municipality, not just this neighbourhood. For more on the area, see the Oosterland neighbourhood.
Amenities and transport
The Dekamarkt supermarket is just around the corner, about a ten-minute walk away. The nearest primary school, OBS 't Span, is also a ten-minute walk. The GP practice Huisartspraktijk Hoge Poel is a couple of streets away. The nearest bus stop is Den Oever, Busstation, about a ten-minute walk, with lines 135, 158, 235, 350 and N50. The nearest train station is Anna Paulowna, roughly 15 km away. For more on the wider area, see the municipality of Hollands Kroon.
WOZ and address data
The WOZ value for 2025 is €383,000, based on the reference date 1 January 2025. The asking price is 4% above this value. Between 2020 and 2025, the WOZ value rose by 131%, from €166,000 to €383,000. As for address-level risks, the noise from road traffic is 47 dB Lden, which is not above the norm. The foundation risk indication is low, and the soil type is sand. Pluvial flooding and flood risk are both low, now and in 2050. These are area-level indications, not an inspection of this specific home.
Source
At the time of writing, the home is offered via multiple channels, including SC Bakker Makelaardij oz BV.
This summary was generated with AI and may contain errors. Always verify the details with the provider.
Features
Details of this home
Transfer
Price
Energy
 Save up to € 400 on your energy billCompare now
Areas and volume
Layout
Construction
Outdoor space
The WOZ value is set annually by the municipality with 1 January as its reference date, and therefore lags the market by about a year. It is an estimated market value, not a sale price.
Frequently asked questions
About Schoolpad 1, Den Oever
How does the asking price compare to the WOZ value?
The asking price of €400,000 is 4% above the WOZ value of €383,000, which was set on 1 January 2025. The WOZ value is the municipal valuation, not the current market value. The price per square metre, based on the agent's listed living area of 82 m², is €4,878.
What is the layout of this detached house?
According to the agent, the house has five rooms, including four bedrooms and one bathroom, spread over two floors. The living area is listed as 82 m², while the BAG registration records 71 m². The volume is 321 m³. There is a garden around the home and a detached brick garage.
What is the energy label and what does it mean?
The energy label is G, which is the least efficient label. This means you can expect higher energy costs compared to more efficient homes. The agent notes that the home has partial double glazing and a central heating boiler. The label does not indicate the structural condition of the home.
What is the foundation risk for this address?
The foundation risk indication for this address is low, according to public data from the KCAF. The soil type is sand. This is an area-level indication, not an inspection of this specific home. The home was built in 1850, which is a fact, but no conclusions about the foundation should be drawn from the year alone.
What are the flood risks for this property?
According to the Klimaateffectatlas, the pluvial flooding risk is low, and the flood risk is low both now and in 2050. These are area-level indications based on public data, not an assessment of this specific property. No further details are provided in the listing.
What amenities are nearby?
The nearest supermarket is Dekamarkt, about 1.5 km away. The nearest primary school is OBS 't Span, about 1.5 km away. The GP practice Huisartspraktijk Hoge Poel is about 1.1 km away. The nearest pharmacy is Apotheek Hollands Kroon in Anna Paulowna, about 15 km away.
What public transport options are available?
The nearest bus stop is Den Oever, Busstation, about 1.5 km away, served by lines 135, 158, 235, 350 and N50. The nearest train station is Anna Paulowna, about 15 km away. No travel times or destinations are stated in the listing.
What is the neighbourhood like?
Oosterland has about 175 residents, with a mix of ages. Residents across the municipality of Hollands Kroon give an average score of 7.66, based on 16 reviews. One resident mentions the village is cosy but notes that shops like the butcher and supermarket have disappeared. Another praises the friendly people and sports activities nearby.
How has the WOZ value developed over the past five years?
Between 2020 and 2025, the WOZ value increased by 131%, from €166,000 to €383,000. The value rose steadily each year, with the largest jump between 2020 and 2021. This development is based on municipal data and does not predict future changes.
Is the home freehold or leasehold?
The agent states that the property is freehold, meaning you own the land and the building outright. This is stated in the listing. No further details about ownership conditions are provided.