Schootsveldlaan 7
Krijgsman, Gooise Meren
 Area
AreaA modern detached home on the water
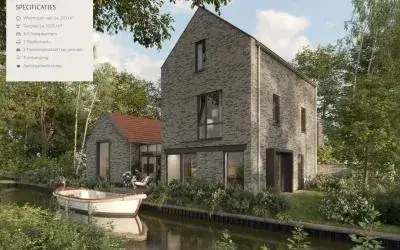
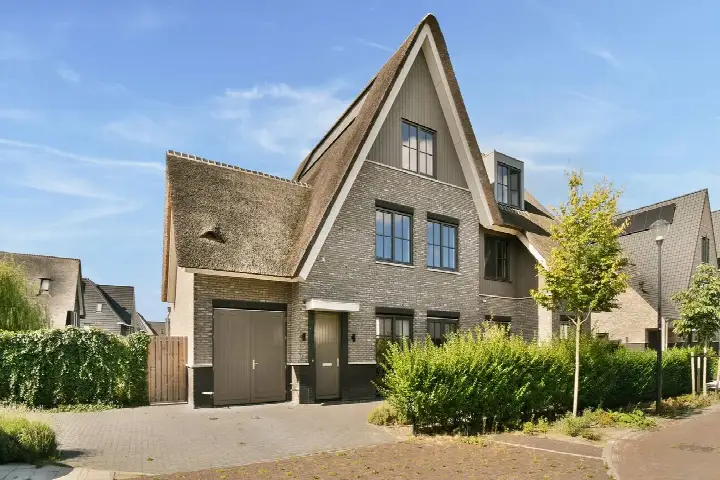
This detached house on Schootsveldlaan 7 sits in Krijgsman, a residential area in Muiden within the municipality of Gooise Meren. Built in 2020, it is a contemporary home with an A+ energy label, so it is an efficient property to run. The asking price of €1,878,000 is on the high side compared with the average asking price for detached houses in Gooise Meren.
Inside the house
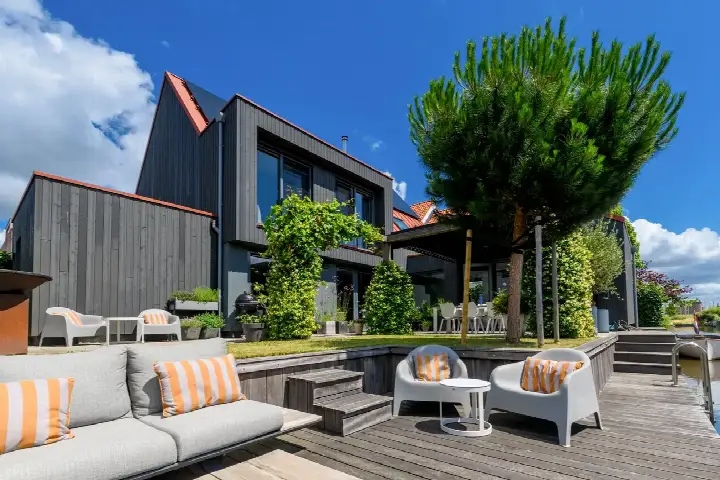
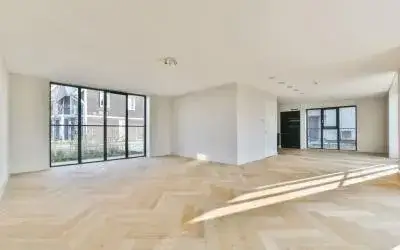
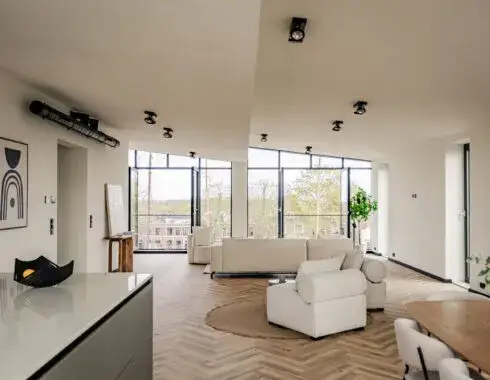
The agent describes a home with seven rooms, five bedrooms and two bathrooms spread over two floors, with a volume of 811 m³. The living area is listed at 216 m² by the agent, while the BAG registration records 198 m². The plot measures 438 m² according to both the agent and the BAG. Outside there is a garden around the house, including a south-facing rear garden of 453 m², plus a front and side garden, and a roof terrace. The property has full ownership, insulation in the roof, walls and floor, and a central heating boiler with underfloor heating throughout. It is described as being on a quiet road, on navigable water and in a residential area.
Life in Krijgsman
Krijgsman is home to around 3,700 people, and a large share of households have children. Residents across the Krijgsman neighbourhood give their living environment an average score of 8.15, based on seven reviews. One resident says: "Good contact with the neighbours and we have seen all their children grow up safely here. Dog poo is cleaned up neatly. Rubbish always on time. We have lived here for almost 30 years, very pleasant." Another resident describes the area as "compact" and says: "I was born in this neighbourhood, grew up, went to school and especially played outside a lot. I still live there." A third review is less positive, calling it the "Slum of Bussum South" and criticising the older generation for being "racist and not open to change." These reviews reflect the wider municipality rather than this specific neighbourhood.
Amenities and transport
The nearest primary school, Kindcentrum Muiderkring, is just around the corner, and the Jozefschool Muiden is a ten-minute walk away. The GP practice Huisarts van Muiden is a couple of streets away, and the Service Muider Apotheek is even closer. For groceries, the nearest supermarkets are further out, with the AH XL and Lidl both around a ten-minute walk or more. Bus line 110 stops at Muiden, Brediusbrug, just around the corner, and the nearest train station is Weesp, a short drive away. The municipality of the municipality of Gooise Meren offers a mix of historic towns and modern residential areas.
WOZ value and address data
The WOZ value for this home is €1,336,000, with a reference date of 1 January 2025. The asking price is 41% above the WOZ value. Between 2020 and 2025, the WOZ value rose by 35%, from €991,000 to €1,336,000. As for the address, the noise levels from road, rail and air traffic are all below the relevant standards. The foundation risk indication is low, though the soil is clay, which is sensitive to settlement. The pluvial flooding risk at heavy rain is elevated, and the flood risk is medium both now and in 2050. These are area-level indications based on public data, not an inspection of this specific home.
Source
At the time of writing, the home is offered via multiple channels, including Greenfield Makelaardij.
This summary was generated with AI and may contain errors. Always verify the details with the provider.
Features
Details of this home
Transfer
Price
Energy
 Save up to € 400 on your energy billCompare now
Areas and volume
 Insure your home and belongingsGet insured
Layout
Construction
Outdoor space
The WOZ value is set annually by the municipality with 1 January as its reference date, and therefore lags the market by about a year. It is an estimated market value, not a sale price.
Frequently asked questions
About Schootsveldlaan 7, Muiden
What is the asking price for this detached house in Muiden?
The asking price is €1,878,000. This is on the high side compared with the average asking price for detached houses in the municipality of Gooise Meren. The price per square metre, based on the agent's listed living area of 216 m², comes to €8,694.
How many bedrooms and bathrooms does this home have?
According to the agent, the house has seven rooms in total, including five bedrooms and two bathrooms, spread over two floors. The living area is listed at 216 m² by the agent, while the BAG registration records 198 m². The plot measures 438 m².
What is the WOZ value of this property?
The WOZ value is €1,336,000, with a reference date of 1 January 2025. The asking price is 41% above this value. Over the past five years, the WOZ value has risen by 35%, from €991,000 in 2020 to €1,336,000 in 2025.
What is the foundation risk for this address?
The foundation risk indication for this address is low, according to public area-level data. The soil consists of clay, which is sensitive to settlement. This is an indication at area level, not an inspection of this specific home.
What are the flood risks for this property?
The pluvial flooding risk at heavy rain is elevated, and the flood risk is medium both now and in 2050, according to the Klimaateffectatlas. These are area-level indications based on public data, not an assessment of this specific home.
Which schools are near this home?
The nearest primary school is Kindcentrum Muiderkring, about 400 metres away, and the Jozefschool Muiden is roughly 800 metres away. Both are within walking distance. Secondary education is further out, at about 4.8 km.
What public transport options are available nearby?
Bus line 110 stops at Muiden, Brediusbrug, about 500 metres from the home, and also at Muiden, Centrum and Muiden, Donkerbrug. The nearest train station is Weesp, at about 2.9 km.
What do residents say about living in this area?
Residents across the municipality give their living environment an average score of 8.15, based on seven reviews. One resident praises the good contact with neighbours and the safe environment for children, while another describes the area as compact and says they have lived there since birth. A third review is critical of the older generation.
What is the energy label of this home?
The energy label is A+, which is an efficient label. The agent also states that the home has roof, wall and floor insulation, and a central heating boiler with underfloor heating throughout.
Does this home have a garden?
Yes, the agent describes a garden around the house, including a south-facing rear garden of 453 m², plus a front and side garden. There is also a roof terrace. The garden is accessible via the back.