Singel 1
Oldeberkoop-Oost, Ooststellingwerf
 Area
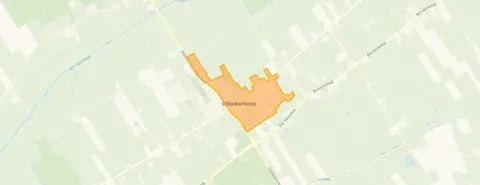
AreaA leafy setting in Oldeberkoop
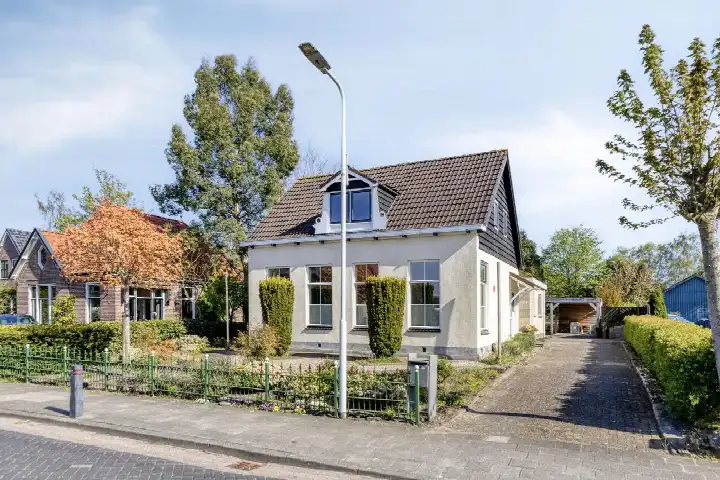
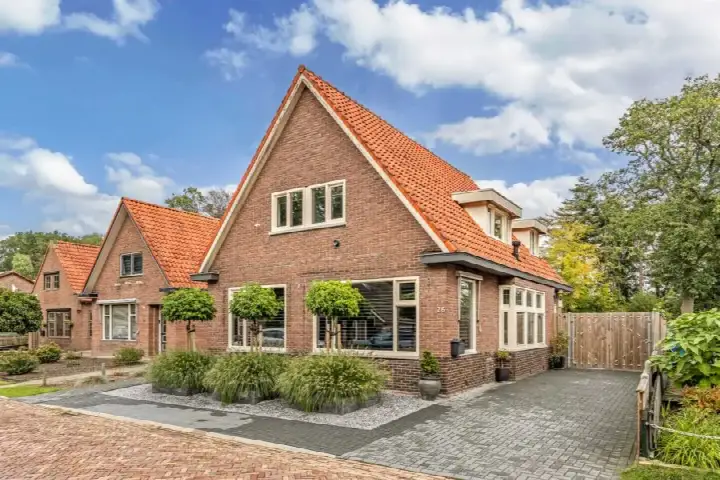
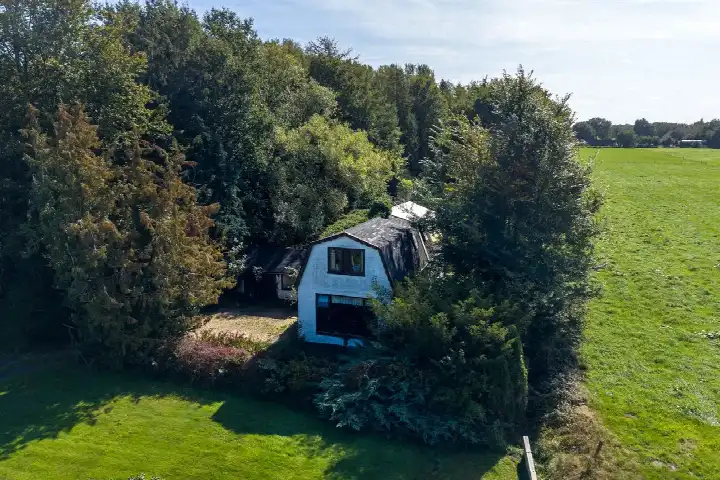
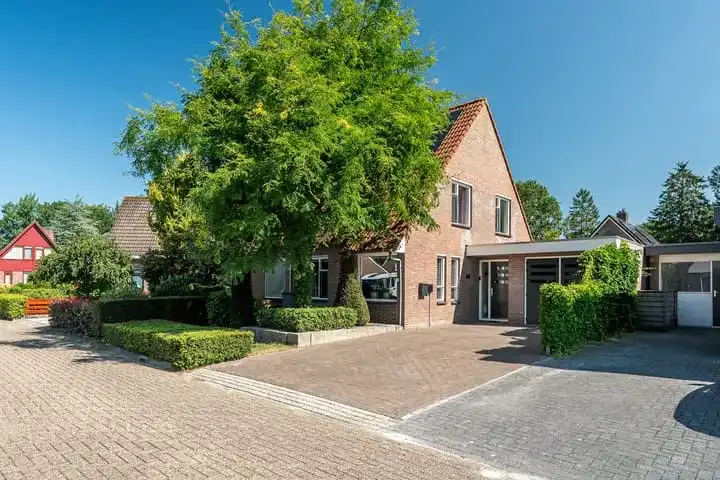
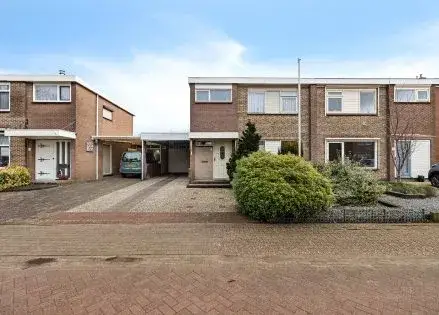
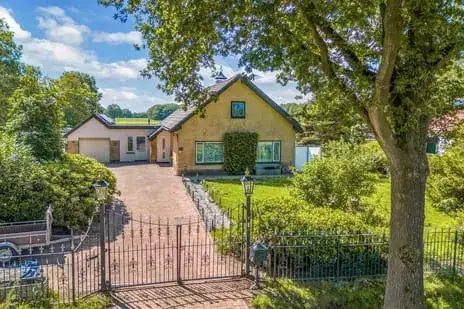
Singel 1 sits in a wooded part of Oldeberkoop, a village where life moves at a gentle pace. The detached house from 1968 has a living area of 105 m² according to the agent, set on a plot of 636 m². With an asking price of €450,000, that works out at €4,286 per m², which is on the high side compared with the average of €3,892 per m² for detached houses in Ooststellingwerf.
The home itself
The house has four rooms, including three bedrooms and one bathroom, spread over two floors. The agent describes it as a single-family detached home with a garden all the way around and a detached wooden garage. It has double glazing and a central heating boiler, and is offered with full ownership. The energy label is C, so heating costs will be moderate. The living area is listed as 105 m² by the agent, while the BAG registration records 109 m².
Life in Oldeberkoop-Oost
Oldeberkoop-Oost is a small neighbourhood with around 870 residents, and the average household size is 2.1 people. Residents across the municipality of Ooststellingwerf give their surroundings an average score of 8.22 out of 10, based on nine reviews. One resident says: "Yes, quite a cosy little neighbourhood." Another adds: "They're always up for a chat and a helping hand when needed." The village centre is close by, and the setting is described as both wooded and central. For more context, have a look at the Oldeberkoop-Oost neighbourhood.
Amenities and transport
The GP practice is right on your doorstep, just 36 metres away, and the nearest primary school, Openbare Basisschool de Tjongeling, is a couple of streets away. The nearest supermarket, a Lidl, is about 5 km away, so a car comes in handy for the weekly shop. Bus stops are close: Oldeberkoop, Wolvegasterweg is just around the corner with lines 26 and 6921, and Oldeberkoop, Oldeberkoop Provincialeweg is a ten-minute walk with lines 16, 26 and 217. The nearest train station is Wolvega, about 10.5 km away. The municipality of Ooststellingwerf covers a wide rural area.
WOZ and address data
The WOZ value is not stated in the available data. As for address-level risks, the noise indication for road traffic is 56 dB Lden, which is above the standard, based on 2022 data. The foundation risk indication is low, with 1% of properties in this area showing an elevated risk of pile rot according to the Klimaateffectatlas, and the soil type is sand. Pluvial flooding at heavy rain is indicated as elevated, while the flood risk is low now and in 2050. Heat stress is low at present but medium by 2050. These are area-level indications, not an inspection of this specific home.
Source
At the time of writing, the home is offered via multiple channels, including SNOEK makelaars and their listing on Funda.
This summary was generated with AI and may contain errors. Always verify the details with the provider.
Features
Details of this home
Transfer
Price
Energy
 Save up to € 400 on your energy billCompare now
Areas and volume
 Insure your home and belongingsGet insured
Layout
Construction
Outdoor space
Frequently asked questions
About Singel 1, Oldeberkoop
How does the asking price compare with other homes in the area?
The asking price is €450,000 for a living area of 105 m², which comes to €4,286 per m². In the neighbourhood, the average asking price per m² is €3,892, and the average asking price for homes currently for sale is €519,600. The median asking price is €475,000. So this home is priced above the neighbourhood average per square metre.
What is the layout of the house?
According to the agent, the house has four rooms in total, including three bedrooms and one bathroom, spread over two floors. The living area is 105 m² according to the agent, while the BAG registration records 109 m². The plot measures 636 m². There is a garden all the way around the house and a detached wooden garage.
What is the energy label and what does it mean for costs?
The energy label is C. This is a mid-range label, so you can expect moderate energy costs for heating and electricity. The house was built in 1968 and has double glazing according to the agent, which helps keep heat in. The exact monthly costs will depend on your usage and energy prices.
What is the WOZ value of this home?
The WOZ value is not stated in the available data for this listing. The WOZ value is the municipal valuation used for property tax purposes, and it is determined annually by the municipality. Without this figure, it is not possible to compare the asking price with the official valuation.
What are the noise levels like at this address?
The noise indication for road traffic at this address is 56 dB Lden, which is above the Dutch standard for noise. This is based on 2022 data from public sources. It is an area-level indication, not a measurement taken at the property itself. The actual noise you experience will depend on the time of day and the exact position of the house.
What is the foundation risk for this home?
The foundation risk indication for this address is low. According to the Klimaateffectatlas, 1% of properties in this area have an elevated risk of pile rot, and the soil type is sand. The house was built in 1968, before 1970. This is an area-level indication based on public data, not an inspection of this specific property.
What are the flood risks for this property?
The flood risk from rivers or the sea is low, both now and in 2050. However, pluvial flooding, which happens when heavy rain overwhelms drainage, is indicated as elevated. Heat stress is low at present but is expected to be medium by 2050. These are area-level indications from public climate data, not an assessment of this specific home.
What amenities are nearby?
The GP practice is just 36 metres away, and the nearest primary school, Openbare Basisschool de Tjongeling, is about 175 metres away. The nearest supermarket is a Lidl at about 5 km, so you will need transport for groceries. There are bus stops nearby with lines 26, 6921, 16 and 217, and the nearest train station is Wolvega at about 10.5 km.
What is the neighbourhood like?
Oldeberkoop-Oost has around 870 residents, with an average household size of 2.1. Residents across the municipality of Ooststellingwerf give their surroundings an average score of 8.22 out of 10. One resident describes it as "quite a cosy little neighbourhood," and another mentions that neighbours are "always up for a chat and a helping hand when needed."
Is the house offered through multiple agents?
Yes, at the time of writing the home is offered via multiple channels. The main agent is SNOEK makelaars, and the listing also appears on Funda and Huispedia. This means you can compare the information across different platforms, though the details should be consistent.