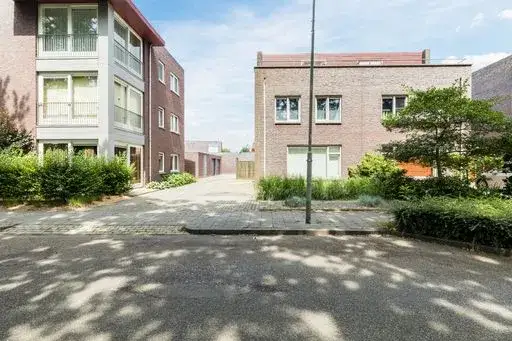
Sint Janstraat 7
Kern Baexem, Leudal
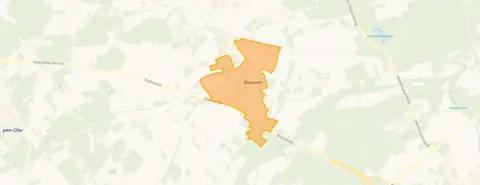 Area
AreaA detached home in the heart of Baexem
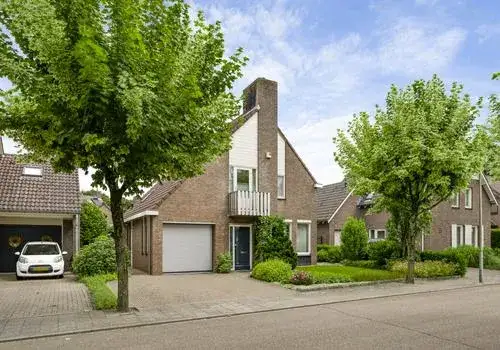
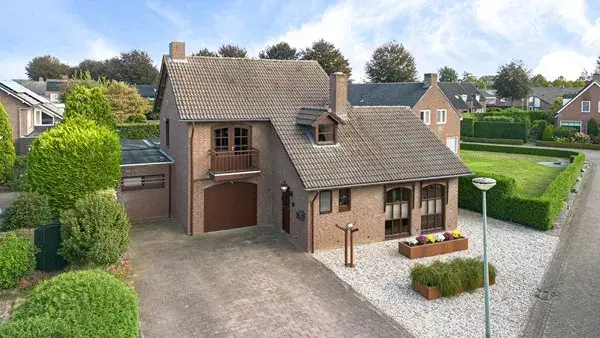
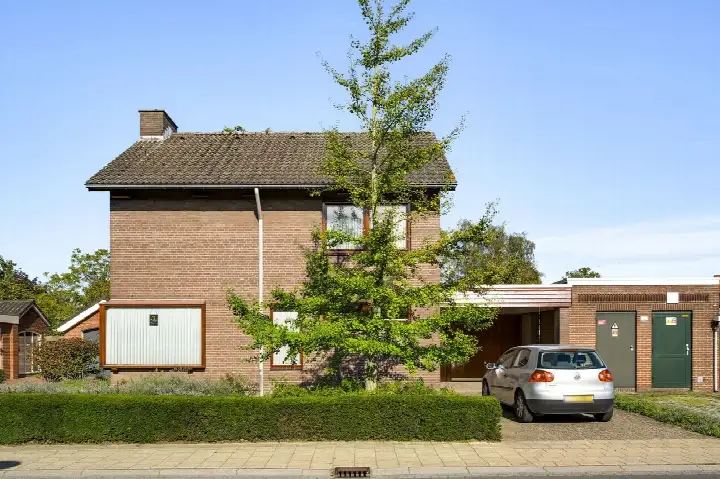
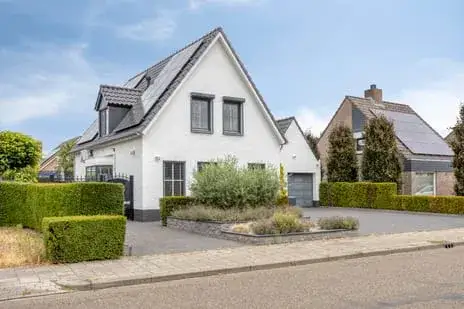
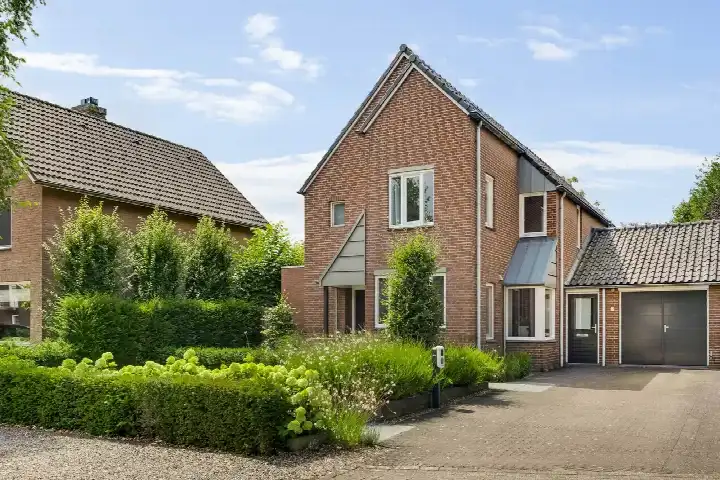
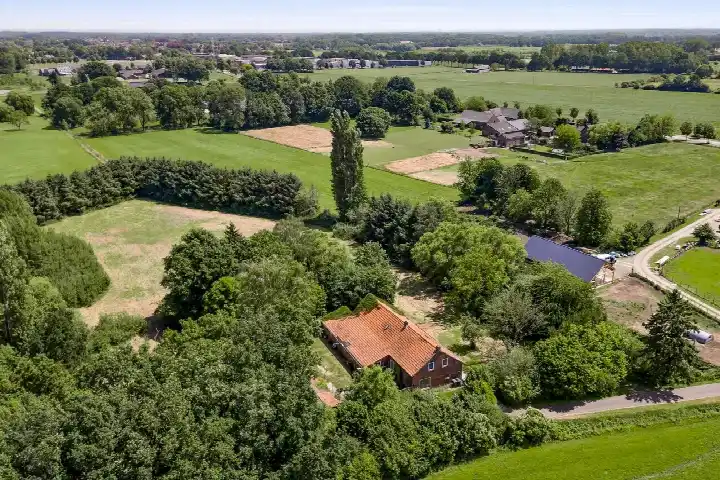
This detached house on Sint Janstraat 7 sits in Kern Baexem, a village neighbourhood within the municipality of Leudal. The home was built in 1971 and carries energy label C. With an asking price of €545,000, the price is in line with the market, based on the neighbourhood average asking price. For context, there are currently nine homes for sale in the area, and the average asking price comes to €515,222. If you are looking at [detached houses in Leudal]( /koopwoningen/leudal/vrijstaande-woningen/ ), this is one of the options to consider.
The home itself
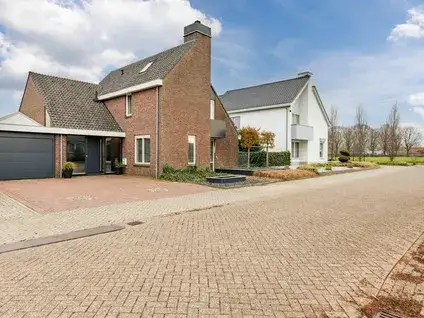
According to the agent, this is a single-family detached home with eight rooms, four bedrooms and two bathrooms spread over two floors. The living area is listed at 168 m² by the agent, while the BAG registration records 176 m². The plot measures 635 m². The home has a garden around the property, a carport and a detached brick garage. It is offered in full ownership. The agent notes insulation in the roof, double glazing, wall insulation and floor insulation, and heating via a central heating boiler. The volume of the home is 691 m³.
The Kern Baexem neighbourhood
Kern Baexem is home to around 2,020 residents, and the average household size is 2.2 people. Residents across the municipality of Leudal give their living environment an average score of 7.83, based on ten reviews. One resident says: "Kern Buggenum is an old neighbourhood, where residents live with respect for each other. Lots of cohesion and willingness to help each other." Another resident notes: "I sometimes find it unsafe in the evening, there are many young people hanging around in the neighbourhood who deal drugs. The school attracts many young people with bad intentions to the area. Although everyone knows each other and they have mutual respect." These reviews describe the wider municipality rather than this specific neighbourhood. For more on the area, see [the Kern Baexem neighbourhood]( /buurt/kern-baexem-leudal/ ).
Amenities and transport
The SPAR supermarket is on your doorstep, just 86 metres away, which makes daily groceries very easy. Basisschool Harlekijn is a couple of streets away. The nearest GP, Huisartsenpraktijk Baexem, is also just around the corner. The pharmacy, Service Apotheek Heythuysen, is about 2.5 km away. For public transport, the bus stop Baexem, Kerkstraat is on your doorstep, with lines 71, 72, 672 and 790. The nearest train station is Roermond, about 8.8 km away. This is all within [the municipality of Leudal]( /gemeente/leudal/ ).
WOZ and address data
The WOZ value for this home is not stated in the available data. Regarding address-level risk indications, the road traffic noise load is 50 dB Lden, which is above the noise standard, based on 2022 data. Railway noise is 33 dB Lden, which is not above the standard, based on 2023 data. The foundation risk indication is low, with sandy soil. For climate, pluvial flooding at heavy rain is elevated, while flood risk is low now and in 2050. Heat stress is low currently, rising to medium by 2050. These are area-level indications from public data, not an inspection of this specific home.
Source
At the time of writing, the home is offered via multiple channels, including Aelmans Woningmakelaars Baexem on Funda. The listing has been active since 18 June 2026.
This summary was generated with AI and may contain errors. Always verify the details with the provider.
Features
Details of this home
Transfer
Price
Energy
 Save up to € 400 on your energy billCompare now
Areas and volume
 Insure your home and belongingsGet insured
Layout
Construction
Outdoor space
Frequently asked questions
About Sint Janstraat 7, Baexem
What is the asking price for this detached house on Sint Janstraat 7?
The asking price is €545,000. According to the precomputed comparison, this is in line with the market, based on the neighbourhood average asking price of €515,222. The price per square metre is €3,244, based on the agent's listed living area of 168 m². There are currently nine homes for sale in the neighbourhood, with asking prices ranging from €265,000 to €975,000.
How many bedrooms and bathrooms does this home have?
According to the agent, the home has eight rooms in total, including four bedrooms and two bathrooms, spread over two floors. The living area is listed at 168 m² by the agent, while the BAG registration records 176 m². The plot measures 635 m². The home also has a garden around the property, a carport and a detached brick garage.
What is the energy label and what insulation is mentioned?
The home has energy label C. The agent mentions insulation in the roof, double glazing, wall insulation and floor insulation. Heating is provided via a central heating boiler. The home was built in 1971. These are separate facts from the listing, and the energy label does not indicate the structural condition of the home.
What is the WOZ value of this property?
The WOZ value for this home is not stated in the available data. The WOZ value is the municipal valuation on a reference date, and it is not part of the listing information provided here. Without this figure, no comparison between the asking price and the WOZ value can be made.
What are the noise levels around this address?
According to public address-level data, the road traffic noise load is 50 dB Lden, which is above the noise standard, based on 2022 data. Railway noise is 33 dB Lden, which is not above the standard, based on 2023 data. These are area-level indications from Atlas Leefomgeving, not an inspection of this specific home.
What is the foundation risk indication for this area?
The foundation risk indication for this address is low, with sandy soil. This is an area-level indication from public data sources such as KCAF, not an inspection of this specific home. The indication describes the general risk in the area rather than the condition of the foundation of this particular property.
What are the climate risk indications for this address?
For climate risks, pluvial flooding at heavy rain is elevated, while flood risk is low both now and in 2050. Heat stress is low currently, rising to medium by 2050. These are area-level indications from the Klimaateffectatlas, not an inspection of this specific home. They describe the general situation in the area.
Which supermarkets are near this home?
The SPAR supermarket is just 86 metres away, on your doorstep. Other supermarkets within a few kilometres include Aldi at 2,674 metres, Jumbo at 2,735 metres and Lidl at 2,747 metres. Jan Linders is further away at 5,031 metres. In total, there are four supermarkets within 5 km of the home.
What schools are close to this property?
Basisschool Harlekijn is the nearest primary school, at 289 metres, with 165 pupils. For secondary education, Sint Ursula Heythuysen is about 3 km away, with 471 pupils. There are 12 schools within 5 km of the home, including Basisschool De Neerakker at 3,266 metres and Latasteschool at 3,455 metres.
What public transport options are available nearby?
The nearest bus stop is Baexem, Kerkstraat, at 146 metres, served by lines 71, 72, 672 and 790. There are additional stops at Baexem, Nieuwstraat at 392 metres and Baexem, Dorpstraat at 534 metres, all on the same lines. The nearest train station is Roermond, about 8.8 km away.
What is the neighbourhood like in terms of residents and housing?
Kern Baexem has around 2,020 residents, with an average household size of 2.2 people. About 28% of residents are 65 or older, while 13% are under 15. Of the households, 30% are single-person households and 30% have children. The housing stock consists of 917 homes, of which 77% are owner-occupied.
How do residents rate living in this area?
Residents across the municipality of Leudal give their living environment an average score of 7.83, based on ten reviews. One resident says: "Kern Buggenum is an old neighbourhood, where residents live with respect for each other. Lots of cohesion and willingness to help each other." Another notes safety concerns in the evening. These reviews describe the wider municipality, not specifically Kern Baexem.