A waterside home with room to breathe
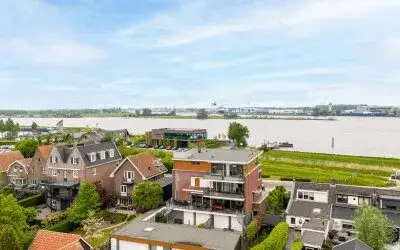
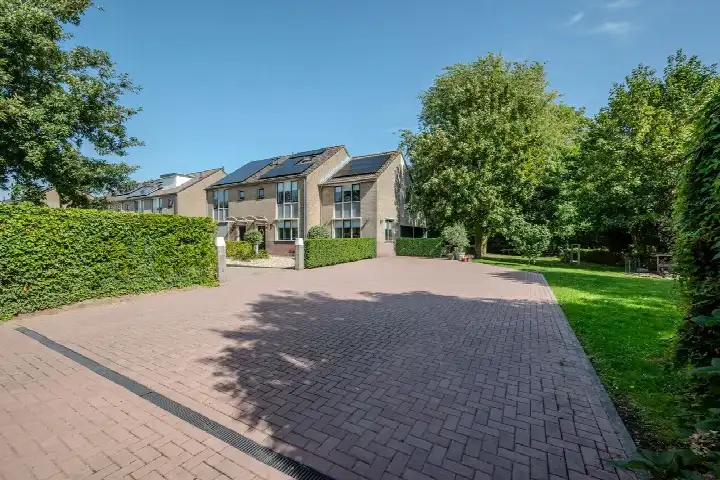
This detached house sits on 'T Eiland in Werkendam, a quiet spot in the Burchtpolder neighbourhood. The setting is described as being on the water, in a residential area, with an unobstructed view. With a price of €895,000, the asking price is on the high side compared to the neighbourhood average, as it sits 101% above the average asking price of €444,833 in this area. For context, the average asking price per square metre in the neighbourhood is €3,603, while this home is listed at €4,345 per square metre based on the agent's floor area. If you're looking at the wider market, you might also want to see other [detached houses in Altena].
A spacious layout with modern comforts
Built in 1995, this home offers a generous 206 square metres of living space according to the agent, though the BAG registration records 225 square metres. The plot is 941 square metres. Inside, you'll find seven rooms, including six bedrooms and two bathrooms, spread over three floors. The total volume is 800 cubic metres. The property includes an attached brick garage. According to the agent, the home is fully insulated and has a central heating boiler. The energy label is A, which is an efficient label, so you can expect relatively modest energy costs.
Life in Burchtpolder
Burchtpolder is a small neighbourhood with about 1,310 residents, and it feels like a close-knit community. Residents give it an average score of 8.21 out of 10, based on three reviews. One resident says: "Can walk to everything: the center, supermarket, shops, schools, park, playgrounds. Kids can play safely. Neighbours are friendly and helpful but not meddlesome. Still feels like the traditional Netherlands." Another notes: "It's a nice neighbourhood. Super central. And the neighbours are good too." A third resident adds: "What we notice is that there isn't really any contact between neighbours in the area, many people simply don't know each other. Other than that, it's a quiet neighbourhood!" The neighbourhood has a mix of households, with 39% of them having children. For more on the area, you can read about [the Burchtpolder neighbourhood].
Daily life and getting around
Everything you need for a typical day is close by. The Albert Heijn supermarket is just around the corner, and the Aldi is a couple of streets away. For primary education, OBS Sigmond and CBS 't Kompas are both on your doorstep, each about 90 metres away. The GP practice Huisartsenpraktijk De Hoogstraat is a couple of streets away, and the pharmacy Service Apotheek de Kruijf BV is just a bit further. For public transport, the bus stop Werkendam, J.v. Randwijklaan is on your doorstep, served by bus line 180. The nearest train station is Boven-Hardinxveld, about 2.9 kilometres away. The municipality of Altena, where this home is located, offers a broader range of services and amenities, as you can see on the page for [the municipality of Altena].
WOZ value and address data
The WOZ value for this home is €868,000, as of the reference date 1 January 2025. The asking price is 3% above this WOZ value. Over the past five years, the WOZ value has increased by 36%, from €640,000 in 2020 to €868,000 in 2025. As for the address, the noise level from road traffic is 46 dB Lden, which is not above the noise standard, based on 2022 data. The foundation risk indication is low, though the soil is clay, which is noted as sensitive to settling. This is an area-level indication, not an inspection of this specific home. For climate risks, the indication for pluvial flooding is low, the current flood risk is medium, and by 2050 it is expected to be low. Heat stress is currently low, but by 2050 it is indicated as medium. These are also area-level indications.
Source and availability
At the time of writing, this home is offered via multiple channels, including De Makelaars van Altena and De Makelaars van Altena.
This summary was generated with AI and may contain errors. Always verify the details with the provider.
Features
Details of this home
Transfer
Price
Energy
 Save up to € 400 on your energy billCompare now
Areas and volume
Layout
Construction
Outdoor space
The WOZ value is set annually by the municipality with 1 January as its reference date, and therefore lags the market by about a year. It is an estimated market value, not a sale price.
Frequently asked questions
About 'T Eiland 1, Werkendam
How does the asking price compare to the WOZ value?
The asking price of €895,000 is 3% above the WOZ value of €868,000, which was set on 1 January 2025. The WOZ value is the municipal valuation, not the current market value. Over the past five years, the WOZ value has risen by 36%, from €640,000 in 2020 to €868,000 in 2025. This comparison is a factual observation, and the price is also noted as being on the high side relative to the neighbourhood average asking price.
What is the layout of this detached house?
According to the agent, this home has seven rooms, including six bedrooms and two bathrooms, spread over three floors. The living area is listed as 206 square metres by the agent, while the BAG registration records 225 square metres. The plot is 941 square metres. There is an attached brick garage. The home is described as fully insulated and has a central heating boiler. The energy label is A, which is an efficient label.
What is the energy label and what does it mean for costs?
The energy label is A, which is an efficient label. This means you can expect relatively low energy costs compared to less efficient labels. The agent also states that the home is fully insulated, which supports energy efficiency. However, the label itself does not guarantee specific costs, as actual usage and energy prices play a role. The home was built in 1995, and the label reflects its energy performance.
What is the foundation risk for this address?
The foundation risk indication for this address is low, according to public risk data. The soil type is clay, which is noted as sensitive to settling. This is an area-level indication based on data from sources like the Atlas Leefomgeving and KCAF, not an inspection of this specific home. The indication suggests that foundation issues are not a major concern at this location, but it is not a guarantee for the individual property.
What are the flood and climate risks for this area?
According to area-level climate data, the risk of pluvial flooding (from heavy rain) is low. The current flood risk from rivers or sea is medium, but by 2050 it is indicated as low. Heat stress is currently low, but by 2050 it is expected to be medium. These are indications at the area level, not an assessment of this specific home. They come from the Klimaateffectatlas and similar public sources.
Which supermarkets are nearby?
The nearest supermarket is Albert Heijn, located about 235 metres away, which is just around the corner. The Aldi is about 447 metres away, a couple of streets further. There is also a MCD supermarket at about 895 metres, which is a ten-minute walk. These options cover daily groceries well within walking distance.
What schools are close to this home?
Two primary schools are on your doorstep: OBS Sigmond and CBS 't Kompas, both about 90 metres away. There is also a special primary school, School voor Speciaal Basisonderwijs De Akker, at about 175 metres. For secondary education, the nearest option is about 4.7 kilometres away, which may require a short drive or bike ride.
How is the public transport connection?
The nearest bus stop is Werkendam, J.v. Randwijklaan, about 114 metres away, served by bus line 180. There are additional stops on the same line at Werkendam, Raadhuis and Werkendam, Sigmondstraat, both about 380 metres away. The nearest train station is Boven-Hardinxveld, about 2.9 kilometres away, which you would need to reach by bike or car.
What is the neighbourhood like according to residents?
Residents of Burchtpolder give the neighbourhood an average score of 8.21 out of 10, based on three reviews. One resident says: "Can walk to everything: the center, supermarket, shops, schools, park, playgrounds. Kids can play safely. Neighbours are friendly and helpful but not meddlesome." Another notes it's a "nice neighbourhood" that is "super central." A third mentions that there isn't much contact between neighbours, but it's a quiet neighbourhood.
How does this home's price per square metre compare to the neighbourhood?
The asking price per square metre is €4,345, based on the agent's floor area of 206 square metres. The neighbourhood average asking price per square metre is €3,603. This means the price per square metre is about 21% higher than the neighbourhood average. The home's living area is also 45% larger than the neighbourhood average of 142 square metres, which contributes to the higher total price.