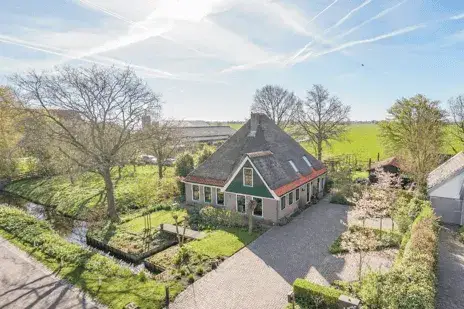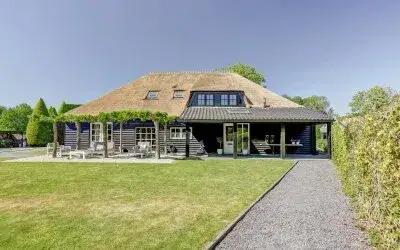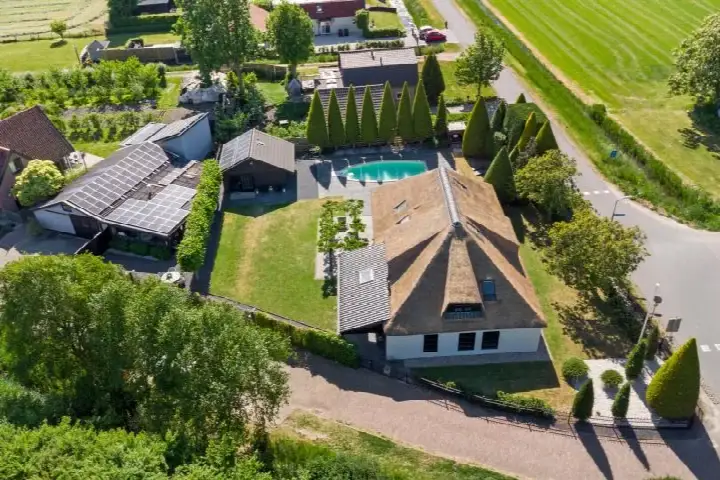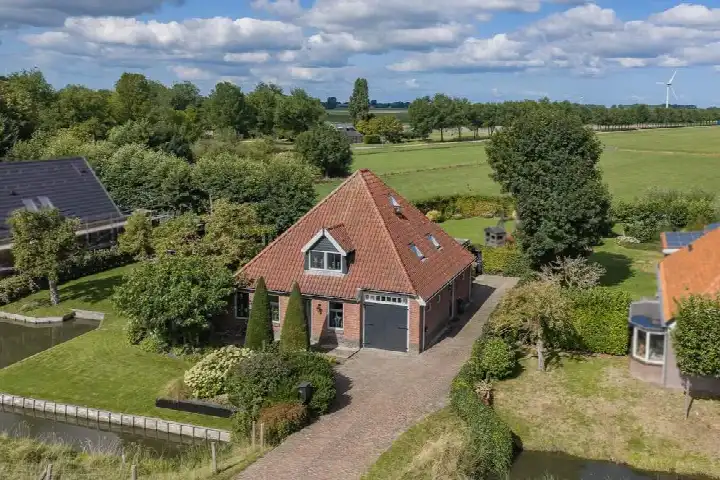
A grand country home in Nieuwe Niedorp
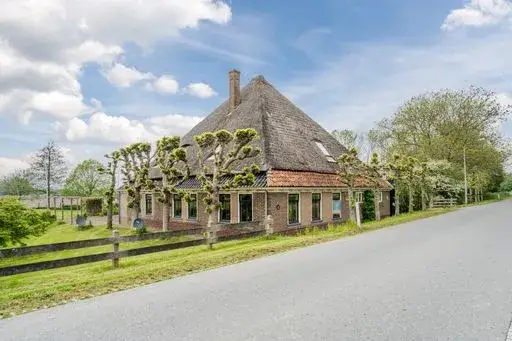
This detached house on Terdiek 11 sits in the Buitengebied Nieuwe Niedorp, a rural corner of Hollands Kroon where the meadows stretch out and the view is open. Built in 1890, the home has a classic presence with modern touches, and the asking price of €1,249,000 is on the high side compared with the neighbourhood average. For context, the average asking price for detached houses in Hollands Kroon sits at €787,000, so this property asks a premium.
Inside the home
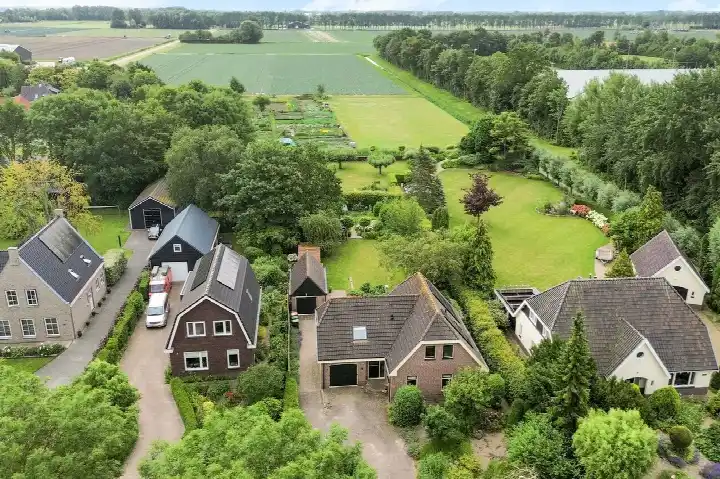
The agent describes a spacious layout with six rooms, five bedrooms and two bathrooms spread over two floors. The living area is listed at 224 m² according to the agent, while the BAG registration records 248 m². The plot is given as 2,070 m² by the agent, against 1,275 m² in the BAG registration. The home is fully insulated, with roof, wall and floor insulation, double glazing and HR glass, and it has a central heating boiler, an open fireplace and partial underfloor heating. There is a garden around the house, a balcony and a roof terrace, and the property is in full ownership.
The Buitengebied Nieuwe Niedorp neighbourhood
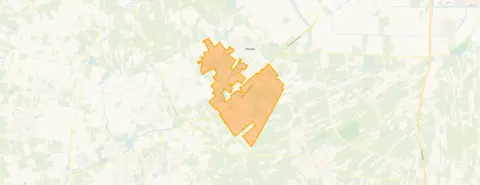
This is a small community of around 475 people, where the pace of life is set by the land around it. Residents across the municipality of Hollands Kroon give their living environment an average score of 7.66, based on sixteen reviews. One resident describes a cosy village with friendly people and a beautiful view over meadows, while another notes that the community regularly organises fun activities and pays much attention to greenery. The same resident laments that the supermarket and butcher have disappeared, a theme echoed by a third reviewer who finds the village nicely central between Schagen, Heerhugowaard and Alkmaar. For a closer look at the area, the Buitengebied Nieuwe Niedorp neighbourhood page has more details.
Amenities and transport
The daily essentials are a short drive away. The nearest supermarket, an Aldi, is just around the corner, with a Jumbo and a SPAR. For primary education, De Snip is a couple of streets away, and the Sint Antoniusschool is. The GP practice, Huisartsenpraktijk Winkel en Nieuwe Niedorp, is, and the nearest pharmacy, Alphega Apotheek West Friesland, is. Bus line 417 stops at Terdiek, Terdiek, just around the corner, and the nearest train station, Obdam, is. The wider area falls under the municipality of Hollands Kroon, which covers the surrounding villages and countryside.
WOZ value and address data
The WOZ value for this property is €763,000, based on the reference date of 1 January 2025. The asking price sits 64% above this valuation. Over the five years from 2020 to 2025, the WOZ value rose by 100%, from €381,000 to €763,000. As for the address itself, the noise level from road traffic is 44 dB Lden, which does not exceed the noise standard. The foundation risk indication is medium, based on the home being built in 1890 on clay soil, and the climate data shows an elevated risk of pluvial flooding during heavy rain, while the current flood risk is low. These are area-level indications from public data, not an inspection of this specific home.
Source
At the time of writing, the home is offered via multiple channels, including Rietgans. Makelaars in exclusief wonen and listings on Funda and Huispedia.
This summary was generated with AI and may contain errors. Always verify the details with the provider.
Features
Details of this home
Transfer
Price

Areas and volume
Construction
The WOZ value is set annually by the municipality with 1 January as its reference date, and therefore lags the market by about a year. It is an estimated market value, not a sale price.
Frequently asked questions
About Terdiek 11, Nieuwe Niedorp
How does the asking price compare with the neighbourhood average?
The asking price of €1,249,000 is 59% above the average asking price of €787,000 for homes in the Buitengebied Nieuwe Niedorp. The price per square metre, based on the agent's floor area of 224 m², is €5,576, which is 25% higher than the neighbourhood average of €4,448 per m². The price verdict is that it is on the high side.
What is the layout of the home?
According to the agent, the home has six rooms, five bedrooms and two bathrooms spread over two floors. The living area is listed at 224 m² by the agent, while the BAG registration records 248 m². The plot is given as 2,070 m² by the agent, against 1,275 m² in the BAG registration. There is a garden around the house, a balcony and a roof terrace.
What is the WOZ value and how has it changed?
The WOZ value is €763,000, based on the reference date of 1 January 2025. The asking price is 64% above this value. Over the five years from 2020 to 2025, the WOZ value increased by 100%, from €381,000 to €763,000. The WOZ value is the municipal valuation, not the current market value.
What is the foundation risk for this property?
The foundation risk indication for this address is medium. This is based on the home being built in 1890 on clay soil, which may mean wooden piles or a shallow foundation. The KCAF attention area notes that 34% of properties in this postcode area were built before 1970. This is an area-level indication from public data, not an inspection of this specific home.
What are the nearest amenities and transport links?
The nearest supermarket is an Aldi at 1.8 km, with a Jumbo at 2.6 km and a SPAR at 3 km. The nearest primary school is De Snip at 1.4 km. The GP practice is at 2.7 km and the pharmacy at 4.4 km. Bus line 417 stops at Terdiek, Terdiek, 446 m away, and the nearest train station is Obdam at 5.2 km.
What is the neighbourhood like?
The Buitengebied Nieuwe Niedorp is a rural area with around 475 residents. Residents across the municipality of Hollands Kroon give their living environment an average score of 7.66 out of 10, based on sixteen reviews. One resident mentions a cosy village with friendly people and a beautiful view over meadows, while another notes that the community organises activities and pays attention to greenery, though the supermarket and butcher have disappeared.
What is the energy label and what does it mean?
The home has energy label A, which is an efficient label. According to the agent, the home is fully insulated, with roof, wall and floor insulation, double glazing and HR glass. It also has a central heating boiler, an open fireplace and partial underfloor heating. The energy label reflects the official rating, and the insulation features are as described by the agent.
Is there a risk of flooding?
The climate data for this address shows an elevated risk of pluvial flooding during heavy rain, meaning surface water could accumulate. The current flood risk from rivers or the sea is low, and the risk for 2050 is also low. These are area-level indications from the Klimaateffectatlas, not a guarantee for this specific property.