A grand home in Kootstertille
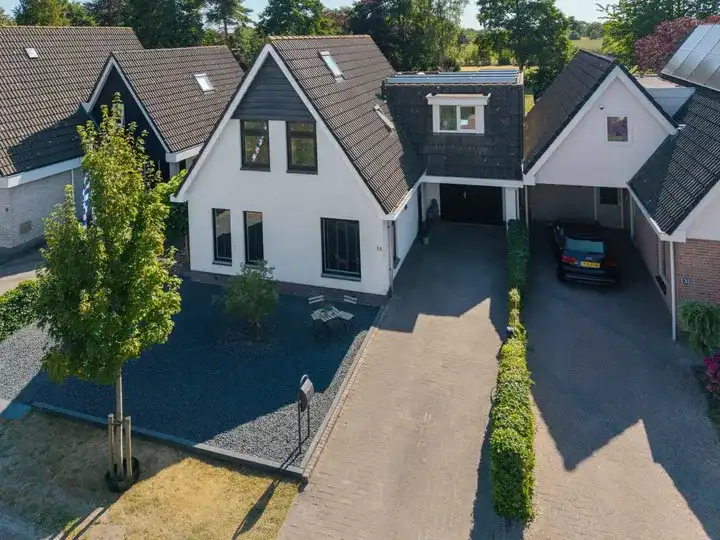
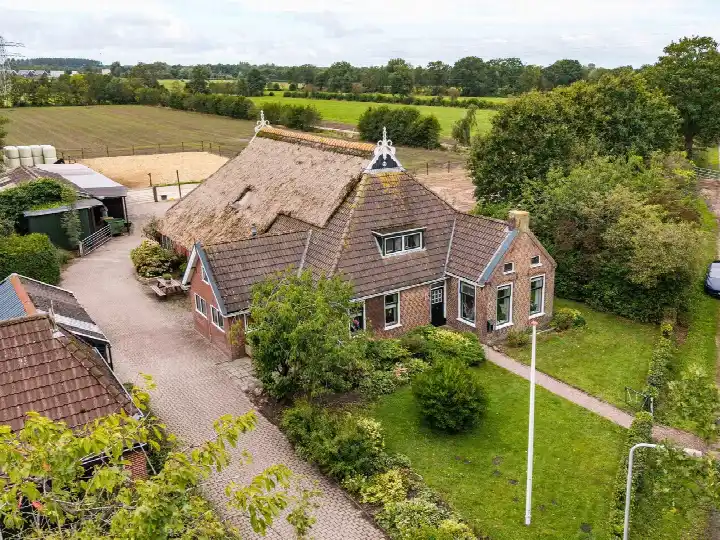
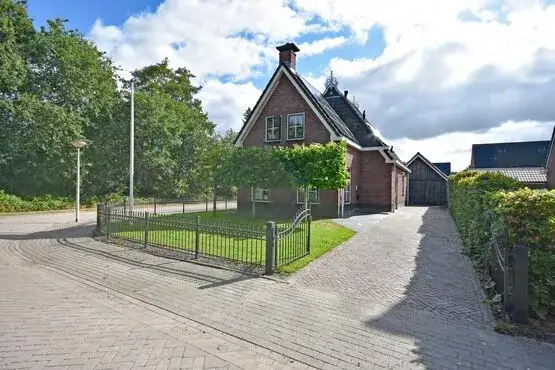
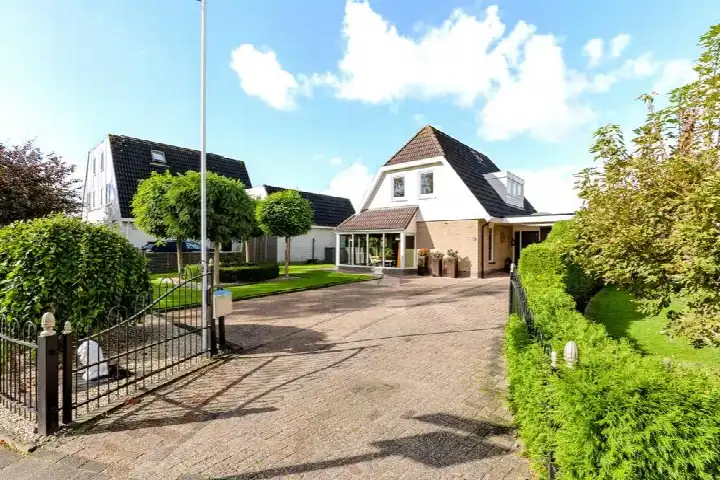
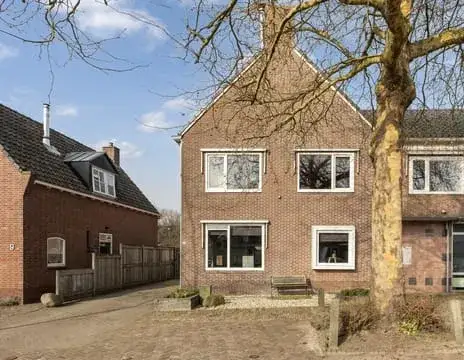
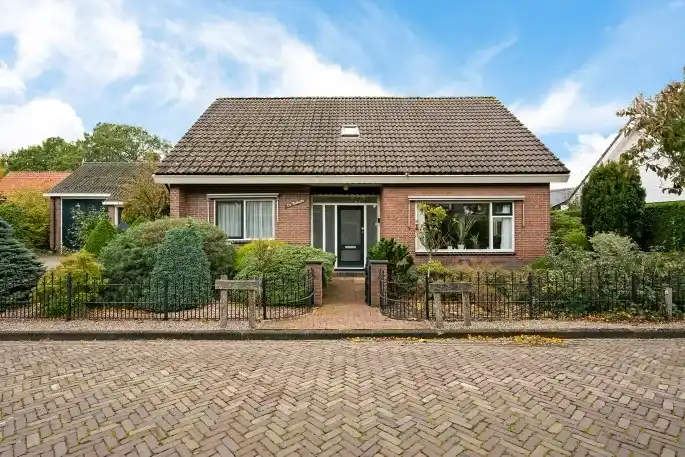
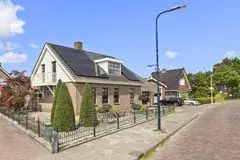
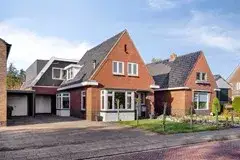
This detached house on Tillebuorren 7 sits in the heart of Kootstertille, a village in the municipality of Achtkarspelen. It is a quiet spot, right in the centre and within a residential area, yet the setting feels calm and private. With a price of €598,000, this home is the most expensive of the nine homes currently for sale in the neighbourhood, and the asking price is 55% above the neighbourhood average of €386,778. For context, the average asking price per square metre in the neighbourhood is €2,646, while this home is listed at €1,466 per square metre, based on the agent's floor area. If you are looking at [detached houses in Achtkarspelen]( /koopwoningen/achtkarspelen/vrijstaande-woningen/), this one stands out for its size and price.
A spacious, characterful interior
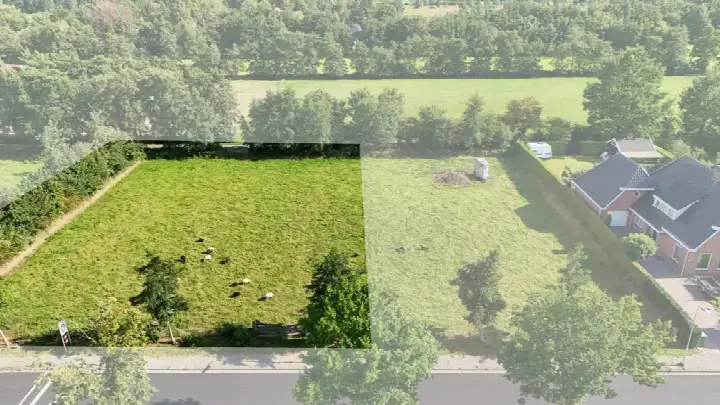
Built in 1900, this home has been updated to an energy label A, which is an efficient label, so expect relatively low energy costs. The agent describes the insulation as roof insulation, double glazing and wall insulation, and the heating system includes a central heating boiler, a pellet stove and partial underfloor heating. The living area is 408 square metres according to the agent, while the BAG registration lists 423 square metres; the plot is 920 square metres in both sources. Inside, there are ten rooms, six bedrooms and five bathrooms spread over two floors, with a volume of 1,465 cubic metres. The garden wraps around the house, and there is a carport, a garage with a carport and a detached wooden garage. The property is in full ownership, so there is no leasehold.
Life in Kootstertille
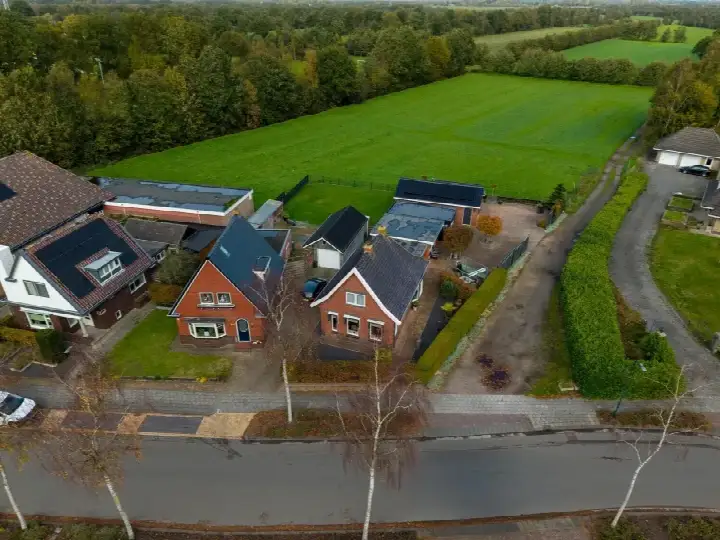
Kootstertille is a village where residents tend to keep to themselves, but are there when needed. Across the municipality of Achtkarspelen, residents give an average score of 7.05 out of 10, based on six reviews. One resident says: "Nice quiet neighbourhood, little interference with each other." Another notes: "Even though the houses are far apart, there is good contact with the neighbourhood." The village has around 2,095 inhabitants, and about 37% of households have children. The housing stock is mixed, with 59% owner-occupied homes. This home is part of [the Kootstertille neighbourhood]( /buurt/kootstertille-achtkarspelen/), where the average asking price for homes currently for sale is €386,778, and the average living area is 167 square metres, making this property considerably larger than most.
Amenities and transport
Daily errands are easy from here. The nearest supermarket, Poiesz, is just around the corner, and a SPAR is a couple of streets away at 1.4 kilometres. For primary education, CBS De Merlettes is on your doorstep, and De Balkwar is just around the corner. The GP practice, Huisartsenpraktijk Kootstertille, is a five-minute walk away, while the nearest pharmacy, BENU Apotheek Harkema, is about 3.8 kilometres away. For public transport, bus stop Kootstertille, Provincialeweg is just around the corner, serving line 13, and stop Kootstertille, Âlde Dyk serves lines 101, 6532 and 6533. The nearest train station is De Westereen, about 5.9 kilometres away. This is all within [the municipality of Achtkarspelen]( /gemeente/achtkarspelen/), where the village is well served for everyday needs.
WOZ and address data
The WOZ value is not stated in the available data, so no comparison with the asking price or historical development can be made here. Regarding address-level risks, the noise indication for road traffic is 53 dB Lden, which is above the Dutch noise standard, based on 2022 data. The foundation risk indication is low, with sandy soil and a construction year before 1970. For climate, pluvial flooding risk is low, flood risk is low both now and in 2050, and heat stress is low now but medium by 2050. These are area-level indications from public data, not an inspection of this specific home.
Source and availability
At the time of writing, this home is offered via multiple channels, including Frieswijk Makelaar NVM, Funda and Huispedia. The listing has been active since 20 July 2026.
This summary was generated with AI and may contain errors. Always verify the details with the provider.
Features
Details of this home
Transfer
Price
Energy
 Save up to € 400 on your energy billCompare now
Areas and volume
Layout
Construction
Outdoor space
Frequently asked questions
About Tillebuorren 7, Kootstertille
How does the asking price compare with other homes in Kootstertille?
The asking price of €598,000 is the highest of the nine homes currently for sale in the neighbourhood. It is 55% above the neighbourhood average asking price of €386,778. The average asking price per square metre in the neighbourhood is €2,646, while this home is listed at €1,466 per square metre, based on the agent's floor area of 408 square metres. These figures describe the market position without any judgement.
What is the layout of this detached house?
According to the agent, the home has ten rooms, six bedrooms and five bathrooms spread over two floors. The living area is 408 square metres as listed by the agent, while the BAG registration records 423 square metres. The plot is 920 square metres. There is a garden around the house, a carport, a garage with a carport and a detached wooden garage. The property is in full ownership.
What is the energy label and what does it mean for costs?
The energy label is A, which is an efficient label, so you can expect relatively low energy costs compared with less efficient labels. The agent states that the home has roof insulation, double glazing and wall insulation, and the heating system includes a central heating boiler, a pellet stove and partial underfloor heating. The year of construction is 1900, but the label reflects the current energy performance.
What is the WOZ value of this property?
The WOZ value is not stated in the available data for this listing. The WOZ value is the municipal valuation used for taxes, and it is not always included in property listings. Without this figure, it is not possible to compare the asking price with the official valuation or to see how the value has developed over the past five years.
What are the noise levels around this address?
The address-level risk data indicates a road traffic noise level of 53 dB Lden, which is above the Dutch noise standard, based on 2022 data. This is an area-level indication from public data, not a measurement at the property itself. The home is situated on a quiet road in the centre, according to the agent, but the surrounding road network contributes to the noise indication.
What is the foundation risk for this home?
The foundation risk indication for this address is low, according to public data. The soil type is sand, and the home was built before 1970, specifically in 1900. This is an area-level indication, not an inspection of the foundation of this particular house. It suggests that foundation issues are less likely in this area, but it does not guarantee the condition of this specific property.
What supermarkets and schools are nearby?
The nearest supermarket is Poiesz at 355 metres, just around the corner, and a SPAR is at 1.4 kilometres. For primary education, CBS De Merlettes is at 131 metres and De Balkwar at 234 metres, both within a short walk. There are also other primary schools within a few kilometres, including Basisschool Oranje Nassau at 713 metres and De Tarissing at 1.7 kilometres.
How is the public transport connection from Kootstertille?
The nearest bus stop is Kootstertille, Provincialeweg at 358 metres, serving line 13. Another stop, Kootstertille, Âlde Dyk, is at 412 metres and serves lines 101, 6532 and 6533. The nearest train station is De Westereen, about 5.9 kilometres away.
What do residents say about living in this area?
Residents of the municipality of Achtkarspelen give an average score of 7.05 out of 10, based on six reviews. One resident says: "Nice quiet neighbourhood, little interference with each other." Another notes: "Even though the houses are far apart, there is good contact with the neighbourhood." A third says: "Everyone goes their own way." These reviews reflect the wider municipality, not specifically this neighbourhood.
Why is the living area different between the BAG and the agent?
The BAG registration lists a living area of 423 square metres, while the agent lists 408 square metres. The plot area is the same in both sources at 920 square metres. The difference in living area may be due to different measurement methods, but the listing does not explain the discrepancy. The price per square metre is based on the agent's figure of 408 square metres.