Van Osstraat 2
Diever, Westerveld
 Area
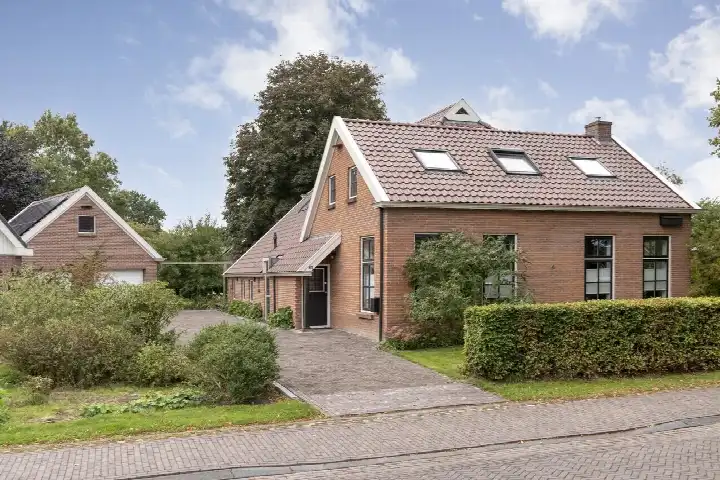
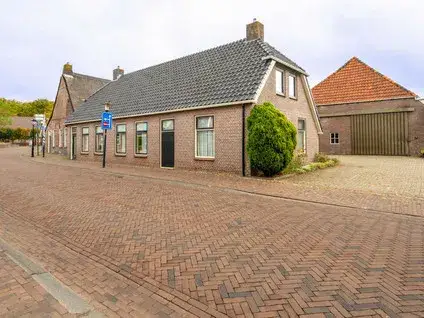
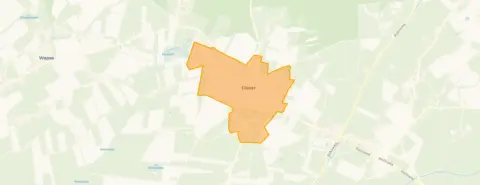
AreaA grand farmhouse in the heart of Diever
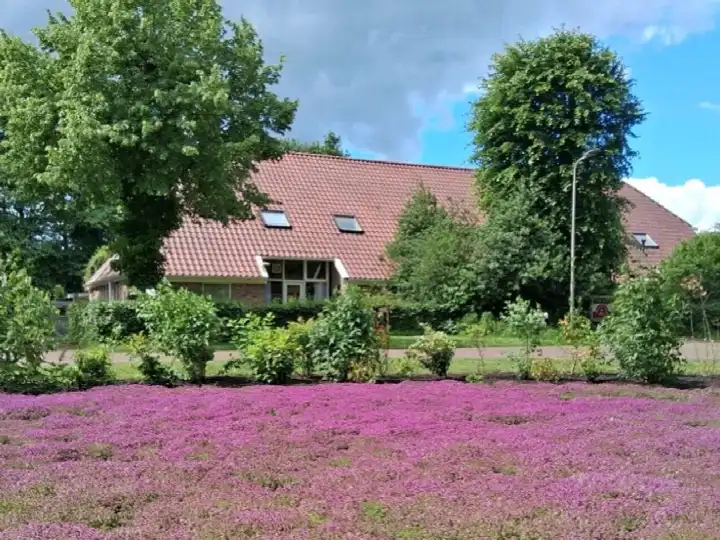
This is a home with real presence. A detached farmhouse from 1880, it sits in the centre of Diever, on a park, in a residential area, sheltered and surrounded by woodland. With a price of €990,000, the asking price sits well above the average for detached houses in Westerveld, which is in line with its exceptional size. The home is offered via two channels, so you can compare listings.
Inside the farmhouse
The agent describes a spacious farmhouse with 22 rooms, including 20 bedrooms and 14 bathrooms, spread over three floors. The volume is 3,000 m³. Heating is provided by an open fireplace. The living area is given as 900 m² by the agent, while the BAG registration records 697 m². The plot measures 2,461 m² according to both sources. The energy label is G, the least efficient label, so expect high heating costs.
Life in Diever
Diever is a village where a third of residents are 65 or older, and most homes are owner-occupied. Residents across the municipality of Westerveld give their living environment an average score of 7.44, based on ten reviews. One resident says: "Nice neighbourhood with diverse ages. Good atmosphere, quiet, next to nature. Really nice to live." Another notes: "It's fine, but maybe a bit more cosiness." The reviews describe the wider municipality, not this specific neighbourhood. The municipality of Westerveld is known for its natural surroundings.
Amenities and transport
Daily life is well covered. The PLUS supermarket is just around the corner, with an Aldi and Albert Heijn a short drive away. CBS Roosjenschool is a couple of streets away, and Stad & Esch Diever for secondary education is a ten-minute walk. The GP practice is within walking distance. Bus lines 20 and 28 stop at Diever, Dingspilhuis, just around the corner. The nearest train station is Beilen, about 13 km away. According to public address-level data, the noise level from road traffic is 56 dB Lden, above the standard, based on 2022 data. The foundation risk indication is low, on sandy soil, though this is an area-level indication, not an inspection of this home. Pluvial flooding risk is low, as is current flood risk, with heat stress expected to rise to medium by 2050.
Source and agent
At the time of writing, the home is offered via Recratief Bedrijfsmakelaars B.V. and Recratief Bedrijfsmakelaars B.V. on Vastgoed Nederland.
This summary was generated with AI and may contain errors. Always verify the details with the provider.
Features
Details of this home
Transfer
Price

Areas and volume
 Insure your home and belongingsGet insured
Layout
Construction
Outdoor space
Frequently asked questions
About Van Osstraat 2, Diever
What is the asking price for this farmhouse?
The asking price is €990,000. According to the agent's listing, the living area is 900 m², which works out at €1,100 per m². This price is 76% above the average asking price in the neighbourhood, which is €561,075. The home is a detached farmhouse from 1880, which is notably old for this area.
How many rooms does this home have?
The agent lists 22 rooms, including 20 bedrooms and 14 bathrooms, spread over three floors. The volume is 3,000 m³. The living area is given as 900 m² by the agent, while the BAG registration records 697 m². The plot measures 2,461 m² according to both sources.
What is the energy label and what does it mean?
The energy label is G, which is the least efficient label. This means you should expect high heating costs. The home was built in 1880, and the agent mentions an open fireplace as the heating source. No insulation details are stated in the listing.
What is the WOZ value of this property?
The WOZ value is the municipal valuation, which is separate from the asking price. Without this figure, it is not possible to compare the asking price to the official valuation.
What are the risk indications for this address?
Public data indicates the noise level from road traffic is 56 dB Lden, above the standard, based on 2022 figures. The foundation risk indication is low, on sandy soil. Pluvial flooding risk is low, as is current flood risk, with heat stress expected to rise to medium by 2050. These are area-level indications, not an inspection of this specific home.
What amenities are nearby?
The PLUS supermarket is just around the corner, with an Aldi and Albert Heijn a short drive away. CBS Roosjenschool is a couple of streets away, and Stad & Esch Diever for secondary education is a ten-minute walk. The GP practice is within walking distance. Bus lines 20 and 28 stop nearby, and the nearest train station is Beilen, about 13 km away.
What is the neighbourhood like?
Diever has about 2,365 residents, with a third aged 65 or older. Most homes are owner-occupied, and the area is not urban, with a low address density. Residents across the municipality of Westerveld give their living environment an average score of 7.44, based on ten reviews, describing it as quiet and close to nature.
Why are there no property details in this listing?
The listing does not state the WOZ value. As a result, it is not possible to compare the asking price to the official municipal valuation. The agent does provide details on rooms, floor area, and plot size, but the WOZ figure is not included in the listing.