Hoofdstraat 55
Diever, Westerveld
 Area
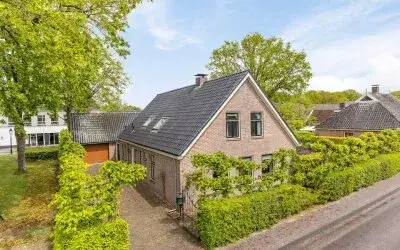
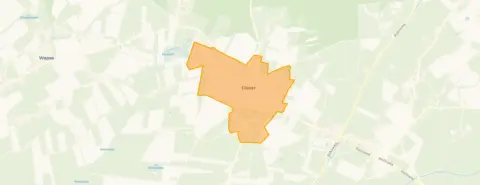
AreaA detached house in the heart of Diever
This detached house on Hoofdstraat 55 sits in the centre of Diever, a village surrounded by woodland. The setting is described as central yet in a bosrijke omgeving, so you are close to local life while nature is never far away. Built in 1980, the home has an energy label D. With an asking price of €798,000, the price per square metre comes to €5,580 based on the agent's listed living area, which is on the high side compared to other detached houses in Westerveld.
Inside the home
According to the agent, the house offers four rooms, three bedrooms, one bathroom, and two floors, with a volume of 407 cubic metres. The living area is listed as 143 m² by the agent, while the BAG registration records 186 m². The plot measures 1,509 m² according to both sources. Outside, there is a rear garden of 176 m² facing east, and a detached brick garage. The agent mentions wall insulation, a central heating boiler, and a wood stove. The property is a single-family home.
Life in Diever
Diever is a village where residents of the municipality give their surroundings an average score of 7.44, based on ten reviews. One resident says: "Nice neighbourhood with diverse ages. Good atmosphere, quiet, next to nature. Really nice to live." Another notes: "It's fine, but maybe a bit more cosiness." The village has about 2,365 inhabitants, with a relatively large share of residents aged 65 and over. The neighbourhood is not urban, with an address density of 304 per square kilometre. For more on the area, see the municipality of Westerveld.
Amenities and transport
For daily groceries, the PLUS supermarket is on your doorstep, just 150 metres away. The nearest primary school, CBS Roosjenschool, is a couple of streets away, and secondary school Stad & Esch Diever is about 500 metres off. The GP practice, Apotheekhoudende Huisartsenpraktijk Diever, is a ten-minute walk. The nearest bus stop, Diever, Dingspilhuis, is just around the corner and serves lines 20 and 28. The nearest train station is Beilen, about 13.5 kilometres away.
WOZ and address data
No WOZ value is available for this property. According to public address-level risk data, the noise level from road traffic is 59 dB Lden, which is above the noise standard. The foundation risk indication is low, with sandy soil. Climate indications for the area are low for pluvial flooding and flood risk, both now and in 2050, while heat stress is currently low but medium by 2050. These are area-level indications, not an inspection of this specific home.
Source and agent
At the time of writing, the home is offered via multiple channels, including Keizer Makelaardij and listings on Funda, Pararius, and Vastgoed Nederland.
This summary was generated with AI and may contain errors. Always verify the details with the provider.
Features
Details of this home
Transfer
Price
Energy
 Save up to € 400 on your energy billCompare now
Areas and volume
 Insure your home and belongingsGet insured
Layout
Construction
Outdoor space
Frequently asked questions
About Hoofdstraat 55, Diever
What is the asking price for this detached house in Diever?
The asking price is €798,000. Based on the agent's listed living area of 143 m², that works out to €5,580 per square metre. The price is on the high side compared to other detached houses in Westerveld. The plot is a generous 1,509 m², which is a notable feature of this property.
How many rooms and bedrooms does the house have?
According to the agent, the house has four rooms, three bedrooms, one bathroom, and two floors. The living area is listed as 143 m² by the agent, while the BAG registration records 186 m². The volume is 407 cubic metres. There is also a rear garden of 176 m² facing east and a detached brick garage.
What is the energy label and what does it mean?
The energy label is D. This label indicates the home's energy performance, and with label D you can expect moderate energy costs. The agent mentions wall insulation, a central heating boiler, and a wood stove. The year of construction is 1980.
Is there a WOZ value available for this property?
No WOZ value is stated for this property. Therefore, we cannot compare the asking price with the WOZ value or show its development over the past five years.
What are the noise levels around this address?
According to public address-level risk data, the noise level from road traffic is 59 dB Lden, which is above the noise standard. This is an area-level indication, not a measurement at the property itself. The data comes from sources like Atlas Leefomgeving and is based on the reference year 2022.
What is the foundation risk for this home?
The foundation risk indication for this address is low, with sandy soil. This is an area-level indication based on public data, not an inspection of this specific home. It gives a general sense of the risk in the area, but a structural survey would be needed for a definitive assessment.
What are the climate risks for this location?
Climate indications for the area are low for pluvial flooding and flood risk, both now and in 2050. Heat stress is currently low but is expected to become medium by 2050. These are area-level indications from the Klimaateffectatlas, not specific to this property.
Which supermarkets are nearby?
The nearest supermarket is PLUS, just 150 metres away, so it's on your doorstep. Other supermarkets within a wider radius include Aldi at about 3.6 kilometres and Albert Heijn at about 4 kilometres. There are three supermarkets within five kilometres.
What schools are close to this home?
The nearest primary school is CBS Roosjenschool, about 377 metres away. Secondary school Stad & Esch Diever is approximately 500 metres off. Other primary schools within a few kilometres include Openbare Basisschool De Singelier at 713 metres and Ten Darperschoele at about 3.5 kilometres.
What public transport options are available?
The nearest bus stop is Diever, Dingspilhuis, about 231 metres away, serving lines 20 and 28. Another stop, Diever, Hoofdstraat, is at 718 metres. The nearest train station is Beilen, about 13.5 kilometres away.
What is the neighbourhood like according to residents?
Residents of the municipality give their surroundings an average score of 7.44, based on ten reviews. One resident says: "Nice neighbourhood with diverse ages. Good atmosphere, quiet, next to nature. Really nice to live." Another notes: "It's fine, but maybe a bit more cosiness." These reviews reflect the wider municipality, not just this specific neighbourhood.