







Verlengde Spoorlaan 12
Petenbos Oost, Veenendaal
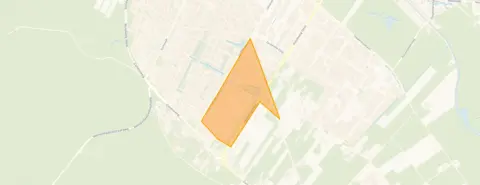 Area
AreaA spacious detached home in Petenbos Oost
This detached house on Verlengde Spoorlaan 12 sits in Petenbos Oost, a residential area in the Zuidoost district of Veenendaal. Built in 1997, the home offers a generous amount of space both inside and out. The asking price of €1,295,000 is on the high side, which is precomputed against the neighbourhood average asking price of €720,083. For context, the wider market for detached houses in Veenendaal shows a range of prices depending on size and location.
Inside the home
According to the agent, this home has five rooms, including four bedrooms and one bathroom, spread over four floors. The living area is listed as 184 m² by the agent, while the BAG registration records 212 m². The plot measures 664 m². The property includes an attached brick garage and, per the agent, is fully insulated with roof and wall insulation and double glazing. Heating comes from a central heating boiler, an open fireplace and partial underfloor heating.
Life in Petenbos Oost
Residents of the district give their surroundings an average score of 8.04, based on eight reviews. One resident describes it as "a quiet and tidy neighbourhood", while another mentions it is "quiet and green" with friendly people and "a lot of social control". However, a third review paints a different picture, speaking of loiterers and litter. The neighbourhood has around 2,600 inhabitants, and most homes are owner-occupied. This mix of perspectives gives a balanced view of what life here can be like, as reflected in the Petenbos Oost neighbourhood page.
Amenities and transport
The Jumbo supermarket is just around the corner, with an Aldi a bit further away. Several primary schools are within walking distance, including WereldKidz Mozaïek Petenbos and Basisschool De Burcht, while the Christelijk Lyceum Veenendaal provides secondary education. The nearest GP is Huisartsenpraktijk Mediversum, and the Service Apotheek Kerkewijk is nearby. Bus line 87 stops at Veenendaal, Franjezwam on your doorstep, and Veenendaal Centrum train station is a ten-minute walk away. The hospital, Ziekenhuis Gelderse Vallei, is in Ede. These everyday conveniences are part of what the municipality of Veenendaal has to offer.
WOZ and address data
No WOZ value is available for this property. According to public risk data at address level, the noise load from road traffic is 50 dB Lden and from railway traffic 56 dB Lden, both above the noise standard. The foundation risk indication is low, with sandy soil. For climate risks, pluvial flooding at heavy rain is low, the current flood risk is elevated but low by 2050, and heat stress is low now but medium by 2050. These are area-level indications, not an inspection of this specific home.
Source
At the time of writing the home is offered via multiple channels, including Zonnenberg Makelaardij B.V. on Vastgoed Nederland.
This summary was generated with AI and may contain errors. Always verify the details with the provider.
Features
Details of this home
Transfer
Price
Energy
 Save up to € 400 on your energy billCompare now
Areas and volume
 Insure your home and belongingsGet insured
Layout
Construction
Outdoor space
Frequently asked questions
About Verlengde Spoorlaan 12, Veenendaal
What does the asking price of €1,295,000 say about this home's market position?
The asking price is on the high side compared with the neighbourhood average asking price of €720,083, a difference of 80 percent. The price per square metre, based on the agent's listed living area of 184 m², is €7,038, which is 36 percent above the neighbourhood average of €5,181 per m². These figures are precomputed comparisons and describe how this listing relates to other homes currently on the market in Petenbos Oost.
How many bedrooms and bathrooms does this home have?
According to the agent, the home has five rooms in total, including four bedrooms and one bathroom, spread over four floors. The living area is listed as 184 m² by the agent, while the BAG registration records 212 m². The plot measures 664 m². The property also includes an attached brick garage.
What is the WOZ value of this property?
The WOZ value is the municipal valuation used for tax purposes and is not part of the agent's listing information. Without this figure, no comparison between the asking price and the WOZ value can be made.
What are the noise levels around this address?
Public risk data at address level indicates a noise load from road traffic of 50 dB Lden and from railway traffic of 56 dB Lden, both above the Dutch noise standard. These are area-level indications based on public data sources, not measurements taken at this specific home. The figures reflect the general acoustic environment of the location.
Which supermarkets and schools are closest to this home?
The nearest supermarket is a Jumbo, just around the corner at 363 metres, with an Aldi at 1,462 metres. Several primary schools are within walking distance: WereldKidz Mozaïek Petenbos at 609 metres, Basisschool De Burcht at 675 metres and Basisschool De Ceder at 730 metres. The Christelijk Lyceum Veenendaal, a secondary school, is at 888 metres.
What public transport options are available near Verlengde Spoorlaan 12?
Bus line 87 stops at Veenendaal, Franjezwam, which is 122 metres away, and also at Veenendaal, Robijnenbosweg at 370 metres and Veenendaal, Woonboulevard at 702 metres. The nearest train station is Veenendaal Centrum at 1,397 metres. These stops provide public transport connections from the area.
What do residents say about living in this district?
Residents of the district give their surroundings an average score of 8.04, based on eight reviews. One resident describes the area as "a quiet and tidy neighbourhood", while another says it is "quiet and green" with friendly people and "a lot of social control". A third review, however, mentions loiterers and litter. These reviews reflect the district as a whole, not specifically this neighbourhood.
What is the foundation risk indication for this address?
The foundation risk indication for this address is low, with sandy soil. This is an area-level indication based on public data, not an inspection of this specific home. The soil type and risk level are general characteristics of the location rather than a statement about the condition of this particular property's foundation.
How does the living area compare between the BAG registration and the agent's listing?
The BAG registration records a living area of 212 m², while the agent's listing states 184 m². Both figures are presented here with their respective sources. The plot area is 664 m² according to both the BAG registration and the agent. The difference between the two living area figures is not explained in the listing.











