Voldersakker 5
Verspreide huizen Lage Mierde, Reusel-De Mierden
 Area
AreaA spacious home in a quiet corner of Lage Mierde
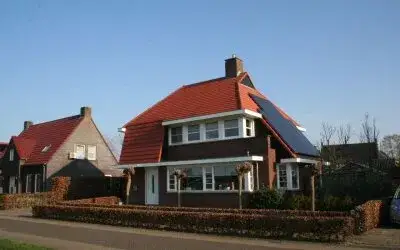
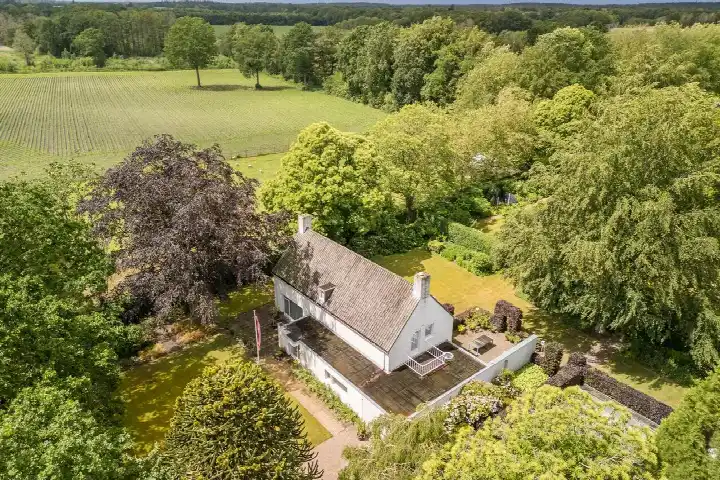
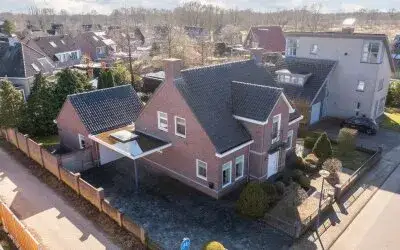
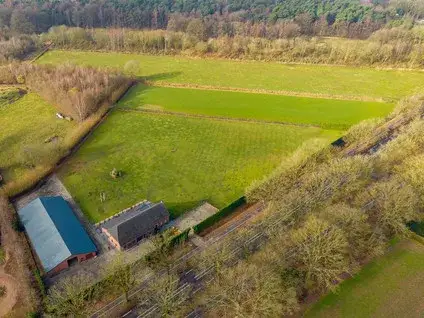
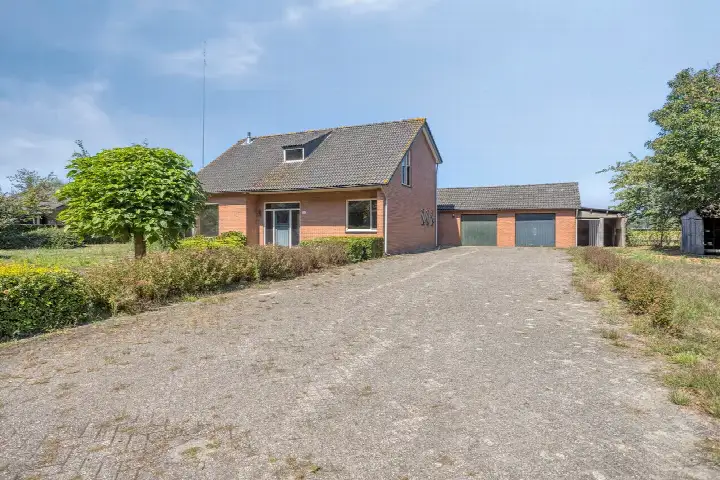
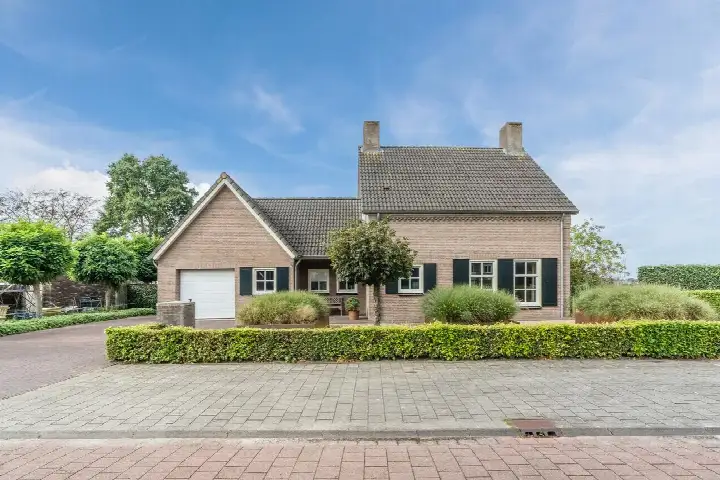
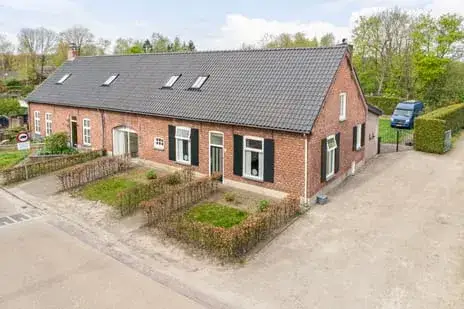
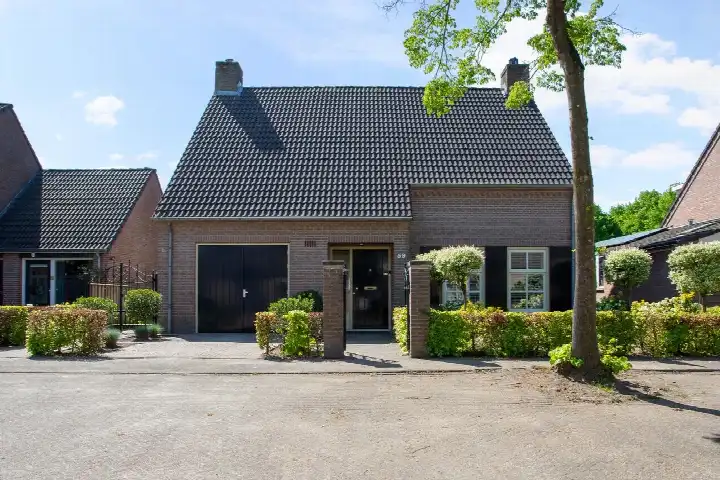
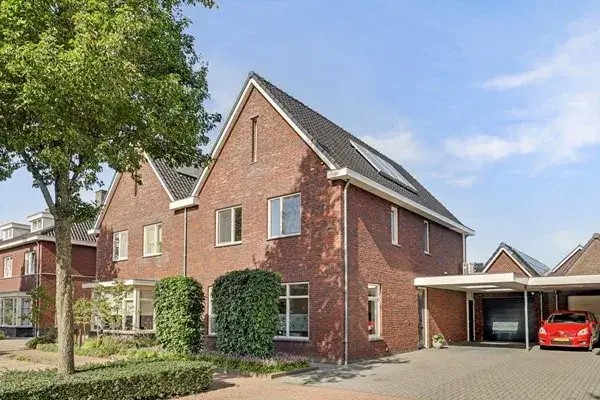
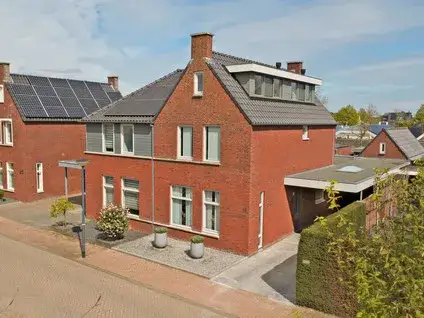
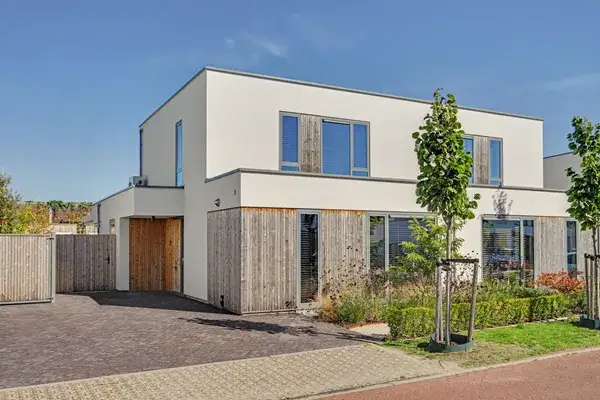
This detached house sits on Voldersakker 5 in Lage Mierde, a village in the municipality of Reusel-De Mierden. The setting is calm, with the home on a quiet road and enjoying open views. Built in 2009, it offers a generous amount of space both inside and out. The asking price of €990,000 is on the high side compared with the average asking price for detached houses in Reusel-De Mierden.
Inside the home
The house has eight rooms, including five bedrooms and one bathroom, spread over three floors. The living area is 312 m² according to the agent, while the BAG registration records 335 m². The plot measures 938 m². There is a front garden and a rear garden of 675 m², with the rear garden facing southeast and accessible via the back. The property includes an attached brick garage and an integral garage. It is freehold, fully insulated with HR glazing, and heated with underfloor heating throughout and a heat pump. The energy label is A+++, an efficient label.
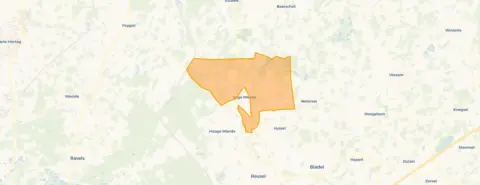
The Verspreide huizen Lage Mierde neighbourhood
This is a small, spread-out neighbourhood with around 425 residents. Across the municipality of Reusel-De Mierden, residents give an average score of 9.3 out of 10, based on two reviews. One resident says: "It's a very cosy neighbourhood where everyone knows each other, and there's also a small playground for younger children." Another adds: "Quiet and nice neighbourhood, I've been living here recently and I really like it!" The reviews reflect a sense of community and tranquillity in the wider area. For more context, you can read about the Verspreide huizen Lage Mierde neighbourhood.
Amenities and transport
Daily essentials are within reach. Rooms Katholieke Basisschool D'n Opstap is just around the corner, and Huisartsen de Mierden is a couple of streets away. For groceries, the nearest supermarkets are further out, with the closest Jumbo about five kilometres away. Bus line 143 stops at Lage Mierde, Dorpsplein, a short walk from the home. The nearest train station is Tilburg, roughly 17 kilometres away. The wider surroundings of the municipality of Reusel-De Mierden offer a rural setting with villages and open countryside.
WOZ and address data
No WOZ value is available for this property. Area-level risk indications for the address show road traffic noise at 44 dB Lden and aircraft noise at 37 dB Lden, both below the noise standard for 2022. The foundation risk indication is low, with sandy soil. For climate, pluvial flooding and current flood risk are low, as is heat stress now, though heat stress is indicated as medium for 2050. These are area-level indications from public data, not an inspection of this specific home.
Source
At the time of writing, the home is offered via multiple channels, including Nathalie van Gisbergen Lommers Makelaars and Nathalie van Gisbergen Lommers Makelaars.
This summary was generated with AI and may contain errors. Always verify the details with the provider.
Features
Details of this home
Transfer
Price
Energy
 Save up to € 400 on your energy billCompare now
Areas and volume
 Insure your home and belongingsGet insured
Layout
Construction
Outdoor space
Frequently asked questions
About Voldersakker 5, Lage Mierde
What is the asking price for this detached house in Lage Mierde?
The asking price is €990,000. This is on the high side compared with the average asking price for detached houses in the municipality of Reusel-De Mierden. The price per square metre, based on the agent's stated living area of 312 m², is €3,173. The home was built in 2009 and has an energy label of A+++.
How many bedrooms and bathrooms does this home have?
The home has eight rooms in total, including five bedrooms and one bathroom, spread over three floors. The living area is 312 m² according to the agent, while the BAG registration records 335 m². The plot measures 938 m². There is a front garden and a rear garden of 675 m², plus an attached brick garage and an integral garage.
What is the energy label and what does it mean for heating costs?
The energy label is A+++, which is an efficient label. The home is fully insulated with HR glazing and heated with underfloor heating throughout and a heat pump. Because the label is efficient, you can expect relatively low energy costs for a home of this size, though actual costs depend on usage and energy prices.
What do residents say about living in this area?
Across the municipality of Reusel-De Mierden, residents give an average score of 9.3 out of 10, based on two reviews. One resident describes it as a very cosy neighbourhood where everyone knows each other, with a small playground for younger children. Another says it is quiet and nice, and that they really like living there. These reviews reflect the wider municipality rather than this specific neighbourhood.
What amenities are nearby, such as schools and healthcare?
Rooms Katholieke Basisschool D'n Opstap is just around the corner, about 434 metres away. Huisartsen de Mierden is a couple of streets away at roughly 726 metres. The nearest pharmacy, Apotheek Reusel, is about 5.5 kilometres away in Reusel. For groceries, the closest supermarket is a Jumbo about 5.3 kilometres away, with an Albert Heijn and another Jumbo slightly further.
What public transport options are available near this home?
Bus line 143 stops at Lage Mierde, Dorpsplein, about 446 metres from the home. There are also stops at Lage Mierde, Hoogemierdseweg and Lage Mierde, Wellenseind, both on the same line. The nearest train station is Tilburg, approximately 17.3 kilometres away, which offers national rail connections.
What are the area-level risk indications for this address?
Area-level indications show road traffic noise at 44 dB Lden and aircraft noise at 37 dB Lden, both below the noise standard for 2022. The foundation risk indication is low, with sandy soil. For climate, pluvial flooding and current flood risk are low, as is heat stress now, though heat stress is indicated as medium for 2050. These are area-level indications, not an inspection of this specific home.
Is there a garden and garage with this property?
Yes, the home has a front garden and a rear garden of 675 m². The rear garden faces southeast and is accessible via the back. There is also an attached brick garage and an integral garage. The plot measures 938 m² in total, and the home is freehold, so you own the land and the property outright.