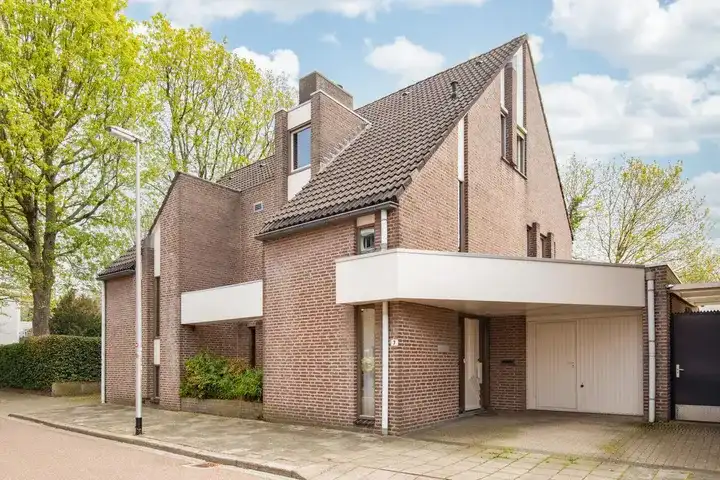
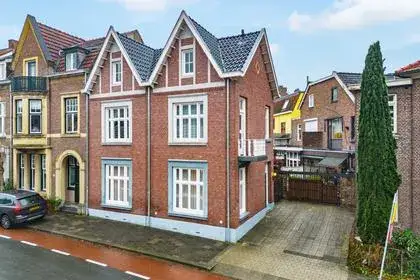
Schandelerstraat 49
Schandelen, Heerlen
 Area
AreaA grand home in Schandelen
This detached house on Schandelerstraat 49 sits in the Schandelen neighbourhood of Heerlen, a part of town where the housing stock is a mix of eras. The asking price of €599,000 is in line with the market, according to the precomputed comparison with the neighbourhood average. That figure is 154% above the average asking price of €235,429 for homes currently for sale here, and it makes this the most expensive of the 14 properties on offer in the neighbourhood. For context, detached houses in Heerlen are a specific segment of the local market.
The house itself
The agent describes this as a substantial home with 12 rooms, including 8 bedrooms and 2 bathrooms, spread over 3 floors. The living area is given as 412 m² in the agent's listing, while the BAG registration records 320 m². The plot measures 440 m² according to both sources. There is a garden of 115 m² facing west, an attached brick garage and parking space, and the property is offered in full ownership. The home has double glazing and a central heating boiler. Built in 1900, it carries an energy label G, which is the least efficient label, so expect high heating costs.
Life in Schandelen
Residents across the municipality of Heerlen give their living environment an average score of 6.85, based on 37 reviews. One resident describes a "fijne buurt" with a good community and a quiet atmosphere. Another offers a more mixed view, praising the close-knit community and the sociable New Year's and summer gatherings, while noting that some homes have overdue maintenance and that greenery is limited, though renovation and greening work is underway in their part of the area. A third resident mentions paving and garden upkeep as points of frustration. The neighbourhood itself has 1,620 inhabitants, with a high share of one-person households at 62%. The Schandelen neighbourhood is home to a mix of housing, with 40% of the stock built before 1945 and another 40% between 1945 and 1970.
Amenities and transport
Daily errands are well covered. Albert Heijn is just around the corner, with Jumbo a couple of streets away and another Albert Heijn within a ten-minute walk. Secondary education is close by, with SO De Pyler and Emmacollege for Havo Mavo Vbo Lwoo. The GP practice Huisartspraktijk Willemstraat is a couple of streets away, and BENU Apotheek Meezenbroek is. Bus stops on Schandelen/Kerk and Schandelermolenweg, both served by line 4, are just around the corner, and Heerlen train station is a ten-minute walk. The municipality of Heerlen provides the wider context for these facilities.
WOZ and address data
No WOZ value is available for this property in the data. The address-level risk indications from public sources (Atlas Leefomgeving, KCAF, Klimaateffectatlas) are area-level indications, not an inspection of this specific home. Road traffic noise is measured at 50 dB Lden, above the noise standard, while railway noise at 18 dB Lden and aircraft noise at 40 dB Lden are both below the standard. The foundation risk indication is medium, with the note that the home was built before 1970 and that 63% of properties in this postcode area date from before that year; the soil type is sand. Pluvial flooding at heavy rain is indicated as elevated, while flood risk is low both now and in 2050. Heat stress is low currently and medium by 2050.
Source and agent
At the time of writing the home is offered via multiple channels, including Ovida makelaars and Ovida makelaars Heerlen on Funda. The listing has been active since 23 June 2026.
This summary was generated with AI and may contain errors. Always verify the details with the provider.
Features
Details of this home
Transfer
Price
Energy
 Save up to € 400 on your energy billCompare now
Areas and volume
 Insure your home and belongingsGet insured
Layout
Construction
Outdoor space
Frequently asked questions
About Schandelerstraat 49, Heerlen
What does the asking price of €599,000 mean for this home?
The asking price is 154% above the average asking price of €235,429 for homes currently for sale in Schandelen, and it is the highest-priced of the 14 properties on offer in the neighbourhood. The precomputed verdict is that the price is in line with the market. The price per square metre is €1,454 based on the agent's listed living area of 412 m², which is 30% below the neighbourhood average per m².
How many rooms and bedrooms does this house have?
According to the agent, the house has 12 rooms in total, including 8 bedrooms and 2 bathrooms, spread over 3 floors. The living area is listed as 412 m² by the agent, while the BAG registration records 320 m². The plot measures 440 m². There is a garden of 115 m² facing west, an attached brick garage and parking space.
What is the energy label and what does it mean?
The energy label is G, which is the least efficient label on the scale. This means you should expect high energy costs for heating and running the home. The agent does state that the house has double glazing and a central heating boiler. The label itself does not tell you about the condition of the construction, only about the energy performance class.
What do residents say about living in this area?
Residents across the municipality of Heerlen give their living environment an average score of 6.85, based on 37 reviews. One resident describes a pleasant neighbourhood with a good community and a quiet atmosphere. Another resident mentions the close-knit community and sociable gatherings, but also notes that some homes have overdue maintenance and that greenery is limited, though renovation and greening work is underway in their part of the area.
What are the noise levels around this address?
The address-level risk data shows road traffic noise at 50 dB Lden, which is above the noise standard. Railway noise is measured at 18 dB Lden and aircraft noise at 40 dB Lden, both below the respective standards. These are area-level indications from public sources, not measurements taken at the property itself.
What is the foundation risk indication for this property?
The foundation risk indication is medium, based on area-level data from KCAF. The home was built in 1900, before 1970, and 63% of properties in this postcode area date from before that year. The soil type is sand. This is an indication at area level, not an inspection of this specific home.
What supermarkets and schools are nearby?
Albert Heijn is at 547 m, Jumbo at 648 m, and another Albert Heijn at 912 m. For education, SO De Pyler is at 291 m and Emmacollege for Havo Mavo Vbo Lwoo at 335 m, with several other secondary schools within a short distance. The GP practice Huisartspraktijk Willemstraat is at 454 m and BENU Apotheek Meezenbroek at 696 m.
How is the public transport connection?
Bus stops at Heerlen, Schandelen/Kerk and Heerlen, Schandelermolenweg are both served by line 4 and are within 300 m. Another stop at Heerlen, Den Haagstraat with line 8 is at 519 m. Heerlen train station is at 759 m, about a ten-minute walk.
What is the flood risk for this location?
The climate risk data indicates that pluvial flooding at heavy rain is elevated, while flood risk is low both currently and in 2050. Heat stress is low at present and medium by 2050. These are area-level indications from the Klimaateffectatlas, not an assessment of this specific property.