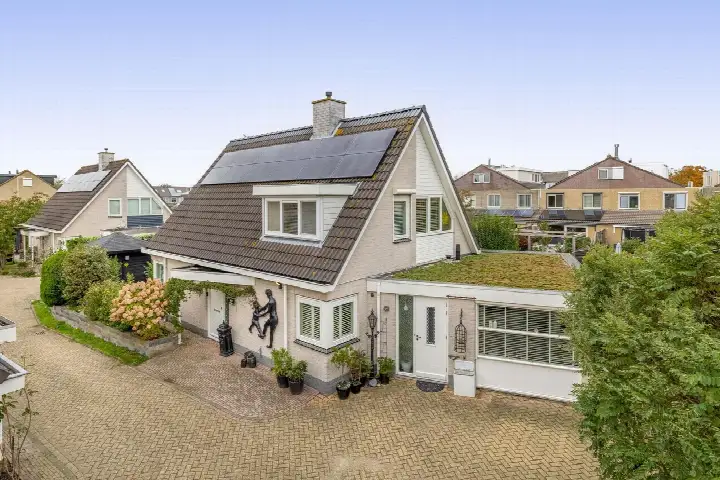
A spacious detached home in Maaswijk-Zuidoost
Wildenborchlaan 8 sits in Maaswijk-Zuidoost, a residential part of Spijkenisse where family life tends to set the tone. The area is home to a mix of households, with a good share of families with children. This detached house, built in 2001, is on the market for €899,500. According to the BAG registration, the living area is 160 m² on a plot of 383 m². Compared with the average asking price for detached houses in Nissewaard, the asking price is on the high side.
The home itself
The listing gives the essentials: a detached house from 2001 with an A+ energy label. The BAG registration records a living area of 160 m² and a plot of 383 m². The agent does not provide further details about the layout, outdoor space or installations in this listing.
Maaswijk-Zuidoost
Maaswijk-Zuidoost counts around 4,300 residents, and the housing stock is predominantly owner-occupied. Residents of the municipality of Nissewaard give their living environment an average score of 7.38, based on 17 reviews. One resident describes Spijkenisse as a "nice residential area for families" with "all amenities present". Another resident, however, paints a very different picture, mentioning break-in attempts, loitering youths and litter, while also noting the area is "nicely green and close to the Old Meuse". The reviews clearly vary, so it is worth reading them for yourself. For more context, you can look at the Maaswijk-Zuidoost neighbourhood.
Amenities and transport
Daily errands are well covered. The Jumbo and Lidl supermarkets are just around the corner, and the GP practice Huisartsenpraktijk Weber is a couple of streets away. Boots Apotheek Maaswijk is also nearby. For primary education, De Maasoever is a ten-minute walk. Bus stops are close by: Spijkenisse, Nijendalsingel with line 84 is just around the corner, and Bosboom Toussaintlaan with line 8 is a couple of streets away. The nearest train station, Schiedam Centrum, is further out. All of this sits within the municipality of Nissewaard.
WOZ and address data
No WOZ value is stated for this property. The address-level risk data from public sources indicates a low foundation risk, though the soil is clay, which is sensitive to settlement. Noise from road traffic is 41 dB Lden and from air traffic 29 dB Lden, both below the noise standard. Pluvial flooding risk is low, while current flood risk is medium and the 2050 outlook is low. Heat stress is currently low but is expected to be medium by 2050. These are area-level indications, not an inspection of this specific home.
Source
At the time of writing, the home is offered only via 365 wonen.
This summary was generated with AI and may contain errors. Always verify the details with the provider.
Features
Details of this home
Transfer
Price
Energy
 Save up to € 400 on your energy billCompare now
Areas and volume
Layout
Construction
Outdoor space
The WOZ value is set annually by the municipality with 1 January as its reference date, and therefore lags the market by about a year. It is an estimated market value, not a sale price.
Frequently asked questions
About Wildenborchlaan 8, Spijkenisse
What is the asking price for this detached house?
The asking price is €899,500. Based on the BAG living area of 160 m², that works out to €5,622 per m². The price verdict, compared with the average asking price for detached houses in the municipality, is that it is on the high side. No WOZ value is stated in the listing.
What is known about the layout of the home?
The listing does not state the number of rooms, bedrooms or bathrooms, nor does it mention a garden, balcony or garage. The BAG registration records a living area of 160 m² on a plot of 383 m². The home was built in 2001 and has an A+ energy label.
What does the A+ energy label mean for energy costs?
An A+ label is an efficient label, which generally points to relatively low energy costs compared with less efficient labels. The listing does not provide specific details about insulation or heating installations. The label itself is a fact from the listing, and no further energy-related information is given.
What do residents say about living in this area?
Residents of the municipality of Nissewaard give their living environment an average score of 7.38, based on 17 reviews. One resident calls it a "nice residential area for families" with all amenities present. Another resident reports break-in attempts, loitering youths and litter, while also noting the area is green and close to the Old Meuse. The reviews are mixed.
What are the nearest supermarkets and schools?
The Jumbo and Lidl supermarkets are both about 470 metres away, just around the corner. Primary school De Maasoever is about 620 metres away, a ten-minute walk. The nearest secondary school is further out, at about 4.2 km. A childcare centre is about 600 metres away.
What public transport options are nearby?
Bus stops are close by. Spijkenisse, Nijendalsingel with line 84 is about 460 metres away, and Bosboom Toussaintlaan with line 8 is about 475 metres away. The nearest train station is Schiedam Centrum, at about 10.7 km. No travel times or destinations are stated in the listing.
What is the foundation risk for this address?
The foundation risk indication for this address is low, according to public area-level data. The soil is clay, which is noted as sensitive to settlement. This is an area-level indication, not an inspection of this specific home. No further details about the foundation are provided in the listing.
What are the flood and heat stress risks at this address?
According to area-level climate data, pluvial flooding risk is low, current flood risk is medium, and the 2050 flood risk outlook is low. Heat stress is currently low but is expected to be medium by 2050. These are indications at the area level, not an assessment of this particular property.
Why are there no property details in this listing?
The listing does not state the number of rooms, bedrooms, bathrooms, or any outdoor space such as a garden or garage. It also does not mention insulation, heating installations or ownership details. The available facts are the property type, year of construction, energy label, and the floor areas from the BAG registration.