Winkeldijk 19A104C
Vinkeveen Plassengebied, De Ronde Venen
 Area
AreaA waterside retreat in Vinkeveen
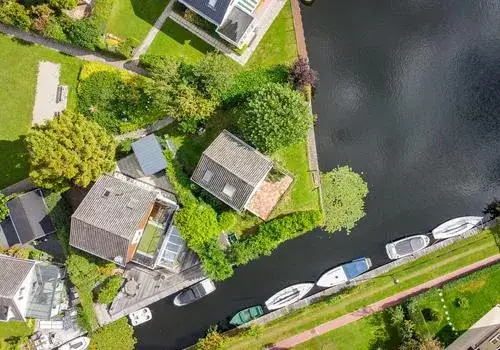
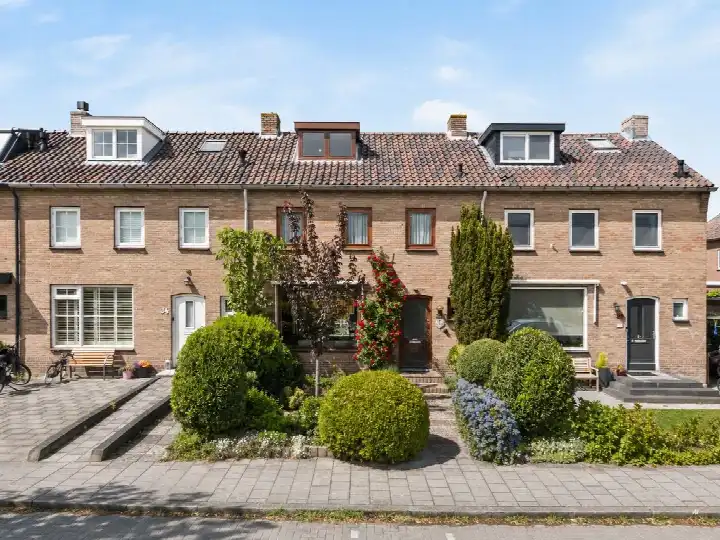
This detached house sits on a quiet road right by the water in a recreational park, a setting that feels a world away from the everyday. The home was built in 2005 and carries an energy label B. With an asking price of €547,500, the price per square metre comes to €6,844 based on the agent's listing, which puts it on the high side compared with other detached houses in De Ronde Venen.
Inside the home
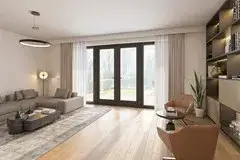
According to the agent, the house has four rooms, three bedrooms and one bathroom spread over two floors, with a volume of 298 cubic metres. The BAG registration records a living area of 60 square metres, while the agent lists 80 square metres. The plot measures 400 square metres in both records. The home has a garden all the way around, a parking space, double glazing and a central heating boiler, and it is offered in full ownership.
The Vinkeveen Plassengebied
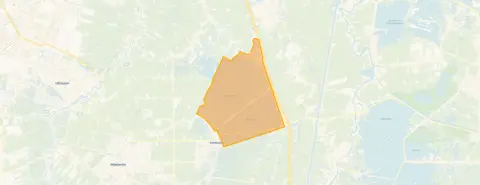
This is a place where water defines daily life, and the recreational character is unmistakable. Across the municipality of De Ronde Venen, residents give their living environment an average score of 7.53, based on nine reviews. One resident describes the neighbourhood as very quiet and family-friendly, with a school nearby and many friendly neighbours. Another mentions a beautiful, green neighbourhood but notes that traffic drives much too fast in places, despite the 30 km/h limit. The area counts 1,840 inhabitants, and the majority of homes are owner-occupied. For a closer look at the Vinkeveen Plassengebied neighbourhood, the reviews paint a mixed but mostly positive picture.
Amenities and transport
Daily errands take you a couple of streets away to the nearest bus stop, Vinkeveen, Vinkenkade 75, which is served by bus line M. For groceries, Albert Heijn and PLUS are both about a ten-minute walk away. The nearest primary school, KBs Paulus, is also within a ten-minute walk. A GP practice is located in Baambrugge, and the pharmacy in Abcoude is just around the corner. The train station at Abcoude is a short drive away, and the hospital, Amsterdam UMC location AMC, is within reach. The wider surroundings of the municipality of De Ronde Venen offer a mix of water, recreation and practical amenities.
WOZ and address data
No WOZ value is available for this property. Public risk data at address level indicates that road traffic noise is above the standard at 56 dB Lden, while railway noise at 30 dB Lden and aircraft noise at 49 dB Lden are also above the norm. These are area-level indications, not an inspection of this specific home. The foundation risk indication is low, though the clay soil is noted as sensitive to settling. Pluvial flooding and flood risk are both indicated as low, both now and in 2050.
Source
At the time of writing, the home is offered only via Van der Helm Makelaardij.
FAQ
What is the asking price for this detached house?
The asking price is €547,500. Based on the agent's listed living area of 80 square metres, that works out to €6,844 per square metre. The BAG registration records a smaller living area of 60 square metres, which would change the per-square-metre figure, but the price itself is fixed at €547,500.
How many bedrooms does this home have?
According to the agent, the house has three bedrooms and one bathroom, with four rooms in total across two floors. The living area is listed as 80 square metres by the agent, while the BAG registration states 60 square metres. The plot measures 400 square metres.
Is there a WOZ value for this property?
No WOZ value is stated for this property. Without it, there is no official comparison between the asking price and the municipal valuation.
What is the noise situation around this home?
Public risk data indicates that road traffic noise is above the standard at 56 dB Lden, and aircraft noise is also above the norm at 49 dB Lden. Railway noise at 30 dB Lden is below the standard. These are area-level indications based on public data, not measurements taken at this specific property.
What are the flood risks for this area?
The risk data shows a low indication for pluvial flooding and a low flood risk both now and in 2050. The foundation risk is also indicated as low, although the clay soil is noted as sensitive to settling. These are area-level indications from public sources, not an assessment of this particular home.
Which supermarkets are nearby?
Albert Heijn and PLUS are both about 2.3 kilometres away, which is roughly a ten-minute walk. There are eight supermarkets within five kilometres, including additional Albert Heijn and AH to go locations further out. For daily groceries, the two nearest options are within easy reach.
What public transport options are available?
The nearest bus stop is Vinkeveen, Vinkenkade 75, about 370 metres away, served by bus line M. Another stop, Abcoude, Winkeldijk, is about 510 metres away on the same line. The train station at Abcoude is approximately 3 kilometres from the home.
What is the neighbourhood like according to residents?
Across the municipality of De Ronde Venen, residents give an average score of 7.53 out of 10, based on nine reviews. One resident praises the quiet, family-friendly atmosphere with a school nearby, while another mentions the greenery but complains about speeding traffic. The reviews reflect the wider municipality rather than this specific neighbourhood.
Is there a garden with this property?
Yes, the agent states that the home has a garden all the way around the house. There is also a parking space on the property. The plot measures 400 square metres according to both the BAG registration and the agent's listing.
What is the energy label of this home?
The home carries energy label B, which is an efficient label. The agent also notes that the property has double glazing and a central heating boiler. The home was built in 2005, and the energy label reflects its official classification.
meta_description
Detached house in Vinkeveen Plassengebied for €547,500, with 3 bedrooms, a garden around the home and energy label B.
This summary was generated with AI and may contain errors. Always verify the details with the provider.
Features
Details of this home
Transfer
Price
Energy
 Save up to € 400 on your energy billCompare now
Areas and volume
 Insure your home and belongingsGet insured
Layout
Construction
Outdoor space
Frequently asked questions
About Winkeldijk 19A104C, Vinkeveen
What is the asking price for this detached house?
The asking price is €547,500. Based on the agent's listed living area of 80 square metres, that works out to €6,844 per square metre. The BAG registration records a smaller living area of 60 square metres, which would change the per-square-metre figure, but the price itself is fixed at €547,500.
How many bedrooms does this home have?
According to the agent, the house has three bedrooms and one bathroom, with four rooms in total across two floors. The living area is listed as 80 square metres by the agent, while the BAG registration states 60 square metres. The plot measures 400 square metres.
Is there a WOZ value for this property?
No WOZ value is stated for this property. Without it, there is no official comparison between the asking price and the municipal valuation.
What is the noise situation around this home?
Public risk data indicates that road traffic noise is above the standard at 56 dB Lden, and aircraft noise is also above the norm at 49 dB Lden. Railway noise at 30 dB Lden is below the standard. These are area-level indications based on public data, not measurements taken at this specific property.
What are the flood risks for this area?
The risk data shows a low indication for pluvial flooding and a low flood risk both now and in 2050. The foundation risk is also indicated as low, although the clay soil is noted as sensitive to settling. These are area-level indications from public sources, not an assessment of this particular home.
Which supermarkets are nearby?
Albert Heijn and PLUS are both about 2.3 kilometres away, which is roughly a ten-minute walk. There are eight supermarkets within five kilometres, including additional Albert Heijn and AH to go locations further out. For daily groceries, the two nearest options are within easy reach.
What public transport options are available?
The nearest bus stop is Vinkeveen, Vinkenkade 75, about 370 metres away, served by bus line M. Another stop, Abcoude, Winkeldijk, is about 510 metres away on the same line. The train station at Abcoude is approximately 3 kilometres from the home.
What is the neighbourhood like according to residents?
Across the municipality of De Ronde Venen, residents give an average score of 7.53 out of 10, based on nine reviews. One resident praises the quiet, family-friendly atmosphere with a school nearby, while another mentions the greenery but complains about speeding traffic. The reviews reflect the wider municipality rather than this specific neighbourhood.
Is there a garden with this property?
Yes, the agent states that the home has a garden all the way around the house. There is also a parking space on the property. The plot measures 400 square metres according to both the BAG registration and the agent's listing.
What is the energy label of this home?
The home carries energy label B, which is an efficient label. The agent also notes that the property has double glazing and a central heating boiler. The home was built in 2005, and the energy label reflects its official classification.