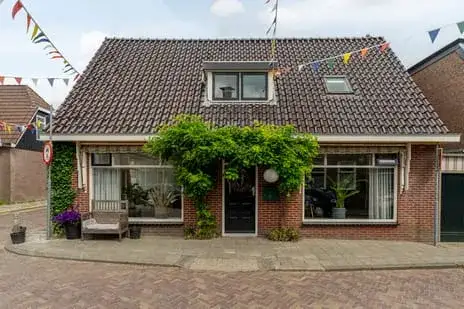
Witteweg 15
Blija, Noardeast-Fryslân
 Area
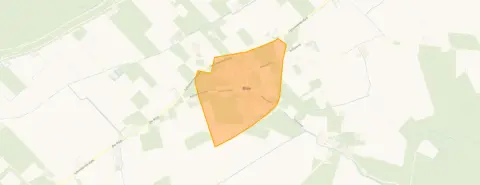
AreaA detached house in Blije
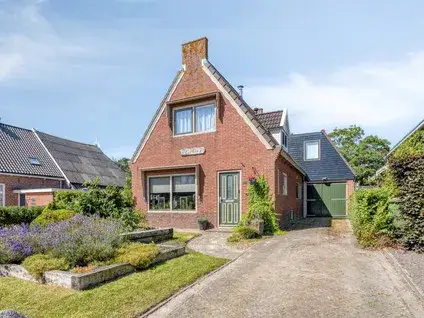
This detached house on Witteweg 15 sits in the village of Blije, part of the municipality of Noardeast-Fryslân. The village is quiet and rural, with a small community of around 610 residents. The asking price of €400,000 is on the high side compared to other [detached houses in Noardeast-Fryslân]( /koopwoningen/noardeast-fryslan/vrijstaande-woningen/), especially given the living area of 125 m².
The home itself
The house was built in 1925 and has an energy label C. The living area is 125 m² according to the BAG registration, and the plot measures 420 m². The price per square metre is €3,200 based on the BAG area. The agent does not provide further details about the layout or features.
Life in Blija
Blija is a small village where life moves at a gentle pace. Residents of the wider district give it an average score of 7.66, based on four reviews. One resident says: "It's a pleasant neighbourhood with quiet people." Another mentions: "My immediate neighbours are good." The village has a primary school, Christelijke Basisschool De Ikker, just around the corner. For a sense of [the Blija neighbourhood]( /buurt/blija-noardeast-fryslan/), the reviews suggest a generally tidy and friendly community, though one resident notes some streets are less well kept.
Amenities and transport
The nearest supermarket, a SPAR, is a ten-minute walk away, and a Coop is also within reach. The primary school is on your doorstep, and a childcare centre is just around the corner. For healthcare, the GP practice it Doktershûs is a couple of streets away in Ferwert. Bus stops on the Provincialeweg are just around the corner, with lines 60 and 892. The nearest train station is in Feanwâlden, about 15 km away. The municipality of Noardeast-Fryslân offers a rural setting with basic amenities nearby. According to public risk data, the area has an elevated foundation risk indication, partly because the house was built in 1925 on clay soil. This is an area-level indication, not an inspection of this specific home. Noise from road traffic is 45 dB Lden, and from air traffic 36 dB Lden, both below the noise standard. Pluvial flooding risk is elevated, while current flood risk is low, rising to medium by 2050.
Source
At the time of writing, the home is offered via multiple channels, including Elfsteden Makelaars en Taxateurs B.V. and their listing on Vastgoed Nederland.
This summary was generated with AI and may contain errors. Always verify the details with the provider.
Features
Details of this home
Transfer
Price
Energy
 Save up to € 400 on your energy billCompare now
Areas and volume
 Insure your home and belongingsGet insured
Layout
Construction
Outdoor space
The WOZ value is set annually by the municipality with 1 January as its reference date, and therefore lags the market by about a year. It is an estimated market value, not a sale price.
Frequently asked questions
About Witteweg 15, Blije
What is the asking price for this house?
The asking price is €400,000. Based on the living area of 125 m², that works out to €3,200 per square metre. This is on the high side compared to other detached houses in the municipality, but the price reflects the rural setting and the size of the plot.
What are the property details?
The house is a detached home built in 1925, with an energy label C. The living area is 125 m² according to the BAG registration, and the plot is 420 m². The listing does not provide further details about the number of rooms, bedrooms, or bathrooms.
What is the WOZ value of this property?
The WOZ value is the municipal valuation, which is separate from the asking price. Without this figure, it is not possible to compare the asking price to the official valuation.
What are the risks for this address?
Public risk data indicates an elevated foundation risk for the area, partly because the house was built in 1925 on clay soil. This is an area-level indication, not an inspection of this specific home. Pluvial flooding risk is elevated, while current flood risk is low, rising to medium by 2050. Noise from road and air traffic is below the standard.
What amenities are nearby?
The nearest supermarket is a SPAR, about a ten-minute walk away. A primary school, Christelijke Basisschool De Ikker, is just around the corner. The nearest GP practice is it Doktershûs in Ferwert, a couple of streets away. Bus stops on the Provincialeweg are just around the corner, with lines 60 and 892.
What is the neighbourhood like?
Blija is a small village with around 610 residents. Residents of the wider district give it an average score of 7.66, based on four reviews. One resident says: "It's a pleasant neighbourhood with quiet people." Another notes that immediate neighbours are good, though some streets are less tidy.
How is the public transport connection?
The nearest bus stop is Blije, Blije Provincialeweg, just around the corner, served by lines 60 and 892. The nearest train station is in Feanwâlden, about 15 km away. This makes the village accessible by bus, but for train travel you would need to travel further.
What is the energy label and what does it mean?
The energy label is C. This label indicates the energy performance of the home, with lower labels generally meaning higher energy costs. The label does not provide information about the structural condition of the house.