Zijpendaalseweg 131
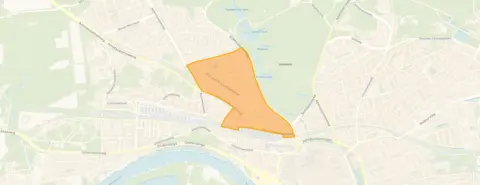
Burgemeesterswijk, Arnhem
 Area
AreaA grand home on a leafy Arnhem avenue
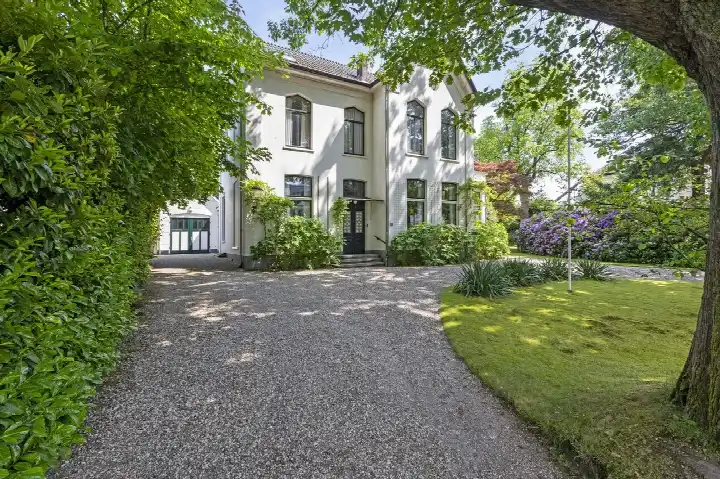
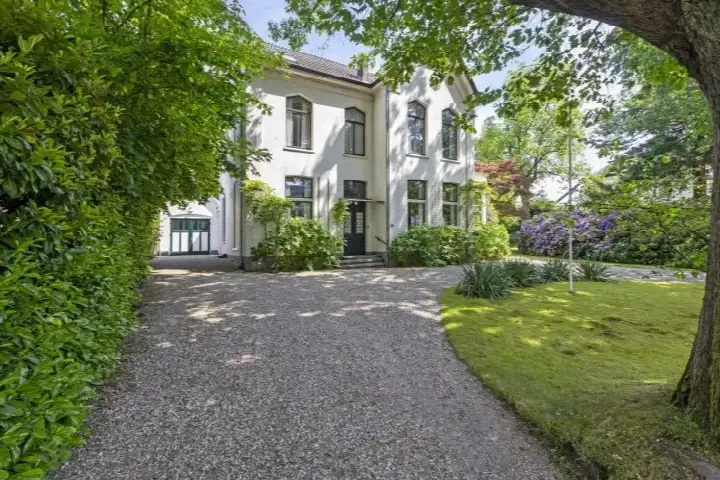
Tucked into the leafy Burgemeesterswijk, this detached house from 1927 sits on a generous plot and offers a rare sense of space and calm. With its classic architecture and modern energy label A, it blends pre-war character with contemporary comfort. The asking price of €2,195,000 is on the high side compared with the neighbourhood average, and it is also well above the average for detached houses in Arnhem.
Inside the house
The agent describes a spacious interior with six rooms, five bedrooms and three bathrooms spread over three floors. The living area is 439 m² according to both the BAG registration and the agent's listing, and the plot measures 1,320 m². There is a garden on the south, a front garden, a side garden, a sun terrace and a balcony, plus a detached brick garage. The home has double glazing (HR+ or HR++), roof, wall and floor insulation and cavity wall insulation. Heating comes from an HR boiler, underfloor heating and solar collectors. It is freehold ownership.
The Burgemeesterswijk area
Residents across the municipality of Arnhem give their living environment an average score of 7.57, based on 73 reviews. One resident describes a "centrally located but quiet" green street in Arnhem, "never busy but there is some bustle". Another mentions a "lively neighbourhood with many amenities" and a "pleasant atmosphere among the neighbours". The neighbourhood itself has around 2,915 inhabitants, with a mix of ages and household types. For more on the area, see the Burgemeesterswijk neighbourhood.
Amenities and transport
Daily errands are easy from here. The Albert Heijn is just around the corner, with Jumbo and Lidl a couple of streets away. Christelijk kindcentrum Gulden Bodem is a five-minute walk, and the Arnhemse Montessorischool is also within walking distance. The BENU Apotheek Burgemeesterswijk is just around the corner, and the nearest GP practice is a ten-minute walk. Bus line 9 stops at Arnhem, Burg. Weertsstraat, just around the corner, and Arnhem Centraal station is a ten-minute walk. For a broader view of the area, see the municipality of Arnhem.
WOZ value and address data
The WOZ value is €1,727,000 as of 1 January 2025, and the asking price is 27% above that value. Between 2020 and 2025 the WOZ value rose by 36%, from €1,271,000 to €1,727,000. As for the address, the road traffic noise level is 54 dB Lden, above the noise standard, while railway noise is 32 dB Lden, below the standard. The foundation risk indication is medium, an area-level indication based on the pre-1970 construction of the postcode area. Pluvial flooding at heavy rain is elevated, while current flood risk and heat stress are low, with heat stress expected to become medium by 2050. These are area-level indications, not an inspection of this specific home.
Source
At the time of writing the home is offered via multiple channels, including Spitman Makelaars | Qualis.
This summary was generated with AI and may contain errors. Always verify the details with the provider.
Features
Details of this home
Transfer
Price
Energy
 Save up to € 400 on your energy billCompare now
Areas and volume
 Insure your home and belongingsGet insured
Layout
Construction
Outdoor space
The WOZ value is set annually by the municipality with 1 January as its reference date, and therefore lags the market by about a year. It is an estimated market value, not a sale price.
Frequently asked questions
About Zijpendaalseweg 131, Arnhem
What does the asking price of €2,195,000 mean for this home?
The asking price is on the high side compared with the neighbourhood average asking price of €616,688, and it is 27% above the WOZ value of €1,727,000. The price per square metre is €5,000 based on the agent's listing. These figures are precomputed comparisons, so you can weigh them against your own view of the property's value.
How many rooms and bedrooms does this house have?
According to the agent, the house has six rooms, five bedrooms and three bathrooms spread over three floors. The living area is 439 m², and the plot is 1,320 m². There is also a detached brick garage, a balcony and a garden on the south, so there is plenty of space both inside and out.
What is the WOZ value of this property?
The WOZ value is €1,727,000 as of 1 January 2025. The asking price is 27% above this value. Between 2020 and 2025 the WOZ value rose by 36%, from €1,271,000 to €1,727,000. The WOZ value is the municipal valuation, not the current market value.
What are the noise levels around this address?
The road traffic noise level at this address is 54 dB Lden, which is above the noise standard, based on 2022 data. Railway noise is 32 dB Lden, below the standard, based on 2023 data. These are area-level indications from public data, not measurements taken at the property itself.
What is the foundation risk for this home?
The foundation risk indication for this address is medium. This is an area-level indication based on the fact that the home was built before 1970, in 1927, and that 100% of properties in this postcode area were built before 1970. The soil type is sand. This is not an inspection of the specific property.
What supermarkets and schools are nearby?
The Albert Heijn is just around the corner at 360 metres, with Jumbo at 538 metres and Lidl at 575 metres. Christelijk kindcentrum Gulden Bodem is 510 metres away, and the Arnhemse Montessorischool is 624 metres away. For secondary education, Montessori College Arnhem is about a ten-minute walk at 1,006 metres.
How is the public transport from this address?
Bus line 9 stops at Arnhem, Burg. Weertsstraat, just 372 metres away, and also at Arnhem, Burgemeestersplein and Arnhem, Izaak Evertslaan. Arnhem Centraal train station is 767 metres away, about a ten-minute walk. The nearest GP practice is Huisartsenpraktijk Arnhem Centrum at 1,102 metres.
What do residents say about living in Arnhem?
Residents across the municipality of Arnhem give their living environment an average score of 7.57, based on 73 reviews. One resident mentions a "centrally located but quiet" green street, "never busy but there is some bustle". Another describes a "lively neighbourhood with many amenities" and a "pleasant atmosphere among the neighbours". These reviews cover the municipality, not this specific neighbourhood.
What is the energy label of this house?
The energy label is A, which is an efficient label. According to the agent, the home has double glazing (HR+ or HR++), roof, wall and floor insulation and cavity wall insulation. Heating comes from an HR boiler, underfloor heating and solar collectors. The label reflects the official registration, not a structural assessment.
How does this home compare with the neighbourhood average?
The asking price is 256% above the neighbourhood average asking price of €616,688. The living area of 439 m² is 214% larger than the neighbourhood average of 140 m². The price per square metre is €5,000, which is 12% above the neighbourhood average of €4,471 per m². These are precomputed comparisons from the listing data.