







Rijksstraatweg ONG
Haren-Centrum, Groningen
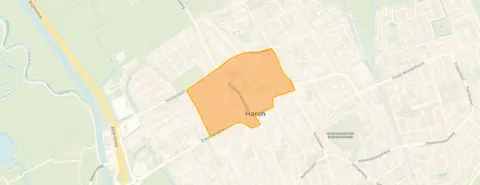 Area
AreaA new-build flat in Haren
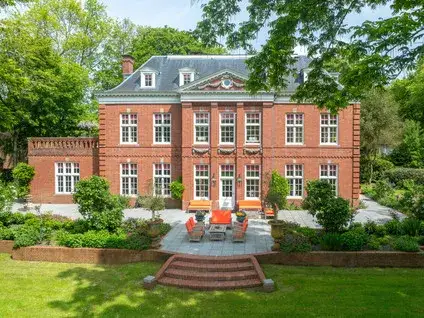
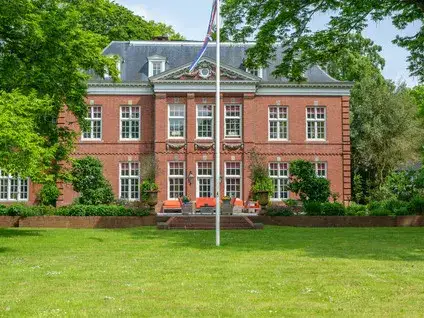
This new-build flat on the Rijksstraatweg in Haren is a rare find, especially with an energy label A+++. The asking price of €1,495,000 is on the high side, sitting 68% above the average asking price of €889,760 in the neighbourhood. This listing does not state the house number, postcode, property type, floor area, or year of construction, so some details are missing. For more context, you can compare with other homes in Groningen.
Inside the home
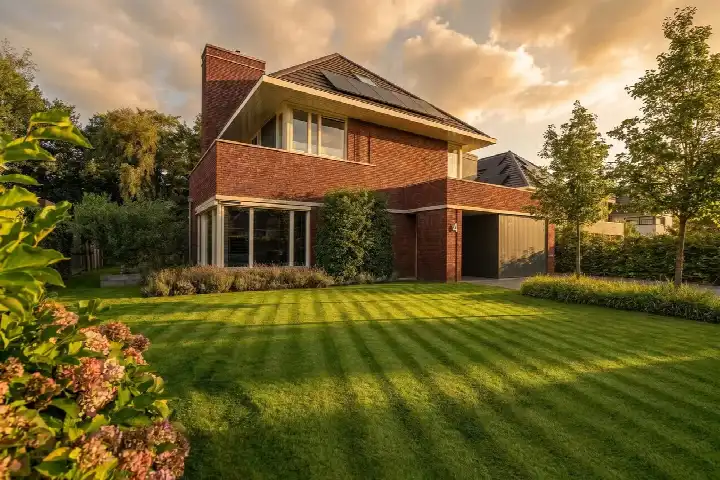
According to the agent, this flat has 3 rooms, 2 bedrooms, and 2 bathrooms, spread over one floor. The living area is listed as 165 m², which works out to €9,061 per m². The home is fully insulated and heated with geothermal energy, a sustainable choice. There is a garden at the back (105 m²) facing southwest, and a detached brick garage. The property is located on the third floor of the building.
The Haren-Centrum neighbourhood
Haren-Centrum is a lively area with a mix of residents, from young families to seniors. A resident of the municipality of Groningen gives a score of 9.75, saying: "Mooie huizen, goede voorzieningen, rustig, zo in de stad. toppp" (beautiful houses, good amenities, quiet, right in the city). Another resident mentions: "There is always something to do. There are supermarkets and plenty of other shops, cafeterias, fresh bread from the bakery. Market once a week, a nice park with ponds for fishing." Across the municipality, residents rate their living environment an average of 7.62 out of 10, based on 179 reviews. The neighbourhood itself has about 1,185 residents, with a large share of one-person households (54%). For more details, see the Haren-Centrum neighbourhood.
Amenities and transport
Daily errands are easy: the Jumbo supermarket is on your doorstep, and the Ekoplaza and Albert Heijn are just around the corner. For healthcare, the Huisartsencentrum Molenweg, Praktijk Buwalda is a couple of streets away, and the pharmacy is a five-minute walk. The nearest bus stop, Haren, Julianalaan, is just around the corner, with lines 50 and 418. The train station Haren is a ten-minute walk. For more about the wider area, see the municipality of Groningen.
WOZ and address data
No WOZ value is available for this property, so we cannot compare it with the asking price or show its development over the past five years. There are also no risk indications for noise, foundation, or flooding at this address.
Source and agent
At the time of writing, the home is offered via multiple channels, including SYB Makelaardij and SYB Makelaardij.
This summary was generated with AI and may contain errors. Always verify the details with the provider.
Features
Details of this home
Transfer
Price
Energy
 Save up to € 400 on your energy billCompare now
Layout
Construction
Outdoor space
Frequently asked questions
About Rijksstraatweg ONG, Haren Gn
What is the asking price for this flat?
The asking price is €1,495,000. This is 68% above the average asking price of €889,760 for homes in the Haren-Centrum neighbourhood. The price per square metre is €9,061, based on the agent's listed living area of 165 m².
How many rooms and bedrooms does this flat have?
According to the agent, the flat has 3 rooms, 2 bedrooms, and 2 bathrooms, all on one floor. The living area is 165 m², and the volume is 1,000 m³. There is also a garden at the back (105 m²) facing southwest and a detached brick garage.
What is the energy label of this home?
The energy label is A+++, which is an efficient label. The agent states that the home is fully insulated and heated with geothermal energy. In the neighbourhood, only 15% of the homes for sale have an energy label A+ or better.
Is there a WOZ value available for this property?
Therefore, we cannot provide a comparison with the asking price or show how the value has developed over the past five years.
Are there any risk indications for this address?
No risk indications are available for this address, such as noise levels, foundation risks, or flooding risks. This means we have no data to report on these aspects.
What supermarkets are nearby?
The Jumbo is on your doorstep (122 m), Ekoplaza is just around the corner (185 m), and Albert Heijn is also close by (218 m). An Aldi is a five-minute walk away (355 m).
Which schools are in the area?
The nearest primary school is the Brederoschool, about 2.9 km away. For secondary education, the Montessori Vaklyceum is about 3.4 km away. There are also special education options like the Kentalis Dr. J. de Graafschool.
What public transport options are available?
The nearest bus stop is Haren, Julianalaan, just around the corner (167 m), with lines 50 and 418. The train station Haren is about 906 m away, a ten-minute walk.
What is the neighbourhood like?
Haren-Centrum has about 1,185 residents, with a high percentage of one-person households (54%). Residents of the municipality of Groningen rate their living environment an average of 7.62 out of 10. One resident mentions the good amenities and the weekly market.
Why are there no property details in this listing?
The listing does not state the house number, postcode, property type, floor area, or year of construction. As a result, some details about the home are missing, and the location and neighbourhood data are derived from the street name and may differ from the actual property.










-95b42f0f.webp)