A new home in Wilgenrijk
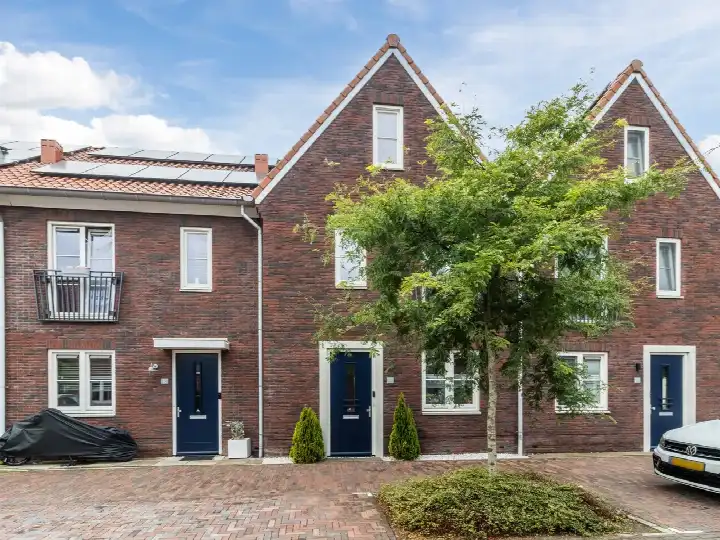
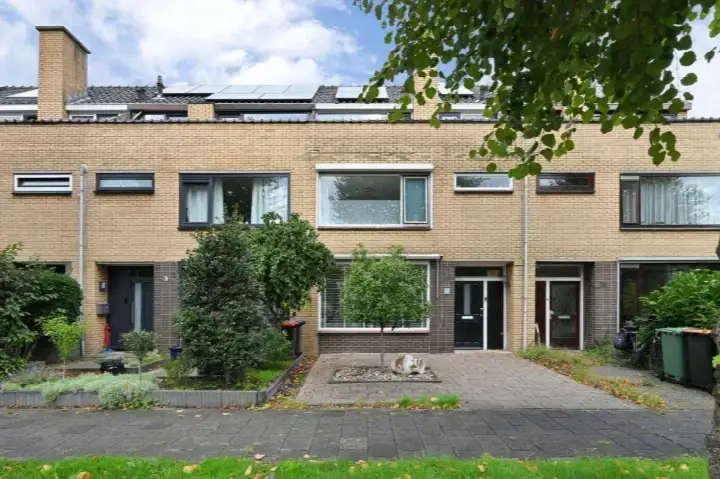
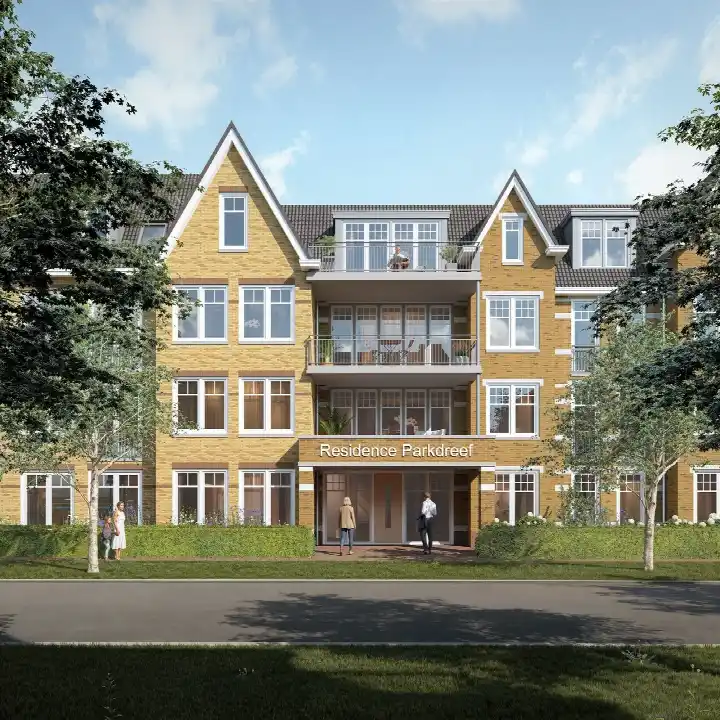
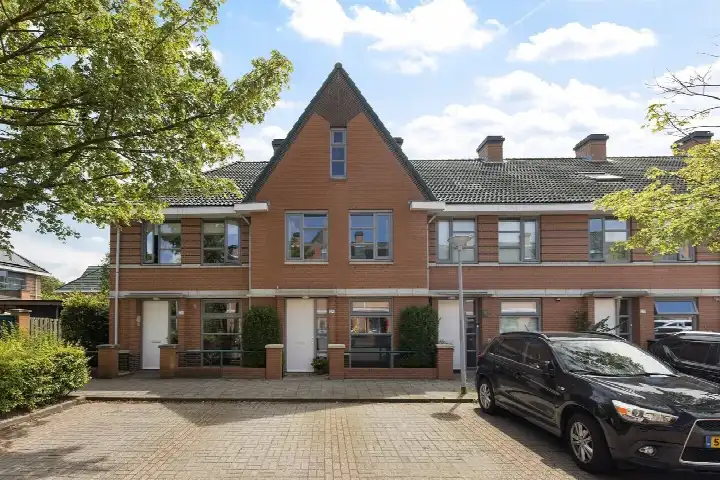
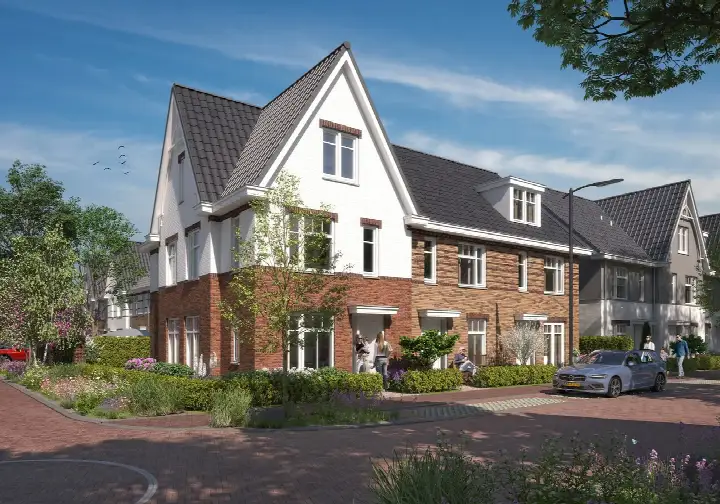
This is a brand new terraced family home on Rimpeling 18 in Wilgenrijk, a quiet residential street in Maassluis. The asking price of €595,850 is keen compared with the average asking price in the neighbourhood, which sits at €708,419. The home is part of a recent development, and the agent describes it as fully insulated. For more context, you can compare it with other homes in Maassluis.
Inside the home
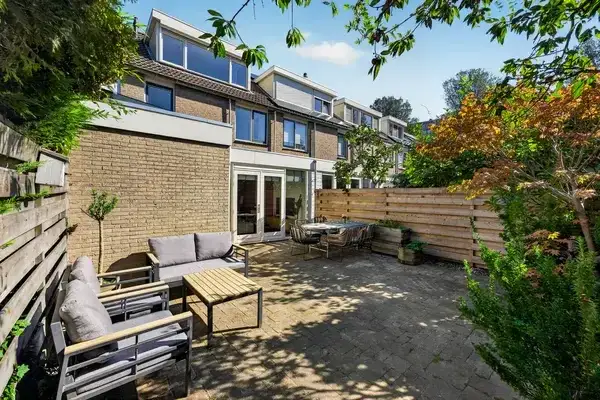
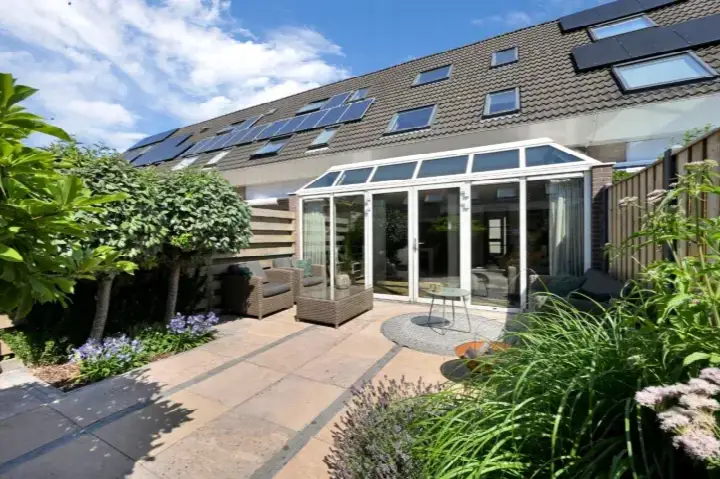
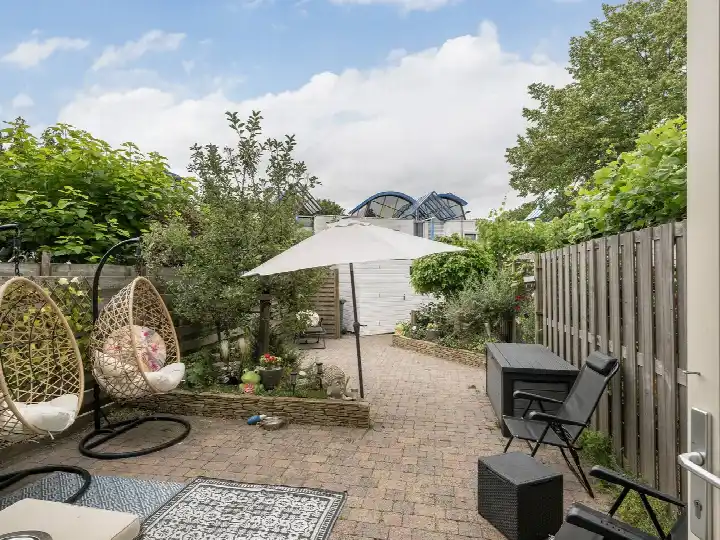
The agent lists this as a three-storey, four-room house with three bedrooms and one bathroom. The living area is 136 m² according to both the BAG registration and the agent's listing, with a volume of 354 m³. There is a rear garden of 50 m² facing northwest, accessible via the back alley, plus a front garden. The home is fully insulated and is a new build, so it comes with an A+++ energy label, which is an efficient label.
Life in Wilgenrijk
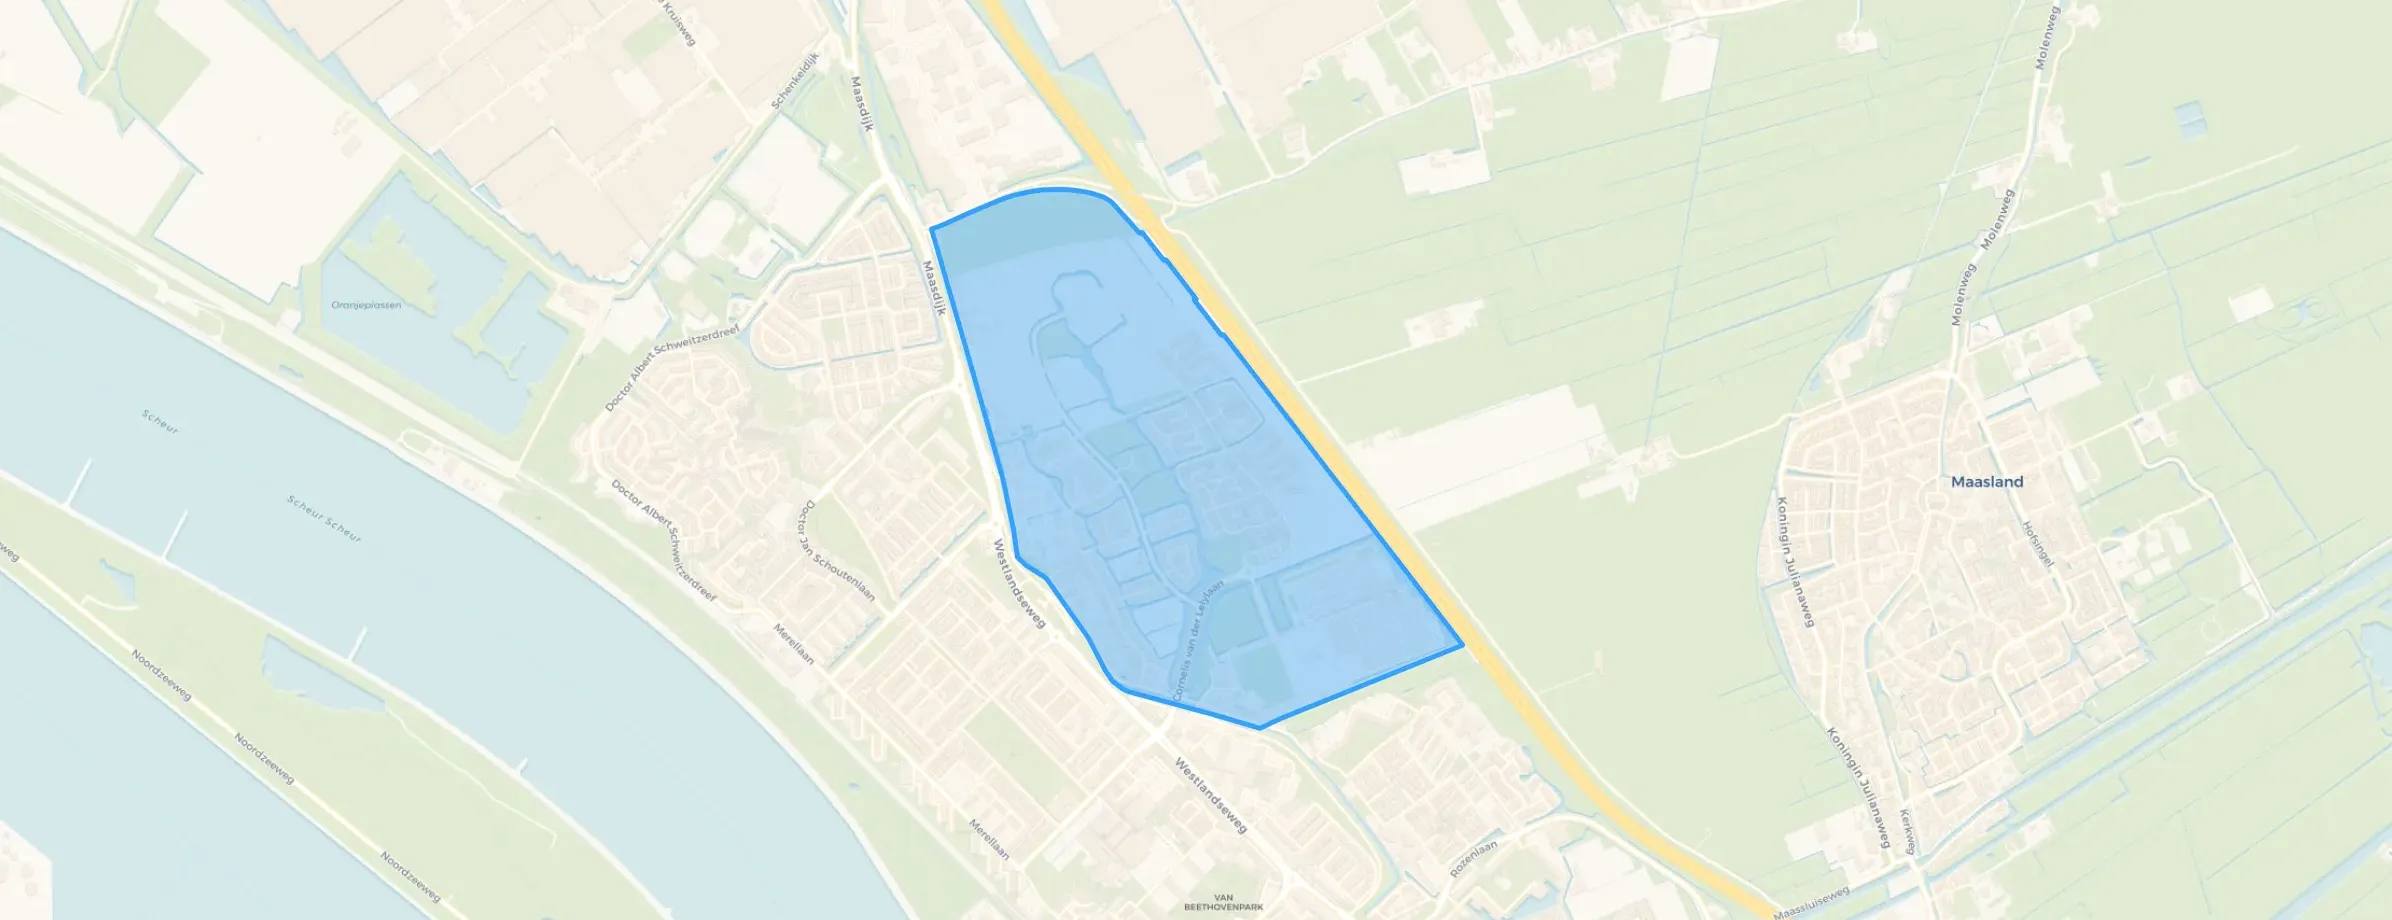
Wilgenrijk is a small neighbourhood with just under 2,000 residents, and most households here include children. Residents across the municipality of Maassluis give their living environment an average score of 7.98, based on six reviews. One resident says: "Cosy and convenient shops nearby." Another describes it as a "Beautiful, friendly and green neighbourhood," adding that it is "Social, friendly neighbourhood with empathy and togetherness for the residents." The neighbourhood has a high share of owner-occupied homes, and all homes were built after 2010. You can read more about the municipality of Maassluis.
Amenities and transport
For daily errands, the Lidl is just around the corner, and the Albert Heijn is a ten-minute walk away. Primary schools De Reiziger and IKC Vindingrijk are both within a ten-minute walk. The nearest GP is Huisartsenpraktijk Docwerk, and the pharmacy Apotheek Furieade is a couple of streets away. Bus stops at Dr. Jan Schoutenlaan, served by lines 34 and 826, are a five-minute walk, and the nearest train station is Delft Campus, about 10 km away. According to public risk data at the address level, the noise from road traffic is 55 dB Lden, which is above the noise standard, while aircraft noise is 38 dB Lden, below the standard. The foundation risk indication is low, though the soil is clay, which is sensitive to settlement. These are area-level indications, not an inspection of this specific home. The current flood risk is low, and it is expected to remain low in 2050.
Source
At the time of writing, the home is offered via multiple channels, including WVK Makelaars and WVK Makelaars Voorburg on Funda.
This summary was generated with AI and may contain errors. Always verify the details with the provider.
Features
Details of this home
Transfer
Price

Areas and volume
Layout
Construction
Outdoor space
Frequently asked questions
About Rimpeling 18, Maassluis
How does the asking price compare with other homes in Wilgenrijk?
The asking price of €595,850 is 16% below the average asking price in the neighbourhood, which is €708,419. The price per square metre is €4,381, based on the agent's listed living area of 136 m². This is a keen price compared with the neighbourhood average, but the final value depends on what buyers are willing to pay.
What is the layout of this home?
According to the agent, this is a three-storey terraced house with four rooms, including three bedrooms and one bathroom. The living area is 136 m², and the volume is 354 m³. There is a rear garden of 50 m² facing northwest, accessible via the back alley, plus a front garden. The home is a new build.
What is the energy label and what does it mean?
The home has an energy label of A+++, which is an efficient label. This means the home is likely to have low energy costs compared with less efficient labels. The agent also states that the home is fully insulated. As a new build, it meets modern construction standards, though the exact insulation details are not specified beyond that.
What is the foundation risk for this address?
The foundation risk indication for this address is low, according to public data from the KCAF. The soil is clay, which is sensitive to settlement, but the risk level is still low. This is an area-level indication, not an inspection of this specific home. The flood risk is also low, both currently and in 2050.
What shops and schools are nearby?
The Lidl is about 900 metres away, and the Albert Heijn is about 1.1 km away. Primary schools De Reiziger and IKC Vindingrijk are within 750 metres. The nearest GP is Huisartsenpraktijk Docwerk, and the pharmacy Apotheek Furieade is about 1 km away. The hospital Franciscus Maassluis is also about 1 km from the home.
How is the public transport in this area?
The nearest bus stop is Maassluis, Dr. Jan Schoutenlaan, about 560 metres away, served by lines 34 and 826. Another stop, Dr Jan Schoutenlaan, is about 580 metres away with line 9. The nearest train station is Delft Campus, about 10.3 km away, which is a longer trip for rail connections.
What is the neighbourhood like in terms of residents?
Wilgenrijk has about 1,995 residents, with an average household size of 3.1. Most households include children, at 65%, while 12% are single-person households. The age spread shows 27% are under 15, and 7% are 65 or older. It is a family-oriented neighbourhood, based on these figures.
Why are there no property details in this listing?
The listing does not state the property type and year of construction. As a result, these details are not available from the agent's publication. The address itself is complete, so location and neighbourhood data are accurate. The agent does list the home as a new build, which gives some indication of the construction period.