A. Vogelstraat 3
Havengebied, Elburg
 Area
AreaA semi-detached home with space to spare
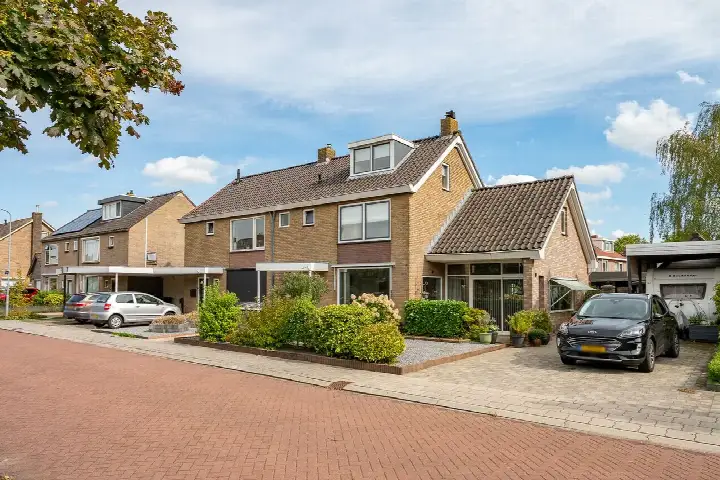
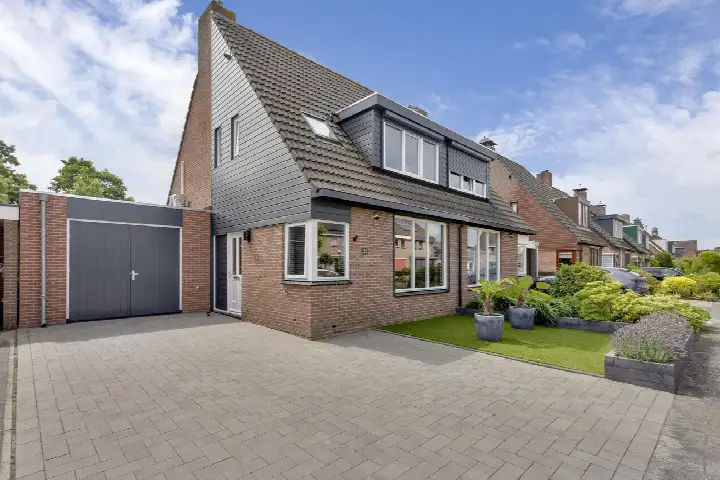
Tucked away on a quiet road in Elburg's Havengebied, this semi-detached house from 1985 offers a rare combination of living space and outdoor room. With 183 square metres of living area according to the BAG registration, and 196 square metres according to the agent, there is plenty of room to spread out. The asking price of €599,500 is on the high side compared with the average asking price for semi-detached houses in Elburg.
Inside and out
The home has eight rooms, including three bedrooms and one bathroom, spread over two floors. The agent describes it as a semi-detached family home, originally built as a business or service dwelling. Outside, there is a rear garden of 461 square metres facing the southwest, a front garden and a sun terrace, plus a carport, parking space and a detached wooden garage. A roof terrace and a balcony add extra outdoor options. The property is fully owned, with roof insulation, double glazing, wall and floor insulation, a central heating boiler, the possibility for an open fireplace, a pellet stove and partial underfloor heating.
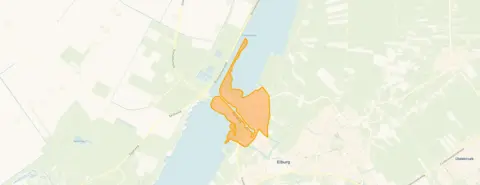
The Havengebied neighbourhood
Havengebied is a small neighbourhood of around 350 residents, where the average household size is 1.9 people. Residents of the municipality of Elburg give their living environment an average score of 8.7, based on eight reviews. One resident says: "Very nice neighbours, everyone here is there for you, and in the countryside it's always pleasant to spend time." Another describes it as "a wonderfully quiet neighbourhood, where you have little trouble with your neighbours. You can enjoy your own space and there is plenty of room around you." The reviews reflect a place where people value their privacy and the space around them. For more context, you can read about the Havengebied neighbourhood.
Daily life and getting around
For groceries, the nearest Jumbo is a ten-minute walk away, with an Aldi, Boni and PLUS all within a couple of streets further. Primary schools such as Het Octaaf School voor christelijk basisonderwijs and PCBS De Wildemaet are a ten-minute walk, while secondary school Nuborgh College Lambert Franckens is also within walking distance. The GP practice Huisartsen Elburg and Service Apotheek Elburg are both around a ten-minute walk. Bus stops at Elburg, Centrum and Elburg, Het Nieuwe Feithenhof are a ten-minute walk, served by lines 199, 305, 514, 685 and 686. The nearest train station is 't Harde, about 7 kilometres away. The municipality of Elburg offers a range of amenities within easy reach.
WOZ value and address data
The WOZ value for this home was €553,000 on 1 January 2025, and the asking price is 8% above that value. Between 2020 and 2025, the WOZ value rose by 51%, from €367,000 to €553,000. As for the area, road traffic noise is measured at 46 dB Lden and aircraft noise at 16 dB Lden, both below the noise standard for 2022. The foundation risk indication is low, with sandy soil. Pluvial flooding at heavy rain is indicated as medium, and the current flood risk and the 2050 flood risk are both medium. These are area-level indications based on public data, not an inspection of this specific home.
Source
At the time of writing, the home is offered via multiple channels, including Van Der Linde Makelaardij Elburg and a listing on Funda.
This summary was generated with AI and may contain errors. Always verify the details with the provider.
Features
Details of this home
Transfer
Price
Energy
 Save up to € 400 on your energy billCompare now
Areas and volume
 Insure your home and belongingsGet insured
Layout
Construction
Outdoor space
The WOZ value is set annually by the municipality with 1 January as its reference date, and therefore lags the market by about a year. It is an estimated market value, not a sale price.
Frequently asked questions
About A. Vogelstraat 3, Elburg
How does the asking price compare with the WOZ value?
The asking price of €599,500 is 8% above the WOZ value of €553,000, which was set on 1 January 2025. The WOZ value is the municipal valuation, not the current market value. Between 2020 and 2025, the WOZ value rose by 51%, from €367,000 to €553,000.
What is the layout of this semi-detached house?
According to the agent, the home has eight rooms, including three bedrooms and one bathroom, spread over two floors. The living area is 183 square metres according to the BAG registration, while the agent lists 196 square metres. The plot is 790 square metres according to the BAG, and 870 square metres according to the agent.
What outdoor space does the property have?
The agent describes a rear garden of 461 square metres facing the southwest, a front garden and a sun terrace. There is also a roof terrace and a balcony, plus a carport, a parking space and a detached wooden garage. The property is fully owned.
What is the foundation risk for this address?
The foundation risk indication for this address is low, with sandy soil. This is an area-level indication based on public data, not an inspection of this specific home. The climate risk data also shows medium indications for pluvial flooding at heavy rain and for current and 2050 flood risk.
What amenities are within walking distance?
The nearest Jumbo supermarket is about 1.3 kilometres away, with an Aldi, Boni and PLUS within 1.8 kilometres. Primary schools Het Octaaf and PCBS De Wildemaet are around 1.7 kilometres away, and secondary school Nuborgh College Lambert Franckens is about 1.9 kilometres. The GP practice and pharmacy in Elburg are both around 1.6 kilometres away.
What public transport options are available?
The nearest bus stops are Elburg, Centrum and Elburg, Het Nieuwe Feithenhof, both about 1.3 to 1.4 kilometres away, served by lines 199, 305, 514, 685 and 686. The nearest train station is 't Harde, about 6.8 kilometres away.
What do residents say about living in this area?
Residents of the municipality of Elburg give their living environment an average score of 8.7, based on eight reviews. One resident says: "Very nice neighbours, everyone here is there for you, and in the countryside it's always pleasant to spend time." Another describes it as "a wonderfully quiet neighbourhood, where you have little trouble with your neighbours."
What is the energy label of this home?
The energy label is C. The agent also mentions roof insulation, double glazing, wall and floor insulation, a central heating boiler, the possibility for an open fireplace, a pellet stove and partial underfloor heating. The energy label indicates expected energy costs, not the structural condition of the home.