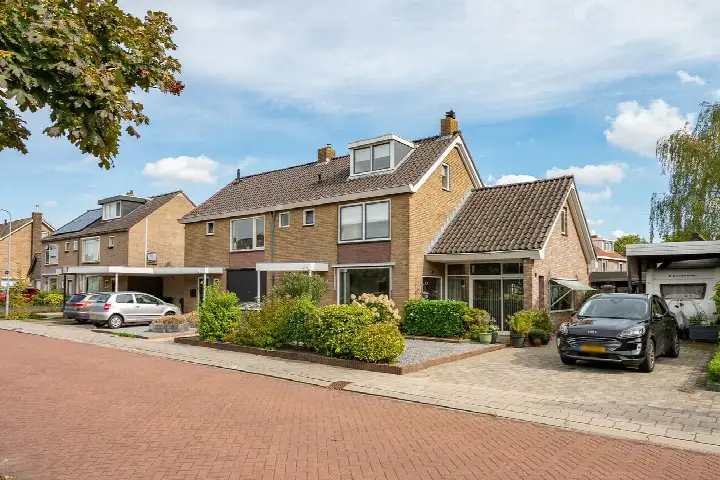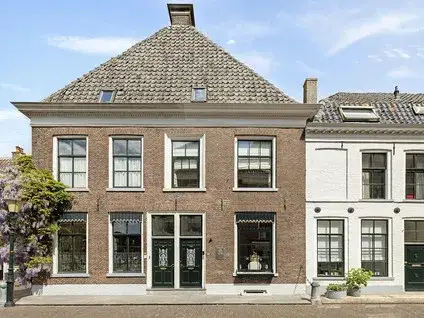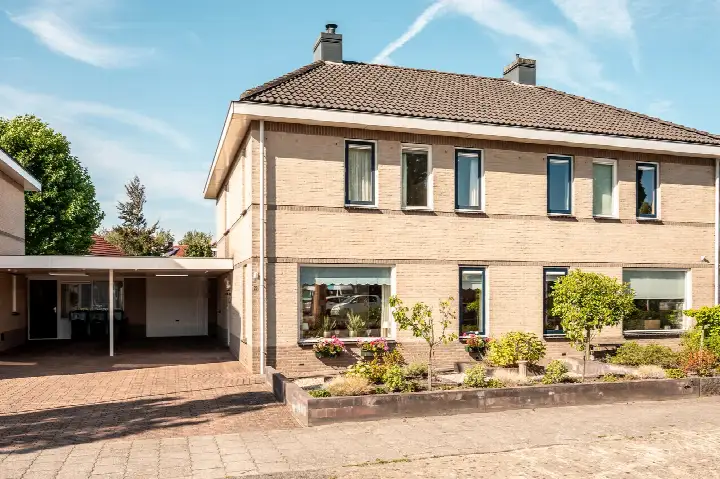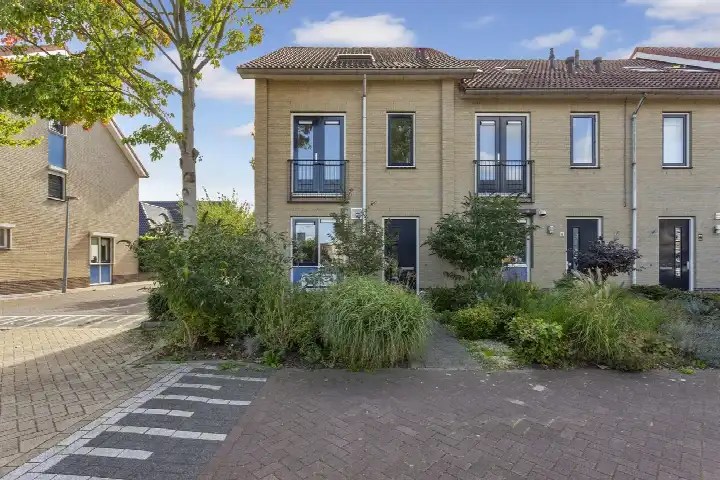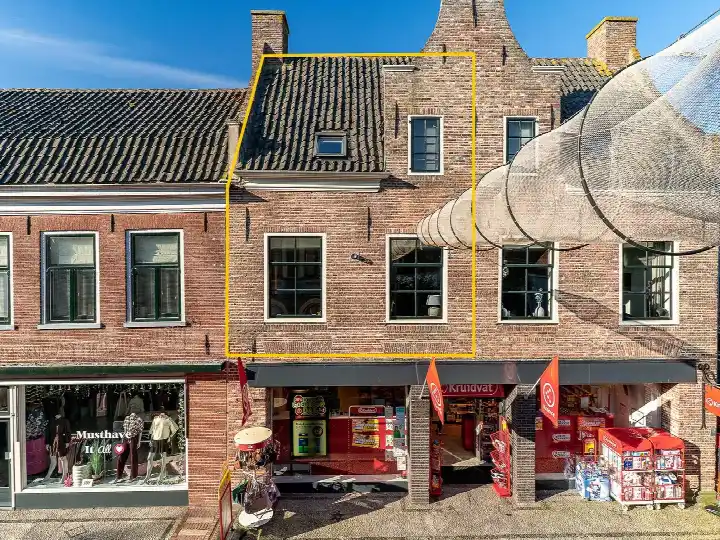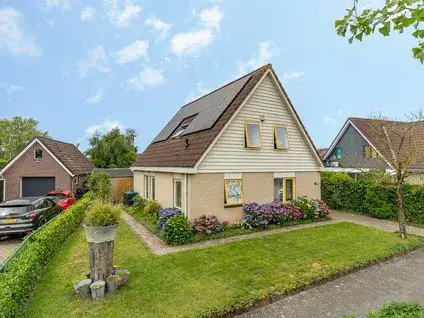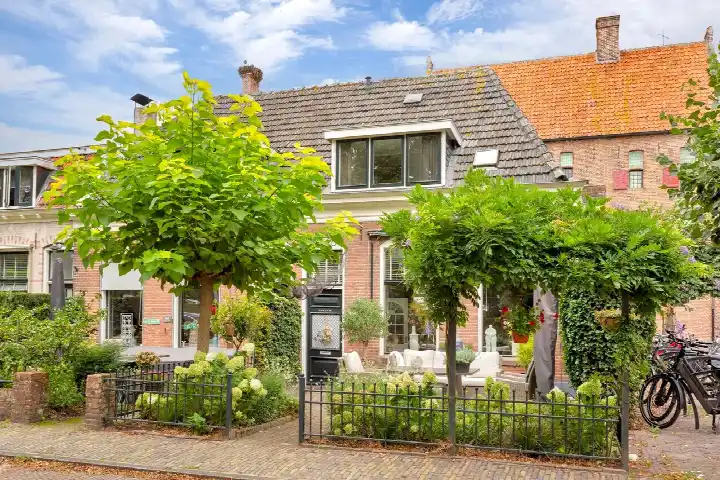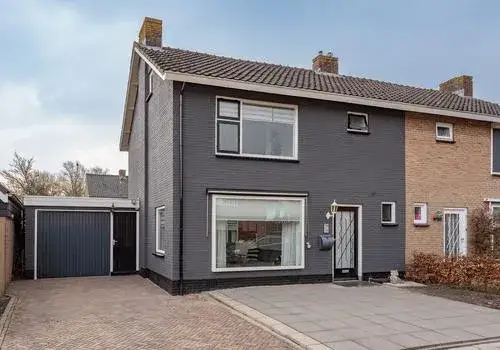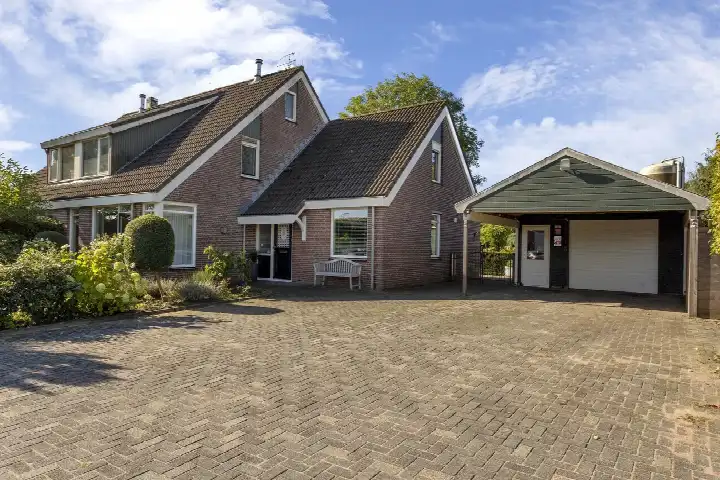
A spacious family home by the water
This terraced house on Pluutstraat 22 sits in the Vrijheid neighbourhood of Elburg, a spot where the agent notes the home is set right by the water within a residential area. Built in 1986, it offers a comfortable amount of space for a household. The asking price of €539,000 is on the high side when compared with the average asking price in the neighbourhood, which comes to €390,625. For context, the average asking price per square metre in the area is €3,496, while this home is listed at €5,085 per square metre. If you are looking at [terraced houses in Elburg], this one stands out for its size and setting.
Six rooms across three floors
The agent describes this as a single-family home with six rooms, including four bedrooms and one bathroom, spread over three floors. The living area is listed at 106 m² by the agent, while the BAG registration records 127 m². The plot measures 285 m² according to the agent, against 265 m² in the BAG registration. Outside, there is a rear garden of 138 m² facing southeast, plus a front garden. A built-in brick garage and an indoor garage provide parking and storage. The home has full ownership, and the agent mentions insulation in the roof, walls and floor, along with double glazing. Heating comes from a central heating boiler, a pellet stove and partial underfloor heating.
Life in Vrijheid
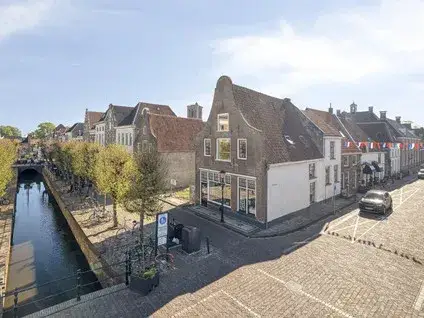
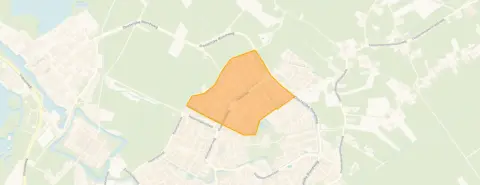
Vrijheid is a neighbourhood of about 2,440 residents, where most homes were built between 1970 and 1990. Residents across [the Vrijheid neighbourhood] give their living environment a solid 8.7 out of 10, based on eight reviews. One resident says: "Very nice neighbours, everyone here is there for you, and in the countryside it's always pleasant to spend time." Another describes it as "a wonderfully quiet neighbourhood, where you have little trouble with your neighbours. You can enjoy your own space and there is plenty of room around you." These reviews reflect the wider municipality rather than this specific neighbourhood alone. Around 38% of households in the area have children, and the average household size is 2.3 people.
Daily essentials and getting around
For groceries, Boni is on your doorstep, with PLUS just around the corner and Aldi a couple of streets away. The Agnietenschool and De Borchstee primary schools are both within a five-minute walk, while Nuborgh College Oostenlicht for secondary education is a ten-minute walk. The nearest GP practice is Huisartsen Elburg, about 1.2 km away, and Service Apotheek Elburg is nearby. Bus stops at Hellenbeekstraat, Coragestraat and Klaverplein are all within a ten-minute walk, served by lines 199, 305, 514, 685 and 686. The nearest train station is 't Harde, about 5.5 km away. For a broader view of the area, [the municipality of Elburg] offers plenty of context.
WOZ and address data
Public risk data at address level indicates road traffic noise of 53 dB Lden, which is above the noise standard for the reference year 2022, while aircraft noise is below the standard. The foundation risk indication is low, though the clay soil is noted as sensitive to settlement. For climate, the area-level indication for pluvial flooding at heavy rain is medium, with flood risk currently low but rising to medium by 2050. Heat stress is currently low but also expected to reach medium by 2050. These are area-level indications from public sources, not an inspection of this specific home.
About the listing
At the time of writing, the home is offered via multiple channels, including Van Der Linde Makelaardij Elburg and their listing on Funda.
This summary was generated with AI and may contain errors. Always verify the details with the provider.
Features
Details of this home
Transfer
Price
Energy
 Save up to € 400 on your energy billCompare now
Areas and volume
Layout
Construction
Outdoor space
The WOZ value is set annually by the municipality with 1 January as its reference date, and therefore lags the market by about a year. It is an estimated market value, not a sale price.
Frequently asked questions
About Pluutstraat 22, Elburg
How does the asking price compare with other homes in the neighbourhood?
The asking price of €539,000 is on the high side compared with the average asking price in the neighbourhood, which is €390,625. That puts this home about 38% above the neighbourhood average. The average asking price per square metre in the area is €3,496, while this home is listed at €5,085 per square metre, based on the agent's floor area. Only four homes are currently available in the neighbourhood.
What is the layout of this home?
According to the agent, this is a single-family home with six rooms, including four bedrooms and one bathroom, spread over three floors. The living area is listed at 106 m² by the agent, while the BAG registration records 127 m². The plot measures 285 m² according to the agent, against 265 m² in the BAG registration. There is a rear garden of 138 m² facing southeast, plus a front garden and a built-in brick garage.
What insulation and heating does the home have?
The agent states that the home has roof insulation, wall insulation and floor insulation, along with double glazing. Heating is provided by a central heating boiler, a pellet stove and partial underfloor heating. The energy label is A, which is an efficient label. The home was built in 1986 and is offered with full ownership.
What is the foundation risk for this address?
The foundation risk indication for this address is low, according to public risk data. The soil is clay, which is noted as sensitive to settlement. This is an area-level indication from public sources such as the Atlas Leefomgeving and KCAF, not an inspection of this specific home. The data does not indicate any specific foundation issues for this property.
What are the climate risk indications for this address?
Public climate data at address level indicates a medium risk of pluvial flooding at heavy rain. Flood risk is currently low but is expected to reach medium by 2050. Heat stress is currently low but is also expected to reach medium by 2050. These are area-level indications from the Klimaateffectatlas, not an assessment of this specific home.
What supermarkets are nearby?
Boni is the nearest supermarket at about 100 metres, with PLUS at 212 metres and Aldi at 783 metres. A Jumbo is about 1.3 km away. In total, there are ten supermarkets within five kilometres of the home. For daily groceries, the closest options are within easy walking distance.
Which schools are close to this home?
The Agnietenschool primary school is about 342 metres away, and De Borchstee is at 449 metres. Het Octaaf, a Christian primary school, is at 522 metres, and Scola Elburg at 718 metres. For secondary education, Nuborgh College Oostenlicht is about 1 km away. There are 18 schools within five kilometres in total.
What public transport options are available?
The nearest bus stop is Elburg, Hellenbeekstraat at about 440 metres, served by lines 199, 305, 514, 685 and 686. Two other stops, Coragestraat and Klaverplein, are at 674 and 801 metres respectively, with the same lines. The nearest train station is 't Harde, about 5.5 km away.
What do residents say about living in this area?
Residents across the municipality give their living environment an average of 8.7 out of 10, based on eight reviews. One resident says: "Very nice neighbours, everyone here is there for you, and in the countryside it's always pleasant to spend time." Another describes it as "a wonderfully quiet neighbourhood, where you have little trouble with your neighbours." These reviews reflect the wider municipality rather than this specific neighbourhood alone.
Is there a garden and where is it oriented?
Yes, the home has a rear garden of 138 m² facing southeast, according to the agent. There is also a front garden. The garden orientation to the southeast means it catches the afternoon and evening sun. The agent describes the setting as by the water and in a residential area.