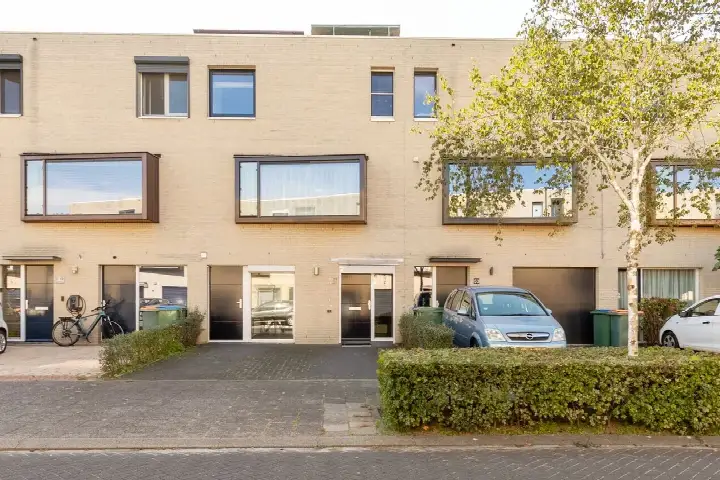
A calm spot by the water
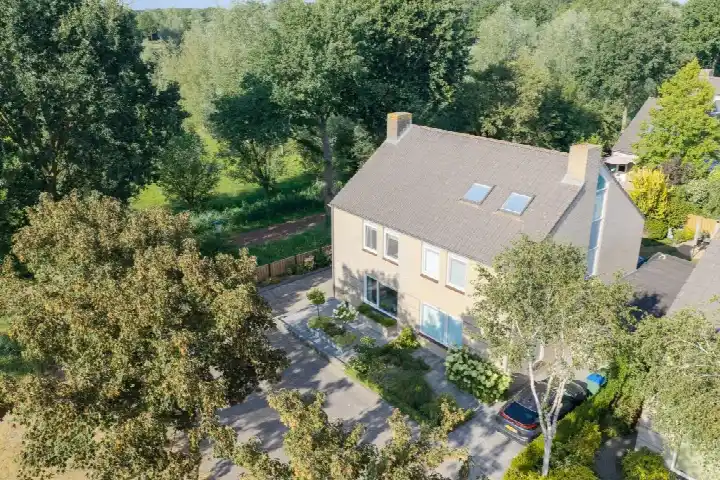
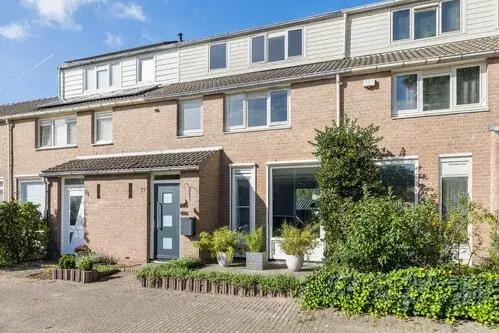
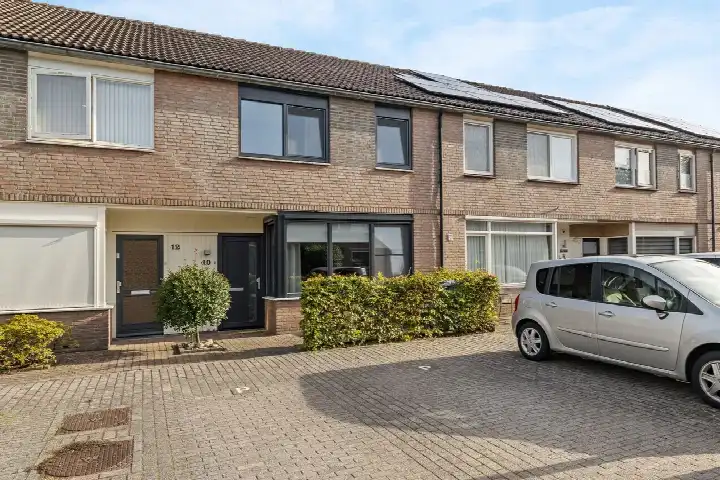
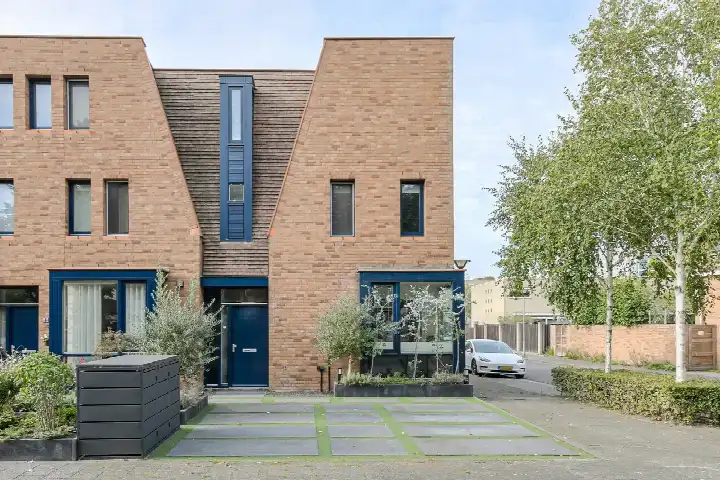
This semi-detached house sits on a quiet road in Heksenwiel, a residential area in the north-west of Breda. The setting is described by the agent as peaceful, with water nearby and a wooded environment. With an asking price of €500,000, this home is priced 19% below the average asking price of €615,857 for semi-detached houses in Breda, which puts it on the sharp side compared to the local market.
Inside the home
Built in 1993, this home spans three floors and offers five rooms, including four bedrooms and one bathroom. The living area is listed as 112 m² according to the BAG registration, while the agent lists 111 m². The plot measures 200 m². The property comes with both a front and back garden, with the back garden facing south-east and accessible via a back path. It is freehold, so you own the land outright. According to the agent, the home has roof, wall and floor insulation as well as double glazing. Heating comes from district heating with partial underfloor heating.
Life in Heksenwiel
Residents of the wider district give their living environment an average score of 8.31 out of 10, based on eight reviews. One resident who has lived in the area for over 30 years says: "Friendly neighbours who have often known each other for years. Little turnover in the neighbourhood. Lots of greenery and nature." Another adds: "It is a nice, tidy neighbourhood with various amenities nearby." The district has around 4,300 inhabitants, and most homes here were built between 1990 and 2010. For a closer look at what the Heksenwiel neighbourhood has to offer, the local data paints a picture of a settled, green area.
Daily life and getting around
For groceries, the Jumbo is just around the corner, with an Albert Heijn a ten-minute walk away. The nearest primary school, Openbare Basisschool De Wildert, is a ten-minute walk, and there are several other schools within easy reach. The pharmacy is just around the corner, while the nearest GP practice is in Terheijden, a couple of streets away. Bus line 4 stops at Breda, Dwarsdijk, just around the corner, and the nearest train station is Breda-Prinsenbeek, about three kilometres away. The wider municipality of Breda offers further amenities within reach.
WOZ and address data
The WOZ value is not stated in the available data, so no comparison with the asking price can be made here. Regarding address-level risks, the road traffic noise is measured at 49 dB Lden, which is above the noise standard, while railway noise is below it. The foundation risk indication is low, with sandy soil. For climate, pluvial flooding and current flood risk are both low, as is current heat stress, though heat stress is expected to be medium by 2050. These are area-level indications from public data, not an inspection of this specific home.
Source and agent
At the time of writing, the home is offered via multiple channels, including ROGA Makelaars. The listing has been active since 24 June 2026.
This summary was generated with AI and may contain errors. Always verify the details with the provider.
Features
Details of this home
Transfer
Price
Energy
 Save up to € 400 on your energy billCompare now
Areas and volume
Layout
Construction
Outdoor space
Frequently asked questions
About Asterdkraag 56, Breda
How does the asking price compare to other homes in the area?
The asking price of €500,000 is 19% below the average asking price of €615,857 for homes in the neighbourhood. The average price per square metre in the neighbourhood is €4,526, while this home is listed at €4,505 per square metre based on the agent's floor area. Seven homes are currently available in the neighbourhood, with prices ranging from €450,000 to €879,000.
What is the layout of this home?
This semi-detached house was built in 1993 and spans three floors. It has five rooms in total, including four bedrooms and one bathroom. The living area is 112 m² according to the BAG registration, while the agent lists 111 m². The plot measures 200 m². There is both a front and back garden, with the back garden facing south-east and accessible via a back path.
What is the energy label and what does it mean for costs?
The home has energy label A, which is an efficient label. This means you can expect relatively low energy costs compared to less efficient labels. The agent also states that the home has roof, wall and floor insulation as well as double glazing. Heating is provided by district heating with partial underfloor heating.
What is the WOZ value of this home?
The WOZ value is not stated in the available data. The WOZ value is the municipal valuation used for tax purposes, and it is not included in the information provided for this listing. Without this figure, no comparison between the WOZ value and the asking price can be made.
What are the noise levels around this address?
According to public address-level data, the road traffic noise at this location is measured at 49 dB Lden, which is above the noise standard. Railway noise is measured at 26 dB Lden, which is below the standard. These are area-level indications from public data sources, not measurements taken at the property itself.
What is the foundation risk for this home?
The foundation risk indication for this address is low, and the soil type is sand. This is an area-level indication based on public data, not an inspection of this specific home. The low risk suggests that foundation issues are less likely in this area, though this does not replace a professional assessment of the property itself.
What are the flood and heat stress risks?
For climate risks, pluvial flooding is rated as low, as is the current flood risk and the flood risk projected for 2050. Current heat stress is also low, but heat stress is expected to be medium by 2050. These are area-level indications from the Klimaateffectatlas, not specific to this property.
What shops and schools are nearby?
The Jumbo supermarket is about 650 metres away, with an Albert Heijn roughly 780 metres away. The nearest primary school, Openbare Basisschool De Wildert, is about a kilometre away, and there are several other primary schools within 1.5 kilometres. The pharmacy is about 780 metres away, while the nearest GP practice is in Terheijden, about two kilometres from the home.
How is the public transport in this area?
Bus line 4 stops at Breda, Dwarsdijk, about 330 metres from the home. There are additional stops on the same line at Breda, Emerparklaan and Breda, Komoord, both around 650 metres away. The nearest train station is Breda-Prinsenbeek, approximately three kilometres from the property.
What do residents say about living in this area?
Residents of the wider district give their living environment an average score of 8.31 out of 10, based on eight reviews. One resident who has lived there for over 30 years mentions friendly neighbours, little turnover, and lots of greenery and nature. Another resident describes it as a nice, tidy neighbourhood with various amenities nearby.
Why are there no property details in this listing?
The listing does not state the WOZ value. As a result, no comparison between the municipal valuation and the asking price can be made. All other property details, such as the layout, floor areas, energy label and garden, are provided in the listing.