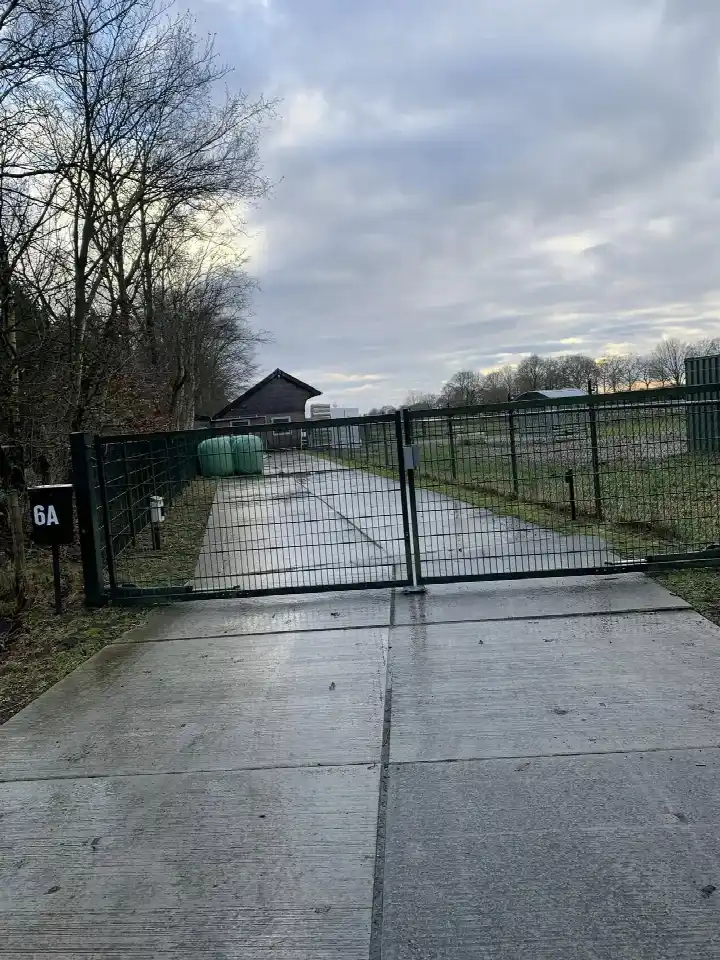
Bergmans-Beinsstraat 11
Borger-Centrum, Borger-Odoorn
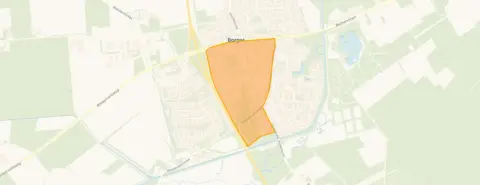 Area
AreaA semi-detached home in the heart of Borger
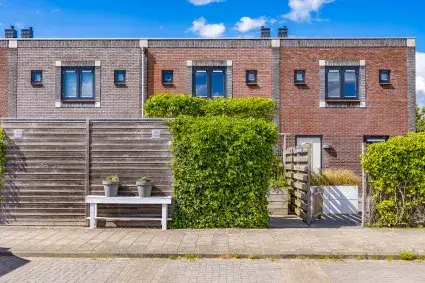
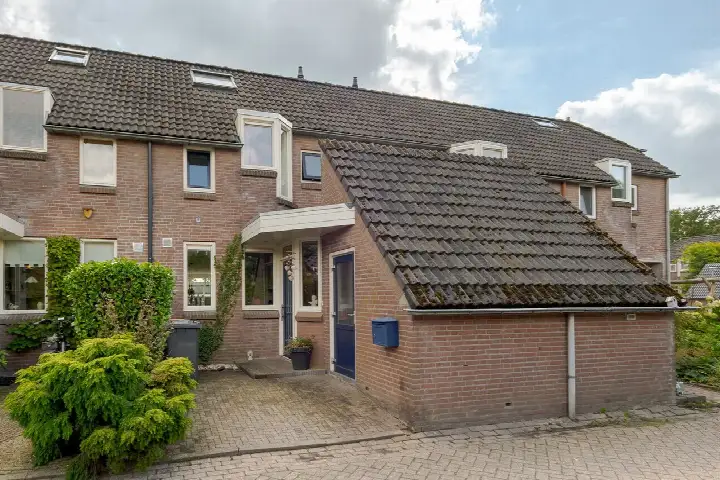
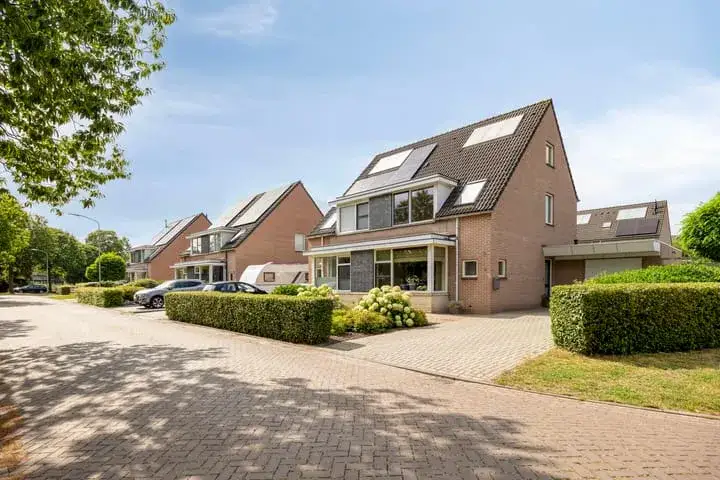
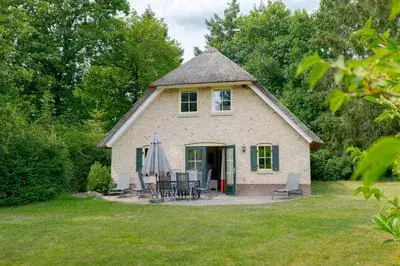
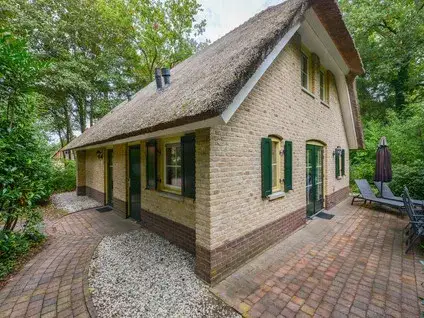
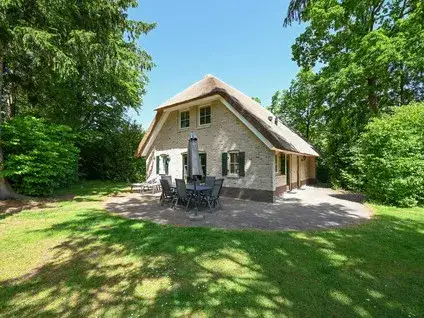
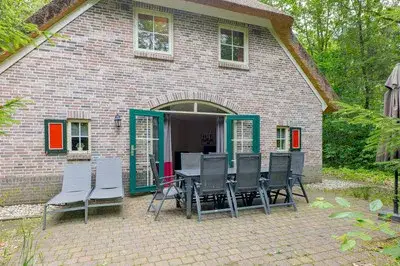
Tucked away on a quiet road in a wooded part of Borger, this semi-detached house from 1956 sits in a residential area with an open feel. The home offers 91 square metres of living space on a 380 square metre plot, with the asking price of €325,000 coming in as keen compared with the neighbourhood average. That puts it 17 percent below the average asking price of €389,833 in the area. For context, the wider market here shows semi-detached houses in Borger-Odoorn with their own price dynamics.
What the home offers
Inside, the layout spans two floors with four rooms, three bedrooms and one bathroom. The property comes with both a front garden and a rear garden of 189 square metres facing north, plus an attached wooden garage. According to the agent, the home has double glazing, HR glazing and wall insulation, and is heated by a combination of a central heating boiler and electric heating. It is offered as full ownership. The living area is listed as 91 square metres in the BAG registration, while the agent states 90 square metres.
Life in Borger-Centrum
Borger-Centrum is a small neighbourhood with just over a thousand residents, and nearly half of them are aged 65 or older. Residents across the municipality of Borger-Odoorn give their living environment an average score of 7.04, based on seven reviews. One resident describes it as a nice village with good mutual contacts, though public transport is poor. Another mentions an older neighbourhood with lots of cliques and families. The figures show a quiet, mature community, with the Borger-Centrum neighbourhood offering a calm pace of life.
Amenities and getting around
Daily errands are easy from this address. The Albert Heijn is on your doorstep, with the Aldi just around the corner and the Boni a couple of streets away. Three primary schools are within a short walk, including C.K.C. De Borgh and Montessorischool Borger, and the Esdal College secondary school is also close by. The GP practice Huisartspraktijk Hunzedal and Apotheek de Vriendschap Borger are both nearby. Bus line 59 stops at Borger, Sassenbergen on your doorstep, with additional stops a short walk away. The nearest train station is in Emmen, about 18 kilometres off, and the municipality of Borger-Odoorn is served by a limited public transport network.
WOZ and address data
The energy label is E, which means higher energy costs are to be expected. According to area-level risk data, the home is in a location with a medium foundation risk indication, partly because it was built in 1956 on peat soil. The noise level from road traffic is 58 dB Lden, above the Dutch noise standard, based on 2022 data. Pluvial flooding risk is low, as is the current flood risk, though heat stress is expected to rise to medium by 2050. These are indications at area level, not an inspection of this specific home.
Source
At the time of writing, the home is offered via two channels, including Wijnholds Makelaardij and Wijnholds Makelaardij on Funda.
This summary was generated with AI and may contain errors. Always verify the details with the provider.
Features
Details of this home
Transfer
Price
Energy
 Save up to € 400 on your energy billCompare now
Areas and volume
 Insure your home and belongingsGet insured
Layout
Construction
Outdoor space
The WOZ value is set annually by the municipality with 1 January as its reference date, and therefore lags the market by about a year. It is an estimated market value, not a sale price.
Frequently asked questions
About Bergmans-Beinsstraat 11, Borger
How does the asking price compare with other homes in Borger-Centrum?
The asking price of €325,000 is 17 percent below the average asking price of €389,833 in the neighbourhood. On a per square metre basis, the price is also 15 percent lower than the neighbourhood average. The price verdict is described as keen, meaning it is priced below the average for similar homes in the area.
What is the layout of this semi-detached house?
The home has four rooms in total, including three bedrooms and one bathroom, spread over two floors. The living area is 91 square metres according to the BAG registration, while the agent lists it as 90 square metres. The plot measures 380 square metres and includes both a front garden and a rear garden of 189 square metres facing north.
What is the energy label and what does it mean for costs?
The energy label is E. This is a relatively low label, so you can expect higher energy costs compared with more efficient homes. The agent does state that the home has double glazing, HR glazing and wall insulation, which are separate facts from the label itself. The heating system consists of a central heating boiler and electric heating.
What is the foundation risk for this property?
The area-level risk data indicates a medium foundation risk. This is partly because the home was built in 1956 on peat soil, which may mean wooden piles or a shallow foundation. The groundwater level is expected to drop towards 2050, which increases the risk for wooden foundations. This is an area-level indication, not an inspection of this specific home.
What shops and schools are within walking distance?
The Albert Heijn supermarket is on your doorstep, with the Aldi just around the corner and the Boni a couple of streets away. Three primary schools are within a short walk, including C.K.C. De Borgh, Montessorischool Borger and o.b.s. De Meander. The Esdal College secondary school is also close by, and the GP practice and pharmacy are both within a few hundred metres.
How is the public transport in this area?
Bus line 59 stops at Borger, Sassenbergen, which is on your doorstep, with additional stops at Borger, Julianastraat and Borger, Centrum a short walk away. The nearest train station is in Emmen, about 16 kilometres from the home. Residents of the municipality note that accessibility by public transport is poor, which is worth considering if you rely on it.
What is the noise situation at this address?
The area-level data shows a road traffic noise level of 58 dB Lden, which is above the Dutch noise standard, based on 2022 figures. This is an indication at area level rather than a measurement at the property itself. The home is described as being on a quiet road, though the surrounding area does have some traffic noise.
What is the neighbourhood like in terms of demographics?
Borger-Centrum has about 1,040 residents, with 47 percent aged 65 or older. Around 52 percent of households are single-person households, and 20 percent are households with children. The average household size is 1.7 people. Residents across the municipality give their living environment an average score of 7.04, with one describing it as a nice village with good mutual contacts.