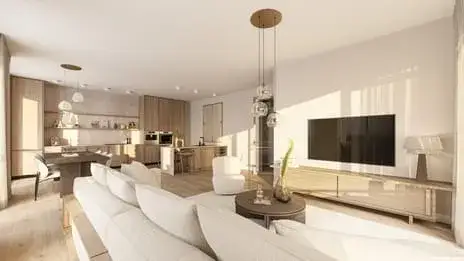
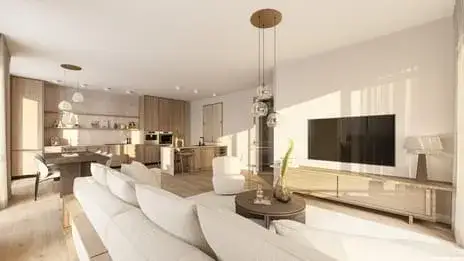
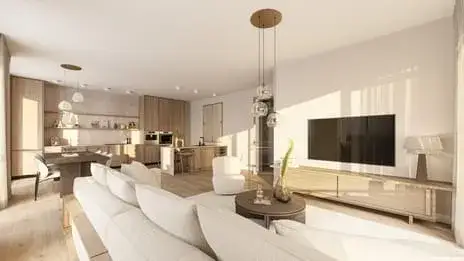
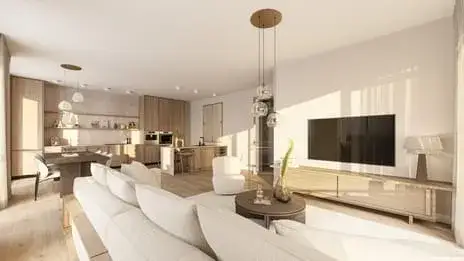
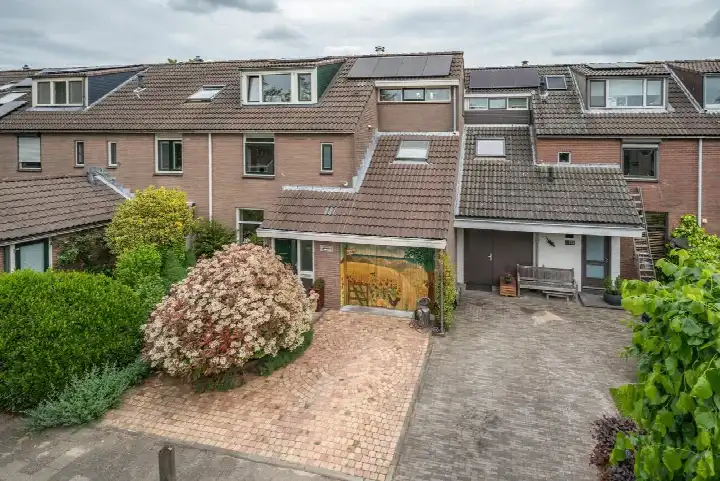
Bergmolen 24
Molenbuurt, Lansingerland
 Area
AreaA spacious family home in Bleiswijk
Bergmolen 24 is a semi-detached house in the Molenbuurt neighbourhood of Bleiswijk, a town in the municipality of Lansingerland. The home was built in 2000 and has an energy label A. With an asking price of €839,000, the price is in line with the market, according to the precomputed comparison against the neighbourhood average. For context, you can compare this with other [semi-detached houses in Lansingerland]( /koopwoningen/lansingerland/twee-onder-een-kapwoningen/).
The home itself
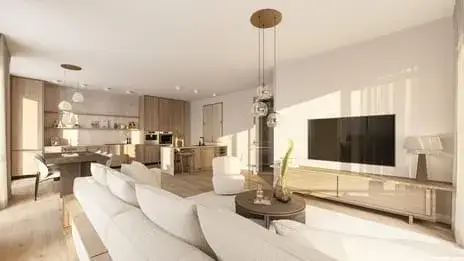
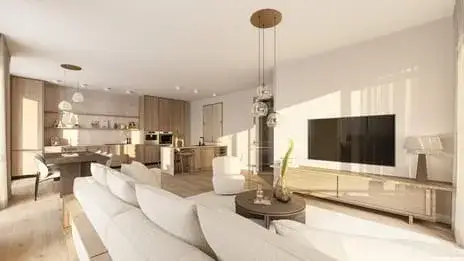
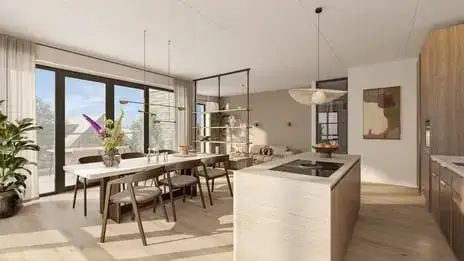
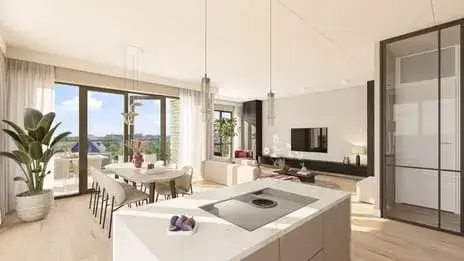
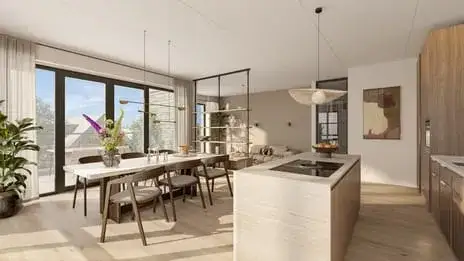
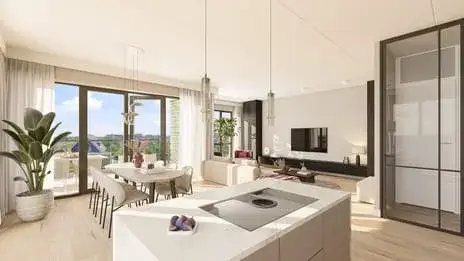
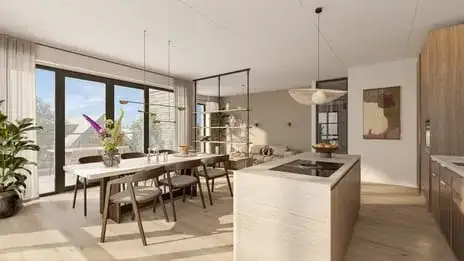
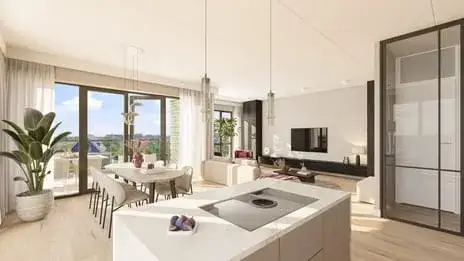
This is a six-room family home with five bedrooms and one bathroom spread over three floors, with a volume of 612 cubic metres. The living area is 180 square metres according to the BAG registration, while the agent lists 181 square metres. The plot is 249 square metres. The garden consists of a back garden of 70 square metres, a side garden of 49 square metres and a front garden of 37 square metres, all facing west. There is a parking space. According to the agent, the home is fully insulated with roof, wall and floor insulation, and has a central heating boiler with partial underfloor heating. It is set on a quiet road in a residential area.
The Molenbuurt neighbourhood
Residents of the wider district give their living environment an average score of 7.72, based on six reviews. One resident says: "Everyone knows each other and it's always cosy", adding that a lot is done for the children, like extra playgrounds, and that the area is clean. Another resident describes it as "a fairly average and neutral district" where there have been more reports of car theft over the years, and notes that the neighbourhood borders the Rottemeren area but has only a small patch of green. A third resident calls it "a quiet little village" where they feel safe, though there is some street litter. The district has around 860 inhabitants, and about 82 percent of the homes are owner-occupied. This paints a picture of [the Molenbuurt neighbourhood]( /buurt/molenbuurt-lansingerland/) as a place with a mix of opinions, based on a small number of reviews.
Amenities and transport
The daily routine is well covered here. The nearest GP is Huisartspraktijk F. van Alphen, a couple of streets away, and the pharmacy Apotheek Bleiswijk is a ten-minute walk. For groceries, Lidl is just around the corner, with Albert Heijn and Jumbo a ten-minute walk further. Primary schools De Klimophoeve and De Oosthoek are both a ten-minute walk away. Bus line 173 stops at Windmolen on your doorstep, and the nearest train station is Lansingerland-Zoetermeer, about 3.6 kilometres away. This all falls within [the municipality of Lansingerland]( /gemeente/lansingerland/).
WOZ and address data
The WOZ value is not stated in the available data, so no comparison with the asking price or historical development can be made here. Regarding address-level risks, the noise from road traffic is 49 dB Lden, which is above the noise standard, based on 2022 data. Railway noise is 30 dB Lden and aircraft noise is 40 dB Lden, both below the standard. The foundation risk indication is low, and the soil type is classified as other. For climate risks, pluvial flooding at heavy rain is medium, while flood risk is low now and in 2050, and heat stress is low now but medium by 2050. These are area-level indications from public data, not an inspection of this specific home.
Source
At the time of writing, the home is offered via multiple channels, including Karin de Jong makelaars and listings on Vastgoed Nederland, Pararius and Huispedia.
This summary was generated with AI and may contain errors. Always verify the details with the provider.
Features
Details of this home
Transfer
Price
Energy
 Save up to € 400 on your energy billCompare now
Areas and volume
 Insure your home and belongingsGet insured
Layout
Construction
Outdoor space
Frequently asked questions
About Bergmolen 24, Bleiswijk
What is the asking price for this semi-detached house?
The asking price is €839,000. This is in line with the market, based on a comparison with the average asking price for similar homes in the neighbourhood. The price per square metre is €4,635, based on the agent's listed living area of 181 square metres.
How many bedrooms and bathrooms does this home have?
The home has five bedrooms and one bathroom, spread over three floors. In total there are six rooms. The living area is 180 square metres according to the BAG registration, while the agent lists 181 square metres. The plot is 249 square metres.
What is the energy label and what does it mean for costs?
The energy label is A, which is an efficient label. This means the home is likely to have relatively low energy costs compared to less efficient labels. The agent also states that the home is fully insulated with roof, wall and floor insulation, and has a central heating boiler with partial underfloor heating.
What is the WOZ value of this property?
The WOZ value is not stated in the available data. The WOZ value is the municipal valuation used for taxes, and it is not included in this listing. As a result, no comparison with the asking price or information about its historical development can be provided.
What are the noise levels around this address?
The noise from road traffic is 49 dB Lden, which is above the noise standard, based on 2022 data. Railway noise is 30 dB Lden and aircraft noise is 40 dB Lden, both below the standard. These are area-level indications from public data, not measurements at the home itself.
What is the foundation risk for this home?
The foundation risk indication is low, and the soil type is classified as other. This is an area-level indication based on public data, not an inspection of this specific home. It suggests that foundation issues are not a major concern in this area, but it does not replace a structural survey.
What are the flood and heat stress risks at this address?
Pluvial flooding at heavy rain is medium, while flood risk is low now and in 2050. Heat stress is low now but medium by 2050. These are area-level indications from the Klimaateffectatlas, not a property-specific assessment. They describe the broader area around the address.
Which supermarkets and schools are nearby?
Lidl is just around the corner at about 867 metres, with Albert Heijn and Jumbo about 1.2 kilometres away. Primary schools De Klimophoeve and De Oosthoek are both about a kilometre away. The nearest secondary school is Melanchthon De Blesewic at about 1.5 kilometres.
What public transport options are available?
Bus line 173 stops at Windmolen, which is on your doorstep at about 136 metres. The same line also stops at Edisonlaan and Heulslootweg. The nearest train station is Lansingerland-Zoetermeer, about 3.6 kilometres away.
What do residents say about the area?
Residents of the wider district give their living environment an average score of 7.72, based on six reviews. One resident says it is cosy and clean with good facilities for children, while another mentions some car theft reports and limited greenery. A third resident calls it a quiet village where they feel safe.
Why are there no property details in this listing?
The listing does not state the WOZ value. As a result, no comparison with the asking price or information about its historical development can be provided. The other property details, such as the number of rooms, floor areas and garden sizes, are all stated in the listing.