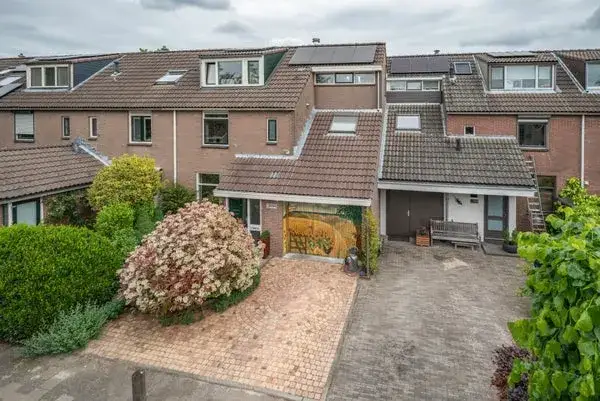
A detached home on a generous plot
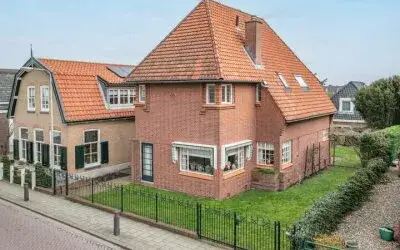
This detached house on Overbuurtseweg 14 sits in the Overbuurtse Polder, a quiet corner of Bleiswijk where greenhouses and open land set the tone. Built in 1962, the home has an energy label E, which is the least efficient label, so expect higher energy costs. The asking price of €950,000 is on the high side compared with the neighbourhood average asking price of €783,333. For context, this is one of three detached houses currently for sale in the area, and it is the most expensive of the three. Across the municipality, [detached houses in Lansingerland]( /koopwoningen/lansingerland/vrijstaande-woningen/ ) are listed at an average of €783,333.
The home itself
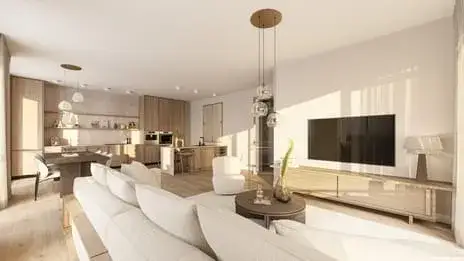
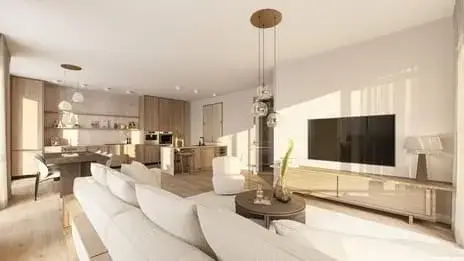
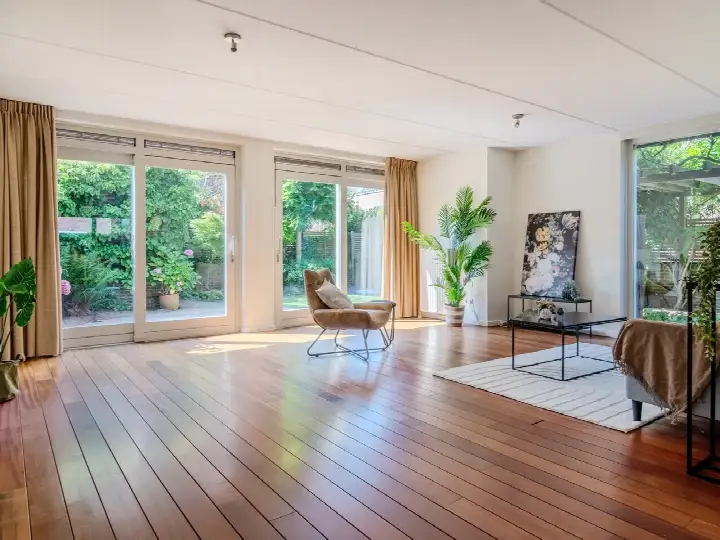
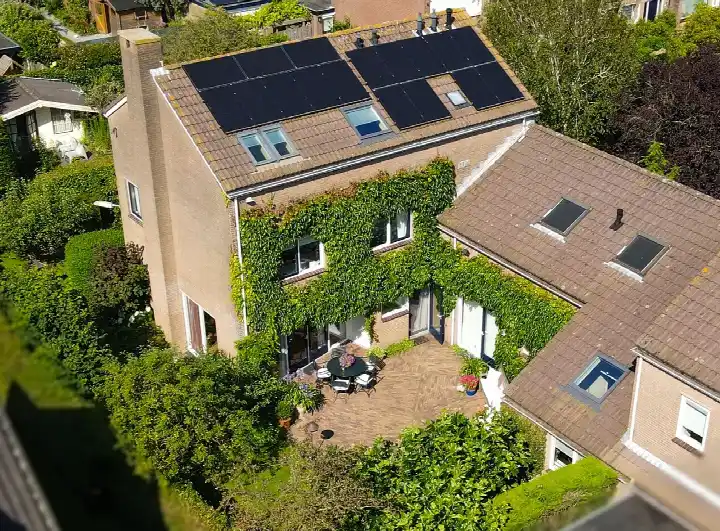
According to the agent, the house has five rooms, two bedrooms, one bathroom, and three floors, with a volume of 598 cubic metres. The living area is listed as 167 m² by the agent, while the BAG registration records 170 m². The plot measures 1,580 m². There is a garden around the house, a detached brick garage, and a balcony. The home has double glazing, a central heating boiler and a wood stove, and it is offered with full ownership. The agent describes it as a single-family, detached home, set outside the built-up area.
Life in the Overbuurtse Polder
The Overbuurtse Polder is a small neighbourhood with around 855 residents, and it feels like a place where people know each other. Residents across the municipality of Lansingerland give their living environment an average score of 7.83, based on twelve reviews. One resident says: "Cosy and peaceful. You have both houses, nature, the village with all the shops and public transport within walking distance." Another notes: "Neighbours say hi to each other when they meet, but we don't really have a close bond (anymore)." A third resident, who lives in the Bomenbuurt, mentions that there have been more reports of car theft over the years, though they are unsure about burglaries. These reviews reflect the wider municipality, not this neighbourhood specifically. For a closer look at the area, see [the Overbuurtse Polder neighbourhood]( /buurt/overbuurtse-polder-lansingerland/ ).
Amenities and transport
Daily errands are well covered. The Albert Heijn is on your doorstep, with Lidl and Jumbo just around the corner. For primary education, De Klimophoeve is a couple of streets away, and Christelijke Basisschool De Wiekslag is a five-minute walk. The nearest GP, Huisartsenpraktijk Van Vliet, is a ten-minute walk, and Apotheek Bleiswijk is just beyond that. Bus line 173 stops at Heulslootweg, a ten-minute walk away, and the nearest train station, Lansingerland-Zoetermeer, is about 3.1 km from the home. The wider area falls under [the municipality of Lansingerland]( /gemeente/lansingerland/ ).
WOZ and address data
The WOZ value is not stated in the available data, so no comparison with the asking price or historical development can be made. Regarding address-level risks, the noise from road traffic is measured at 67 dB Lden, which is above the standard, while railway and aircraft noise are below their respective norms. The foundation risk indication is medium, based on the home being built in 1962 on clay soil, which may involve wooden piles or a shallow foundation, and the area is a KCAF attention zone where 34% of properties were built before 1970. These are area-level indications, not an inspection of this specific home. The risk of pluvial flooding and river flooding, both now and in 2050, is low.
Source and agent
At the time of writing, the home is offered via multiple channels, including Lagerweij & Fonk NVM Makelaars and their listing on Funda.
This summary was generated with AI and may contain errors. Always verify the details with the provider.
Features
Details of this home
Transfer
Price
Energy
 Save up to € 400 on your energy billCompare now
Areas and volume
Layout
Construction
Outdoor space
Frequently asked questions
About Overbuurtseweg 14, Bleiswijk
How does the asking price compare with other homes in the neighbourhood?
The asking price of €950,000 is on the high side compared with the average asking price of €783,333 for homes currently for sale in the Overbuurtse Polder. It is the most expensive of the three homes available in the neighbourhood, and the price per square metre is about 35% above the neighbourhood average. The median asking price in the area is €875,000.
What is the layout of this detached house?
According to the agent, the house has five rooms, two bedrooms, one bathroom, and three floors. The living area is listed as 167 m² by the agent, while the BAG registration records 170 m². The plot measures 1,580 m². There is a garden around the house, a detached brick garage, and a balcony. The home has double glazing, a central heating boiler and a wood stove.
What is the energy label and what does it mean for costs?
The energy label is E, which is the least efficient label on the scale. This means you can expect higher energy costs compared with more efficient labels. The home does have double glazing, according to the agent, which can help with insulation. The label itself does not indicate the condition of the construction, only the energy performance.
What is the foundation risk for this home?
The foundation risk indication for this address is medium, based on area-level data. The home was built in 1962 on clay soil, which may involve wooden piles or a shallow foundation. The postcode area is a KCAF attention zone, where 34% of properties were built before 1970. This is an indication for the area, not an inspection of this specific home.
What are the noise levels around this property?
The noise from road traffic at this address is measured at 67 dB Lden, which is above the standard. Railway noise is 37 dB Lden and aircraft noise is 38 dB Lden, both below their respective norms. These figures come from public data at the address level and are indications for the area, not measurements taken at the property itself.
Which supermarkets are nearby?
The Albert Heijn is about 368 metres away, so on your doorstep. Lidl is at 549 metres and Jumbo at 564 metres, both just around the corner. For a wider choice, there are 16 supermarkets within five kilometres of the home.
What schools are close to this home?
De Klimophoeve, a primary school, is about 425 metres away, a couple of streets from the home. Christelijke Basisschool De Wiekslag is at 542 metres, a five-minute walk. For secondary education, Melanchthon De Blesewic is at 749 metres, about a ten-minute walk. There are 43 schools within five kilometres in total.
How is the public transport connection?
Bus line 173 stops at Heulslootweg, about 753 metres away, which is a ten-minute walk. The same line also stops at Lijsterlaan and Nachtegaallaan, slightly further. The nearest train station is Lansingerland-Zoetermeer, at about 3.1 km from the home.
What do residents say about living in this area?
Residents across the municipality of Lansingerland give their living environment an average score of 7.83, based on twelve reviews. One resident describes it as "Cosy and peaceful," with nature and shops within walking distance. Another mentions that neighbours greet each other but do not have a close bond. These reviews reflect the wider municipality, not this specific neighbourhood.
What is the plot size of this property?
The plot measures 1,580 m², according to both the BAG registration and the agent's listing. This is a generous plot for a detached house, offering space around the home. The living area is 167 m² per the agent, or 170 m² per the BAG registration.