Brink van Pim Pandoer 7
Ackerswoude, Pijnacker-Nootdorp
 Area
AreaA modern semi-detached home in Ackerswoude
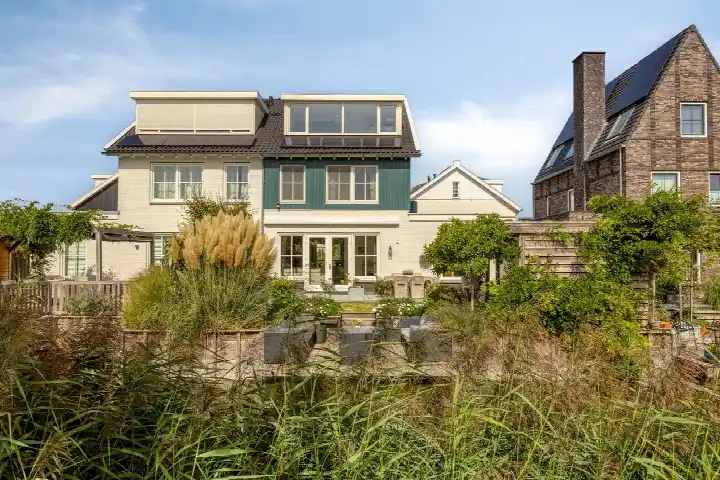
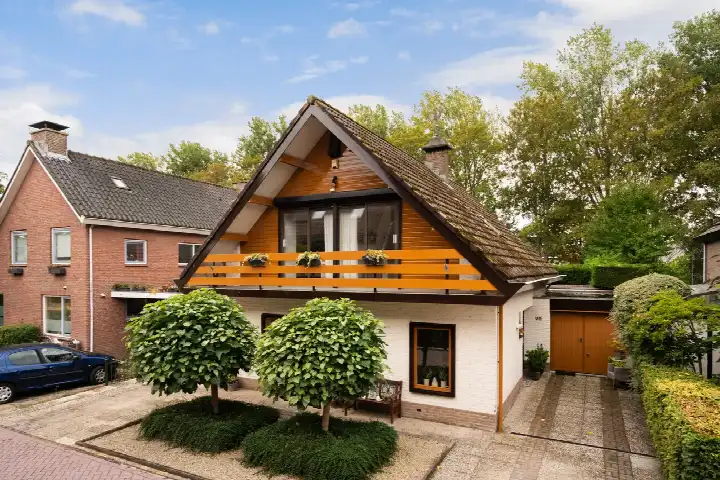
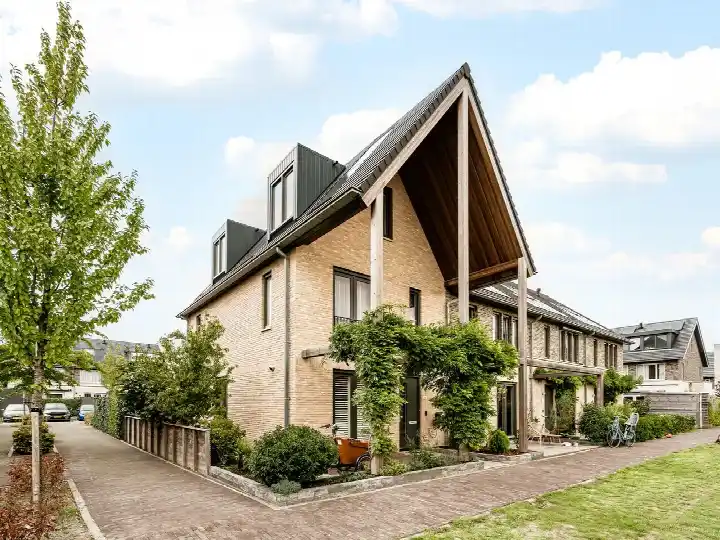
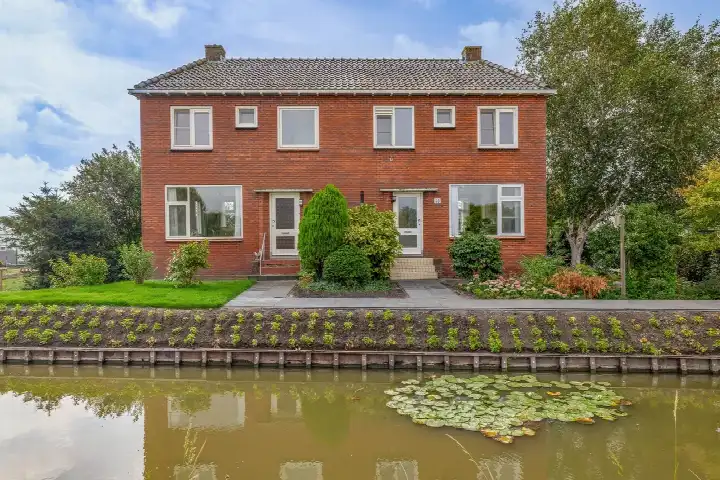
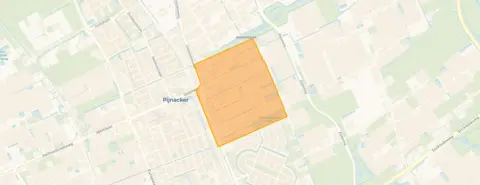
This 2020 semi-detached house sits in Ackerswoude, a quiet corner of Pijnacker where residents of the district give their living environment an 8.1 out of 10. The asking price of €995,000 is on the high side compared with the average asking price in the neighbourhood. For context, the home is one of the [semi-detached houses in Pijnacker-Nootdorp]( /koopwoningen/pijnacker-nootdorp/twee-onder-een-kapwoningen/ ) currently on the market.
Inside the house
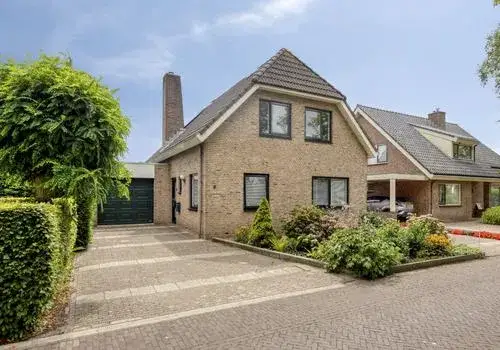
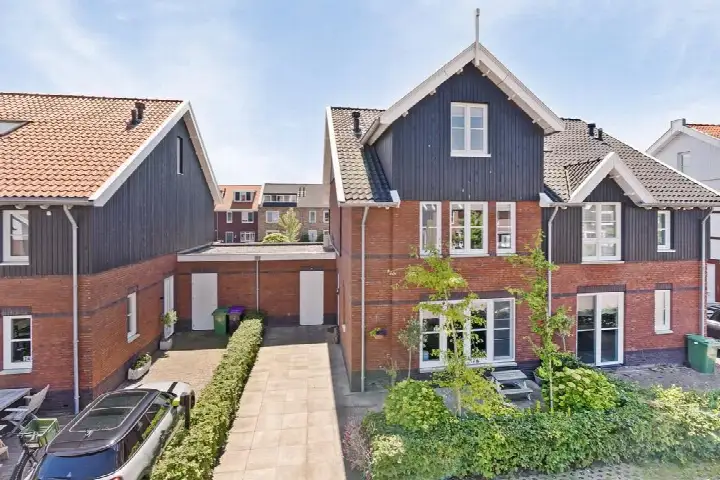
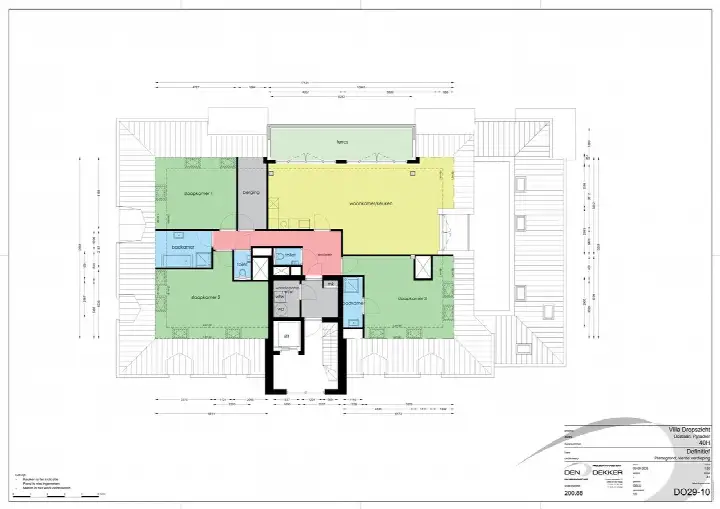
The agent describes a home with six rooms, four bedrooms and one bathroom spread over three floors, with a volume of 701 m³. The living area is listed at 172 m² by the agent, while the BAG registration records 182 m². The plot measures 256 m² according to the agent, against 209 m² in the BAG registration. The house has an attached brick garage. According to the agent, the insulation includes triple glazing (HR+++), roof, wall and floor insulation, cavity wall insulation and is fully insulated. Heating is provided by a combination boiler, underfloor heating and electric heating. The energy label is A+++, an efficient label.
Life in Ackerswoude
Residents of the district describe it as a pleasant, quiet neighbourhood. One resident says: "Quiet living, centrally located." Another mentions: "A quiet neighbourhood with lots of greenery, I live there wonderfully quiet with lots of greenery, every day sheep pass by my little house." A third adds: "Friendly neighbours and nice surroundings." These views come from 11 reviews of the wider district, not just this neighbourhood. The area is home to around 3,485 people, and 74% of households have children. You can read more about [the Ackerswoude neighbourhood]( /buurt/ackerswoude-pijnacker-nootdorp/ ) on our site.
Amenities and transport
The daily routine is well covered here. Albert Heijn is just around the corner, with Dirk a couple of streets away and PLUS a ten-minute walk. The Josephschool and Octantschool Beatrix are both within a ten-minute walk. The GP practice Huisartsenpraktijk Emmapark is just around the corner, and De Natuurapotheek is on your doorstep. Metro stop Pijnacker Centrum on line E is a five-minute walk, with bus stops nearby on lines 284 and 455. The nearest train station is Zoetermeer, about 3.7 km away. This is all part of [the municipality of Pijnacker-Nootdorp]( /gemeente/pijnacker-nootdorp/ ).
WOZ and address data
No WOZ value is available for this property. Public risk data at address level indicates that road traffic noise is 45 dB Lden and aircraft noise 34 dB Lden, both below the noise standard, based on 2022 data. The foundation risk indication is low. For climate, pluvial flooding risk is low, current flood risk is low, and the 2050 flood risk is also low. Heat stress is currently low but is indicated as medium for 2050. These are area-level indications, not an inspection of this specific home.
Source
At the time of writing the home is offered only via Huispedia.
This summary was generated with AI and may contain errors. Always verify the details with the provider.
Features
Details of this home
Transfer
Price
Energy
 Save up to € 400 on your energy billCompare now
Areas and volume
 Insure your home and belongingsGet insured
Layout
Construction
Outdoor space
The WOZ value is set annually by the municipality with 1 January as its reference date, and therefore lags the market by about a year. It is an estimated market value, not a sale price.
Frequently asked questions
About Brink van Pim Pandoer 7, Pijnacker
What is the asking price for this semi-detached house?
The asking price is €995,000. This is on the high side compared with the average asking price in the neighbourhood, which is €575,000. The price per square metre, based on the agent's listed living area of 172 m², comes to €5,785.
How many rooms and bedrooms does this home have?
According to the agent, the home has six rooms, four bedrooms and one bathroom, spread over three floors. The total volume is 701 m³. The living area is listed at 172 m² by the agent, while the BAG registration records 182 m².
What is the energy label of this home?
The energy label is A+++, which is an efficient label. The agent also describes the home as fully insulated, with triple glazing (HR+++), roof, wall and floor insulation, and cavity wall insulation. Heating is provided by a combination boiler, underfloor heating and electric heating.
What is the WOZ value of this property?
The WOZ value is the municipal valuation and is not part of the information provided for this home.
What are the risk indications for this address?
Public risk data at address level indicates that road traffic noise is 45 dB Lden and aircraft noise 34 dB Lden, both below the noise standard, based on 2022 data. The foundation risk indication is low. For climate, pluvial flooding risk is low, current flood risk is low, and the 2050 flood risk is also low. Heat stress is currently low but is indicated as medium for 2050. These are area-level indications, not an inspection of this specific home.
What amenities are nearby?
Albert Heijn is about 741 metres away, Dirk about 868 metres, and PLUS about 1,063 metres. The Josephschool and Octantschool Beatrix are both within about 850 metres. The GP practice Huisartsenpraktijk Emmapark is about 509 metres away, and De Natuurapotheek about 487 metres.
What public transport options are available?
Metro stop Pijnacker Centrum on line E is about 413 metres away. Bus stops are nearby: Pijnacker, Station Pijnacker Centrum on lines 284 and 455 at about 490 metres, and Pijnacker, Ackershof on line 284 at about 657 metres. The nearest train station is Zoetermeer, about 3.7 km away.
What do residents say about the area?
Residents of the district give their living environment an average of 8.1 out of 10, based on 11 reviews. One resident says: "Quiet living, centrally located." Another mentions: "A quiet neighbourhood with lots of greenery, I live there wonderfully quiet with lots of greenery, every day sheep pass by my little house." A third adds: "Friendly neighbours and nice surroundings." These reviews cover the wider district, not just this neighbourhood.
How does the living area compare with the neighbourhood average?
The living area of 172 m², as listed by the agent, is 59% larger than the neighbourhood average of 108 m². The home also has an energy label of A+++, while 0% of the homes for sale in the neighbourhood have label A+.