Burgemeester Suyslaan 4
Omgeving Levenskerk/Boomgaard, Oisterwijk
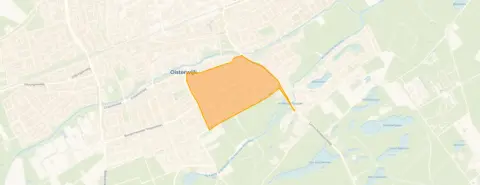 Area
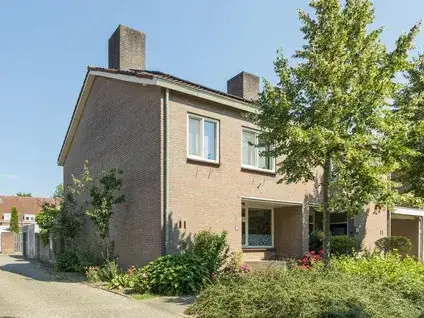
AreaA classic semi-detached home in Oisterwijk
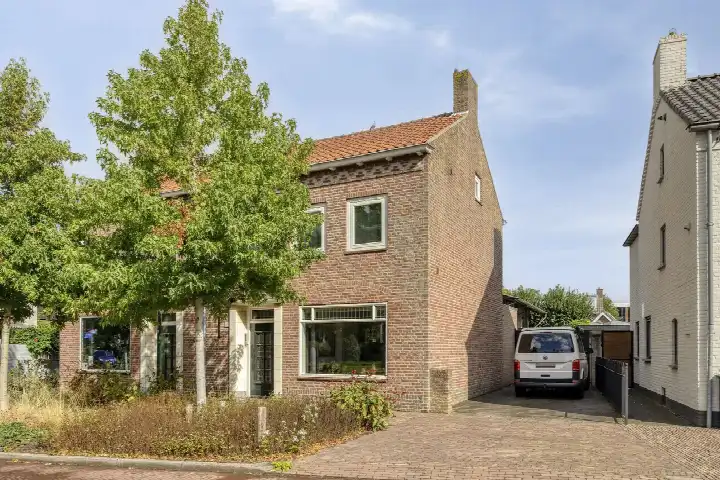
This semi-detached house from 1954 sits on Burgemeester Suyslaan in the Omg. Levenskerk/Boomgaard neighbourhood of Oisterwijk. The home has a living area of 116 square metres according to the BAG registration, on a plot of 242 square metres. With an asking price of €549,000, the price per square metre comes to €4,733 based on the BAG floor area. The asking price is in line with the market, compared with the average asking price for semi-detached houses in Oisterwijk.
The home itself
The listing does not include details on the layout, number of rooms, or any outdoor space. The home was built in 1954 and carries an energy label F, which is the least efficient label, so expect higher energy costs. The property is offered for sale through Fijne Makelaar.
A neighbourhood with a village feel
Residents across the municipality of Oisterwijk give their living environment an average score of 8.5, based on four reviews. One resident says: "Pleasant and good living, with a nice park where the children can play nicely, a community centre where there is always something to do, people who are there for you, and a supermarket in the neighbourhood, but the most important thing is that it's pleasant living here." Another adds: "I have had a good experience with this neighbourhood. I grew up here and have always enjoyed it very much. The people are always very friendly and welcoming, and everything you need is here." The neighbourhood itself counts around 1,525 inhabitants, with a mix of households. The Omg. Levenskerk/Boomgaard neighbourhood is part of the Levenskerk district.
Daily life and getting around
For groceries, Albert Heijn is just around the corner, with Jumbo a couple of streets away and Lidl a ten-minute walk. Two primary schools are within walking distance: BS De Tovervogel and Openbare basisschool De Kikkenduut. The nearest GP is Huisartsenpraktijk H.N. De Thouars, and Boots Apotheek Oisterwijk is just around the corner. Bus stops at Oisterwijk, Station NS offer lines 140, 239 and 289, and Oisterwijk train station is a ten-minute walk. The municipality of Oisterwijk provides the wider setting. According to public address-level risk data, the noise from road traffic is 45 dB Lden, from rail traffic 37 dB Lden, and from air traffic 28 dB Lden, all below the relevant standards. The foundation risk indication is low, on sandy soil. For pluvial flooding at heavy rain, the indication is medium, while the current flood risk is low and the 2050 flood risk remains low. Heat stress is currently low but is indicated as medium for 2050. These are area-level indications, not an inspection of this specific home.
Source
At the time of writing the home is offered only via Fijne Makelaar.
This summary was generated with AI and may contain errors. Always verify the details with the provider.
Features
Details of this home
Transfer
Price
Energy
 Save up to € 400 on your energy billCompare now
Areas and volume
 Insure your home and belongingsGet insured
Layout
Construction
Outdoor space
The WOZ value is set annually by the municipality with 1 January as its reference date, and therefore lags the market by about a year. It is an estimated market value, not a sale price.
Frequently asked questions
About Burgemeester Suyslaan 4, Oisterwijk
What is the asking price for this semi-detached house?
The asking price is €549,000. Based on the BAG floor area of 116 square metres, that works out to €4,733 per square metre. The asking price is in line with the market compared with the average asking price for semi-detached houses in Oisterwijk. The home was built in 1954 and has an energy label F.
What does the energy label F mean for this home?
Energy label F is the least efficient label, so you can expect higher energy costs for heating and hot water. The home dates from 1954. The listing does not state any insulation details, so no further information is available about the construction or installations.
What is the WOZ value of this property?
The WOZ value is the municipal valuation, which is determined annually by the municipality and is not part of the sales listing. Without this figure, no comparison between the asking price and the WOZ value can be made.
What are the noise levels around this address?
According to public address-level risk data, the noise from road traffic is 45 dB Lden, from rail traffic 37 dB Lden, and from air traffic 28 dB Lden. All three are below the relevant noise standards. These are area-level indications based on public data, not measurements taken at this specific home.
What is the foundation risk for this home?
The foundation risk indication for this address is low, according to public address-level risk data. The soil type is sand, and the home was built before 1970, in 1954. This is an area-level indication, not an inspection of the foundation of this specific property.
What is the flood risk for this property?
The current flood risk is low, and the 2050 flood risk is also low. For pluvial flooding at heavy rain, the indication is medium. Heat stress is currently low but is indicated as medium for 2050. These are area-level indications from public climate data, not an assessment of this specific home.
Which supermarkets are near this home?
Albert Heijn is about 511 metres away, just around the corner. Jumbo is 745 metres away, a couple of streets further, and Lidl is 864 metres away, about a ten-minute walk. In total, there are 11 supermarkets within five kilometres of the address.
Which schools are within walking distance?
Two primary schools are within walking distance: BS De Tovervogel at 305 metres and Openbare basisschool De Kikkenduut at 364 metres. Basisschool De Nieuwe Linde is 822 metres away. For secondary education, 2College Durendael is about a ten-minute walk at 1,052 metres.
How is the public transport connection here?
The nearest bus stop is Oisterwijk, Station NS, about 640 metres away, with lines 140, 239 and 289. Oisterwijk train station is 680 metres away, about a ten-minute walk. The stop Oisterwijk, Secr. v.d. Hoevelstraat with line 140 is 666 metres away.
What do residents say about living in this area?
Residents across the municipality of Oisterwijk give their living environment an average score of 8.5, based on four reviews. One resident mentions a nice park for children, a community centre with activities, and a supermarket in the neighbourhood. Another says the people are friendly and welcoming, and that everything you need is there.
Why are there no property details in this listing?
The listing does not state the number of rooms, bedrooms, bathrooms, or any details about a garden, balcony, or garage. It also does not mention insulation, heating, or ownership details.