De Hage 61
Overasselt, Heumen
 Neighbourhood
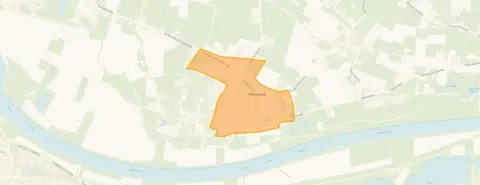
A quiet spot in Overasselt
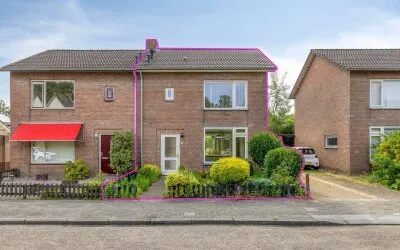
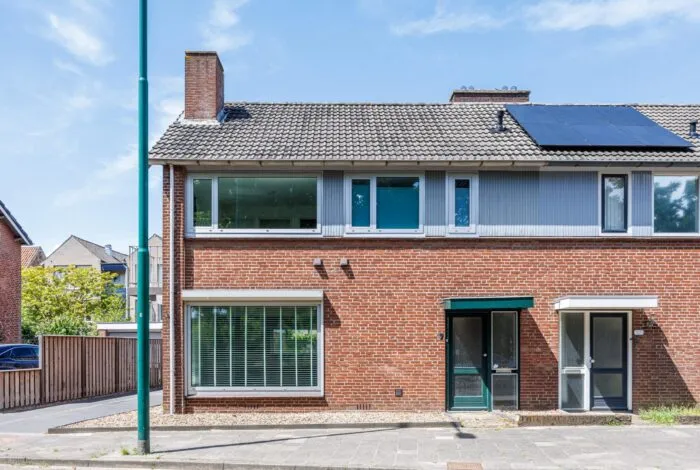
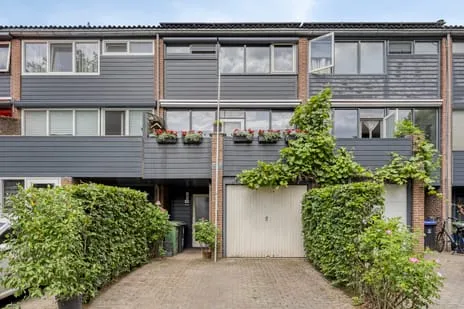
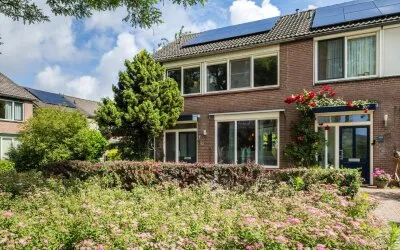
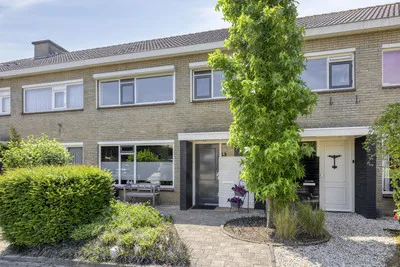
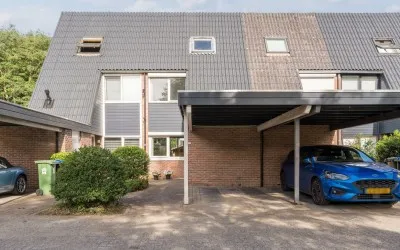
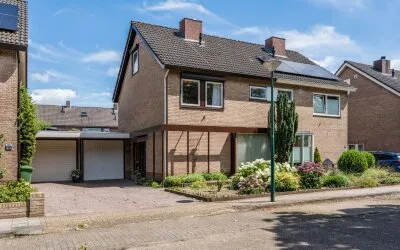
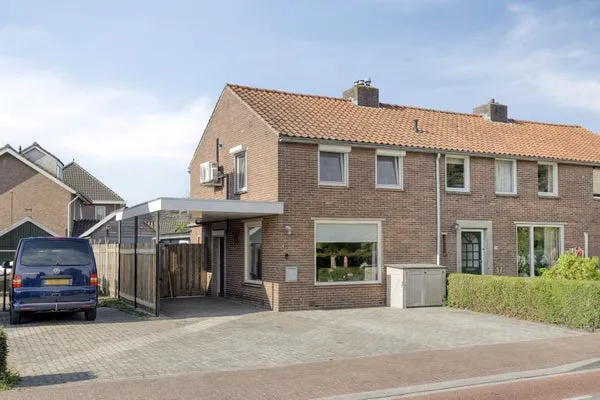
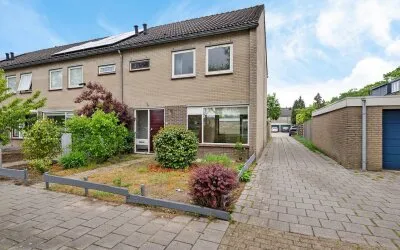
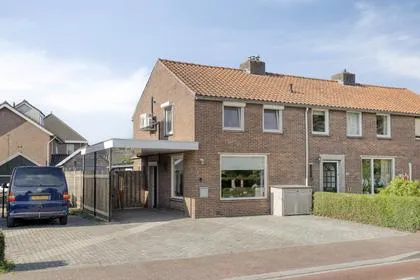
Tucked away on a quiet road in the village of Overasselt, this semi-detached house from 1980 sits in a residential area. The village itself is small, with a bit of a community feel, and the municipality of Heumen surrounds it with farmland and green space. With a price of €429,000, the asking price is 2% above the WOZ value, which puts it on the high side compared to the market. For context, the average price for semi-detached houses in Heumen may differ, but this home's price per square metre is €3,605 based on the agent's listed area.
Inside the home
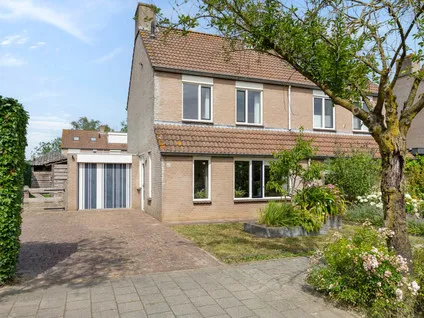
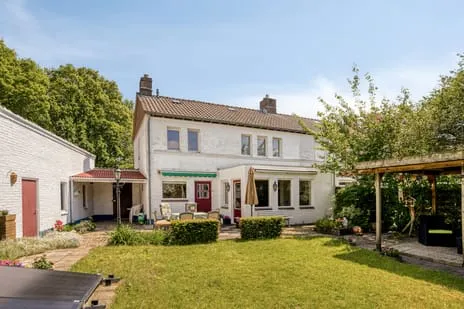
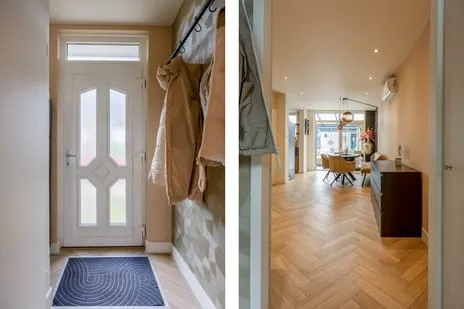
This home offers five rooms, including four bedrooms and one bathroom, spread over three floors. The living area is 119 m² according to the agent, while the BAG registration records 113 m²; the plot is 298 m² in both. The house has a garden on three sides, with the rear garden facing south and accessible via a back alley, plus a detached brick garage. It's fully owned, and the agent notes insulation in the roof, double glazing, HR glazing, and wall insulation, along with a central heating boiler. The energy label is C, which means moderate energy costs.
The village of Overasselt
Overasselt is a village where life moves at a slower pace. Residents across the municipality of Heumen give their living environment an average score of 7.4, based on eight reviews. One resident says: "It's quite quiet here. We have a small shopping centre but you can find almost everything you need. It's not far from the city and the transport is also optimal for such a small village." Another simply calls it "beautiful." The village has about 1,810 inhabitants, with a notable share of older residents. It's a place where you might know your neighbours, and the neighbourhood itself is part of a larger rural area.
Daily life and getting around
For groceries, the PLUS supermarket is just around the corner, with a Jumbo and Albert Heijn a bit further out. The nearest primary school, Rooms Katholieke Basisschool De Zilverberg, is a five-minute walk away. The GP and pharmacy are in Grave, about a ten-minute drive, and the hospital is in Nijmegen. Public transport is nearby: bus line 561 stops at Overasselt, Beatrixstraat on your doorstep, and lines 9 and 631 at Hoogstraat just around the corner. The nearest train station is Mook-Molenhoek, about 6.6 km away, and the municipality of Heumen offers a rural setting with easy access to larger towns.
WOZ value and address data
The WOZ value of this home is €420,000 as of 1 January 2025, and the asking price is 2% above that. Between 2020 and 2025, the WOZ value rose by 53%, from €275,000 to €420,000. As for the area, the noise level from road traffic is 46 dB Lden and from air traffic 40 dB Lden, both below the norm. The foundation risk indication is low, with sandy soil. For climate, pluvial flooding at heavy rain is elevated, as is the current flood risk, while the flood risk for 2050 is medium; heat stress is currently low but medium by 2050. These are area-level indications, not an inspection of this specific home.
Source and agent
At the time of writing, this home is offered via multiple channels, including Huispedia and Driessen Makelaardij on Funda.
This summary was generated with AI and may contain errors. Always verify the details with the provider.
Features
Details of this home
Transfer
Price
Energy
 Save up to € 400 on your energy billCompare now
Areas and volume
 Insure your home and belongingsGet insured
Layout
Construction
Outdoor space
The WOZ value is set annually by the municipality with 1 January as its reference date, and therefore lags the market by about a year. It is an estimated market value, not a sale price.
Frequently asked questions
About De Hage 61, Overasselt
What is the asking price for this semi-detached house in Overasselt?
The asking price is €429,000. The WOZ value is €420,000 as of 1 January 2025, so the asking price is 2% above that. The price per square metre is €3,605, based on the agent's listed living area of 119 m². This puts the price on the high side compared to the market.
How many bedrooms and bathrooms does this house have?
According to the agent, the house has five rooms in total, including four bedrooms and one bathroom, spread over three floors. The living area is 119 m² per the agent, while the BAG registration records 113 m². There is also a detached brick garage and a garden on three sides.
What is the WOZ value and how has it developed?
The WOZ value is €420,000 as of 1 January 2025. Between 2020 and 2025, the WOZ value increased by 53%, from €275,000 to €420,000. The asking price is 2% above the current WOZ value.
What are the risk indications for this address?
The area-level risk data shows a low foundation risk with sandy soil. Noise from road traffic is 46 dB Lden and from air traffic 40 dB Lden, both below the norm. For climate, pluvial flooding at heavy rain is elevated, as is the current flood risk, while the flood risk for 2050 is medium. Heat stress is currently low but medium by 2050. These are indications for the area, not an inspection of this home.
What amenities are nearby?
The PLUS supermarket is just around the corner, with a Jumbo and Albert Heijn a bit further. The nearest primary school, Rooms Katholieke Basisschool De Zilverberg, is a five-minute walk away. The GP and pharmacy are in Grave, about 3.2 km away, and the hospital is in Nijmegen, about 7.2 km away.
What is public transport like in Overasselt?
Bus line 561 stops at Overasselt, Beatrixstraat, about 382 metres away, and lines 9 and 631 stop at Hoogstraat, about 489 metres away. The nearest train station is Mook-Molenhoek, about 6.6 km away.
What is the neighbourhood like?
Overasselt is a small village with about 1,810 inhabitants. Residents across the municipality of Heumen give their living environment an average score of 7.4, based on eight reviews. One resident says it's quiet and that you can find almost everything you need, while another calls it beautiful.
What is the energy label of this house?
The energy label is C. The agent notes that the house has roof insulation, double glazing, HR glazing, and wall insulation, along with a central heating boiler. This label indicates moderate energy costs.
Statistics for Overasselt
Figures on residents, liveability and the housing market
Statistics for Overasselt
Figures on residents, liveability and the housing market
| Sale price | €1,457,500 | €1,457,500 |
|---|---|---|
| Sale per m² | €4,687 | – |
Experiences from Heumen
How residents experience their municipality
It's quite quiet here. We have a small shopping centre but you can find almost everything you need. It's not far from the city and the transport is also optimal for such a small village.
Auto-translated to English by AIgood
Auto-translated to English by AITop
Auto-translated to English by AIVery sweet helpful people who always want to help you no matter what happens and everyone visits each other
Auto-translated to English by AII have lived here my whole life, and always found it very pleasant
Auto-translated to English by AII have lived in Malden Oost my whole life, and have always enjoyed it. You have everything in the neighbourhood, which is perfect.
Auto-translated to English by AIIt's far from the larger centre. Always long journeys. No supermarket or anything. But a cosy neighbourhood. Snug, you know many people. Safety is good. It's not too densely populated.
Auto-translated to English by AIToo much buzzing here in a place where children play. Too much litter that also doesn't get cleaned up. Below, rental homes meant for families are too often given to single people. And families living above are left there and aren't offered the downstairs homes as a swap..
Auto-translated to English by AIStatistics for Heumen
Figures on residents, liveability and the housing market
| Sale price | €717,916 | €653,972 |
|---|---|---|
| Sale per m² | €4,087 | – |
| Rent price | €1,484 p/m | €1,484 p/m |
| Rent per m² | €15 p/m | – |
Location and amenities
De Hage 61, Overasselt





Risks and environmental factors
Noise, foundation and climate around this address
Noise levels
Foundation risk
Rainwater flooding
Flooding
Heat stress

Similar homes
View more homes nearby