Frans Kuypersstraat 4
Buitengebied Haaren, Oisterwijk
 Neighbourhood
A rural retreat in Haaren
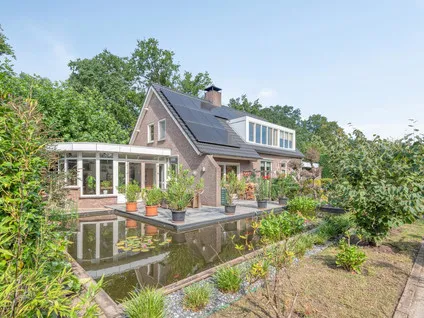
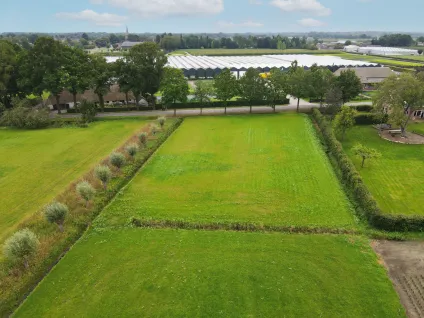
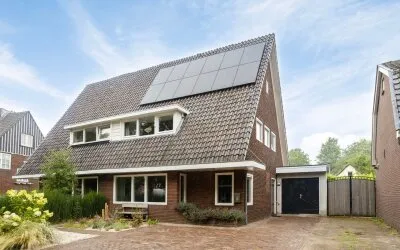
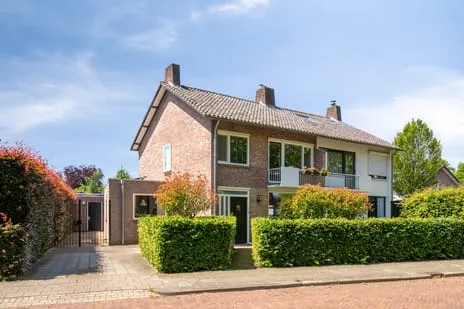
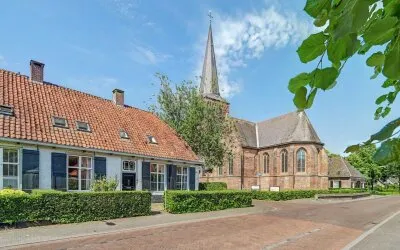
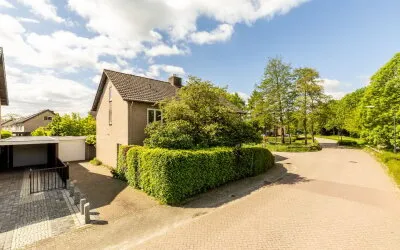
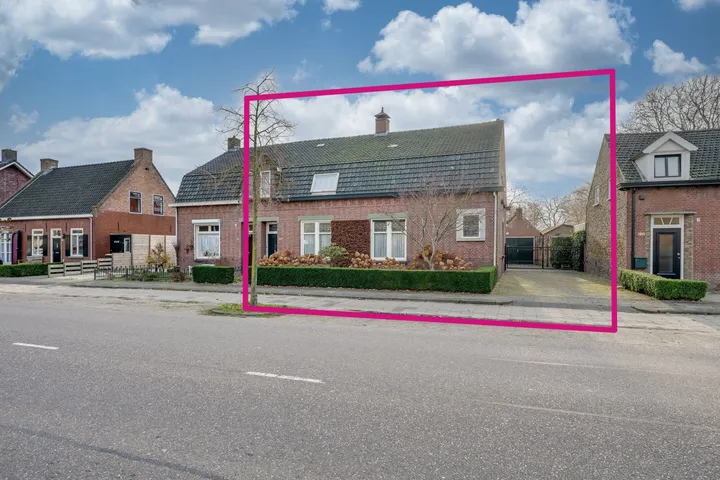
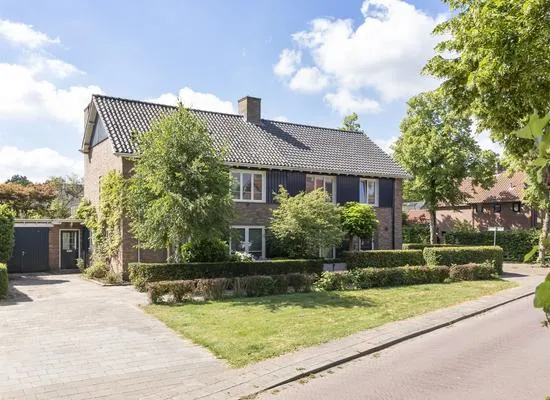
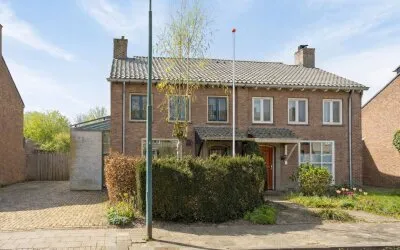
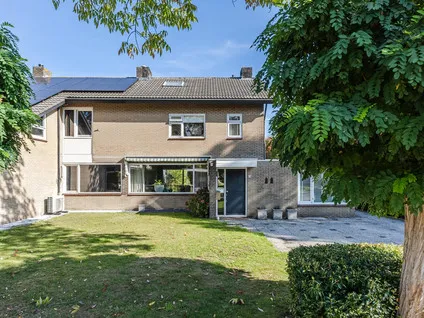
This semi-detached house on Frans Kuypersstraat 4 sits in the Buitengebied Haaren, a rural corner of the municipality of Oisterwijk. The setting is quiet and open, with a free view over the surrounding countryside. The asking price of €775,000 is on the high side compared with other semi-detached houses in Oisterwijk, especially given the energy label D and the age of the property.
The home itself
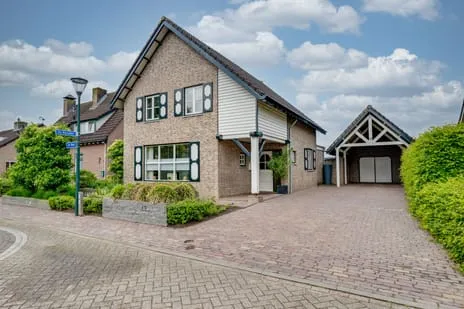
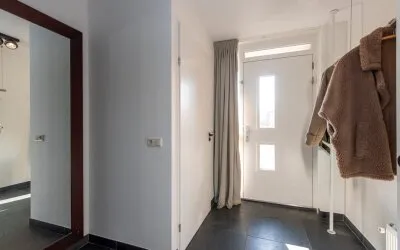
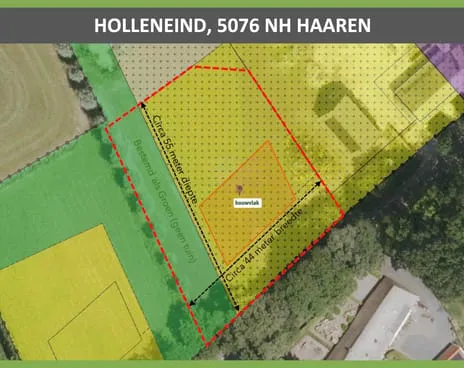
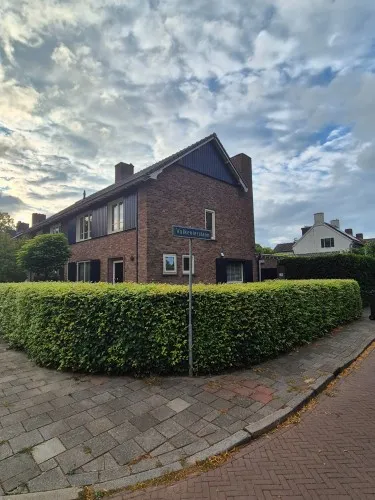
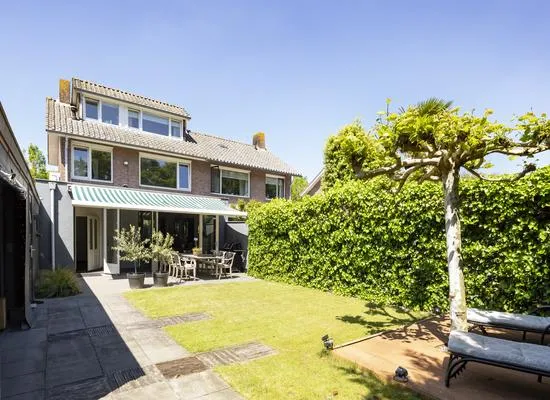
Built in 1920, this house offers 6 rooms, including 5 bedrooms and 1 bathroom, spread over 2 floors. The living area is listed as 179 m² according to the BAG registration, while the agent states 160 m². The plot measures 870 m². The property has a front and rear garden, with the rear garden facing northwest and accessible via the back. There is a carport and the possibility of a garage. The home is fully owned, and the agent mentions roof insulation, double glazing and floor insulation, as well as a central heating boiler and partial underfloor heating.
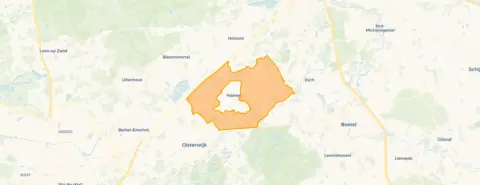
Buitengebied Haaren
This is a small, rural neighbourhood with about 1,250 residents, many of whom are aged 45 or older. Residents of the municipality of Oisterwijk give their living environment an average score of 8.5, based on four reviews. One resident says: "Pleasant and good living, with a nice park where the children can play nicely, a community centre where there is always something to do, people who are there for you, and a supermarket in the neighbourhood." Another adds: "I have had a good experience with this neighbourhood. I grew up here and have always enjoyed it very much." The neighbourhood itself is part of the municipality of Oisterwijk, which covers a wider area with more facilities.
Amenities and transport
For daily groceries, you can walk to the Albert Heijn or Jumbo, both about a ten-minute walk away. There are also several primary schools within a short distance, including Openbare Basisschool De Hasselbraam and Basisschool Klim-op. The nearest GP and pharmacy are Huisartspraktijk Haaren and BENU Apotheek Haaren, both just around the corner. For public transport, bus line 140 stops at Haaren, Kerkstraat, a ten-minute walk away. The nearest train station is Oisterwijk, about 3.3 km from the home.
WOZ and address data
The WOZ value of the home is €599,000, based on the reference date 1 January 2025. The asking price is 29% above this value. Between 2020 and 2025, the WOZ value rose by 28%, from €468,000 to €599,000. As for address risks, the noise level from road traffic is 52 dB Lden, which is above the noise standard, while railway noise is 30 dB Lden, below the standard. The foundation risk indication is low, and the soil type is sand. For climate, pluvial flooding at heavy rain is elevated, while flood risk is low now and in 2050. These are area-level indications, not an inspection of this specific home.
Source
At the time of writing, the home is offered via multiple channels, including Lelieveld makelaardij.
This summary was generated with AI and may contain errors. Always verify the details with the provider.
Features
Details of this home
Transfer
Price
Energy
 Save up to € 400 on your energy billCompare now
Areas and volume
 Insure your home and belongingsGet insured
Layout
Construction
Outdoor space
The WOZ value is set annually by the municipality with 1 January as its reference date, and therefore lags the market by about a year. It is an estimated market value, not a sale price.
Frequently asked questions
About Frans Kuypersstraat 4, Haaren
What is the asking price and how does it compare to the WOZ value?
The asking price is €775,000. The WOZ value is €599,000, based on the reference date 1 January 2025. The asking price is 29% above the WOZ value. This comparison is factual and does not imply that the price is too high or too low; it simply reflects the difference between the asking price and the municipal valuation.
How many bedrooms and bathrooms does this home have?
According to the agent, the home has 6 rooms in total, including 5 bedrooms and 1 bathroom, spread over 2 floors. The living area is listed as 179 m² in the BAG registration, while the agent states 160 m². The plot measures 870 m². There is a front and rear garden, with the rear garden facing northwest and accessible via the back.
What is the energy label and what does it mean for energy costs?
The energy label is D. This label indicates that the home is not among the most efficient, so you can expect moderate energy costs. The agent mentions that the home has roof insulation, double glazing and floor insulation, which may help, but the label itself is a general indication of energy performance.
What is the WOZ value and how has it developed over the past five years?
The WOZ value is €599,000, based on the reference date 1 January 2025. Between 2020 and 2025, the WOZ value increased by 28%, from €468,000 to €599,000. This development is based on municipal data and reflects the general trend in property values in the area.
What are the noise levels around this address?
The noise level from road traffic is 52 dB Lden, which is above the noise standard. The noise level from railway traffic is 30 dB Lden, which is below the standard. These are area-level indications based on public data, not measurements at the property itself.
What is the foundation risk for this home?
The foundation risk indication is low, and the soil type is sand. This is an area-level indication based on public data, not an inspection of this specific home. The home was built in 1920, but no conclusions about the foundation condition are drawn from the year of construction.
What is the flood risk for this address?
The pluvial flooding risk at heavy rain is elevated, meaning there is a higher chance of water nuisance during intense rainfall. The flood risk from rivers or the sea is low now and in 2050. These are area-level indications from the Klimaateffectatlas, not a guarantee for this specific property.
Which supermarkets are nearby and how far away are they?
The nearest supermarkets are Albert Heijn at 1,490 metres and Jumbo at 1,633 metres, both about a ten-minute walk. There are also Aldi, PLUS and Lidl within a few kilometres. These distances are measured from the property.
Which schools are in the area?
There are several primary schools within a short distance, including Openbare Basisschool De Hasselbraam at 1,785 metres and Basisschool Klim-op at 1,824 metres. For secondary education, the nearest school is about 5.15 km away. These are the closest options according to the data.
What public transport options are available?
The nearest bus stop is Haaren, Kerkstraat, at 1,340 metres, served by bus line 140. There are also stops at Haaren, 't Hopveld and Haaren, Mgr. Bekkersplein, all within about 1.5 km. The nearest train station is Oisterwijk, at 3,259 metres.
What is the neighbourhood like?
Buitengebied Haaren is a rural neighbourhood with about 1,250 residents. Many residents are aged 45 or older. Residents of the municipality of Oisterwijk give their living environment an average score of 8.5, based on four reviews. One resident mentions a nice park and a community centre, while another appreciates the friendly people.
Experiences from Buitengebied Haaren
How residents experience their neighbourhood
The neighbourhood is nice. A bit too many old people though. But that doesn't matter. The only thing is that they drive very fast in the street.
Auto-translated to English by AIStatistics for Buitengebied Haaren
Figures on residents, liveability and the housing market
Experiences from Buitengebied Haaren
How residents experience their district
The neighbourhood is nice. A bit too many old people though. But that doesn't matter. The only thing is that they drive very fast in the street.
Auto-translated to English by AIStatistics for Buitengebied Haaren
Figures on residents, liveability and the housing market
Experiences from Oisterwijk
How residents experience their municipality
Pleasant and good living, with a nice park where the children can play nicely, a community centre where there is always something to do, people who are there for you, and a supermarket in the neighbourhood, but the most important thing is that it's pleasant living here.
Auto-translated to English by AII have had a good experience with this neighbourhood. I grew up here and have always enjoyed it very much. The people are always very friendly and welcoming, and everything you need is here. It's not much, but just enough. I do feel that I would have preferred it if there were, for example, a Kruidvat in Moergestel, but as I said: we have everything we need here!
Auto-translated to English by AIVery cosy but busy, I have almost no contact with the neighbours but there is good contact.
Auto-translated to English by AIThe neighbourhood is nice. A bit too many old people though. But that doesn't matter. The only thing is that they drive very fast in the street.
Auto-translated to English by AIStatistics for Oisterwijk
Figures on residents, liveability and the housing market
| Sale price | €828,028 | €740,759 |
|---|---|---|
| Sale per m² | €4,726 | – |
| Rent price | €1,945 p/m | €2,132 p/m |
| Rent per m² | €38 p/m | – |
Location and amenities
Frans Kuypersstraat 4, Haaren






Risks and environmental factors
Noise, foundation and climate around this address
Noise levels
Foundation risk
Rainwater flooding
Flooding

Similar homes
View more homes nearby