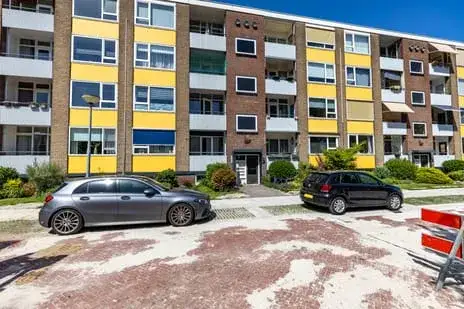
Herenstraat 36
Sappemeer-Oost, Midden-Groningen
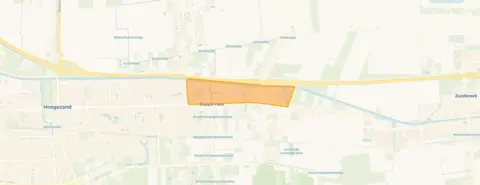 Area
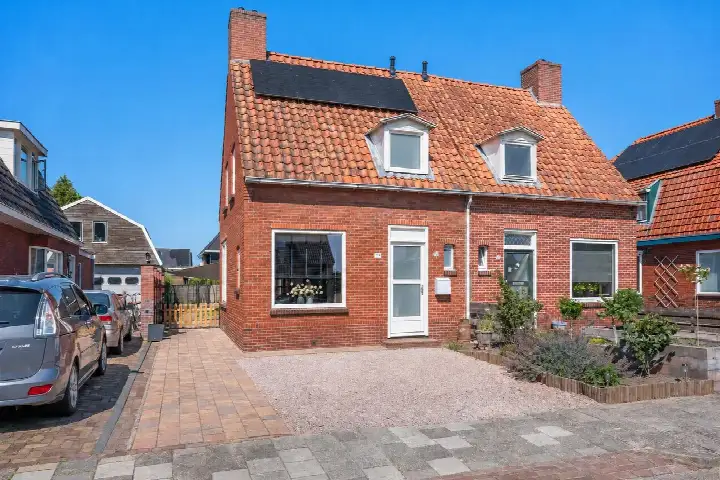
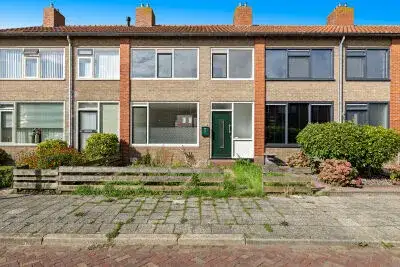
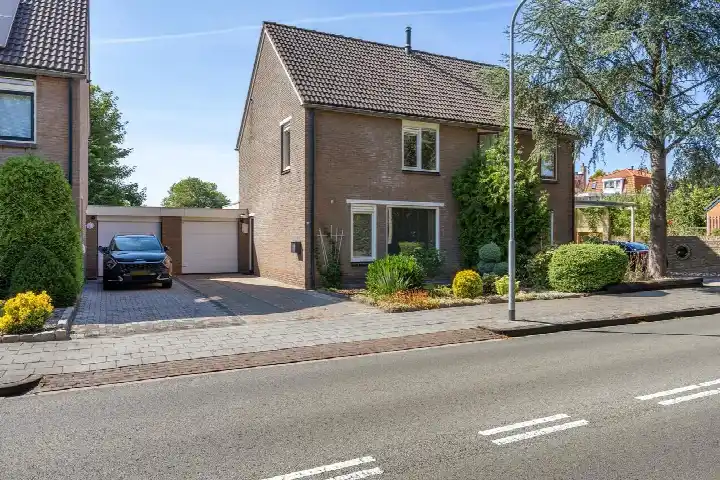
AreaA semi-detached home with character in Sappemeer-Oost
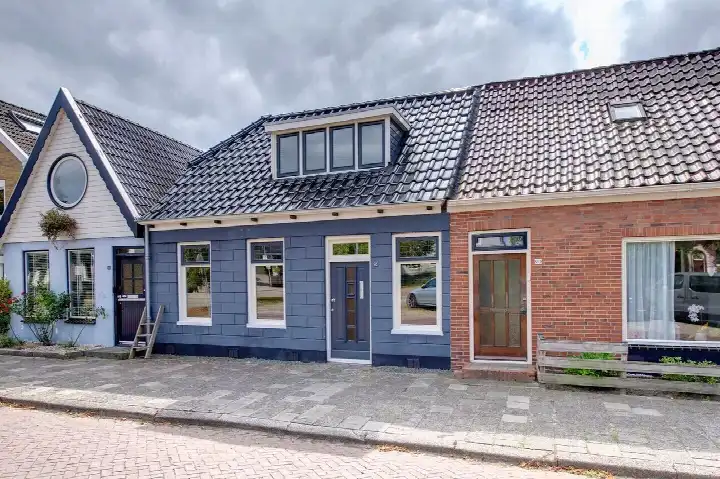
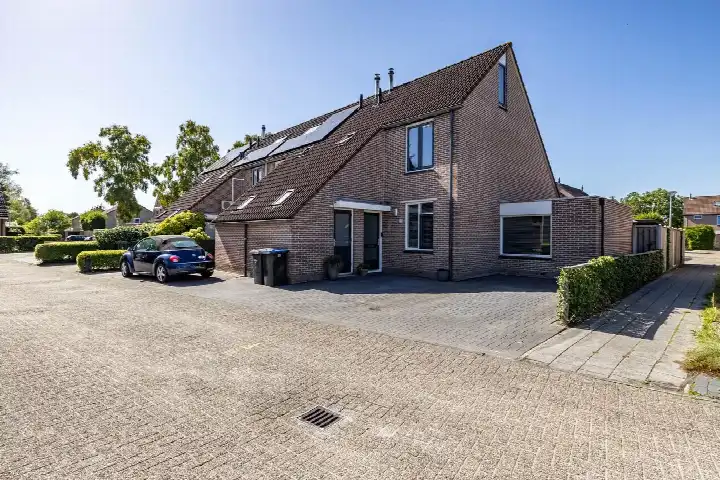
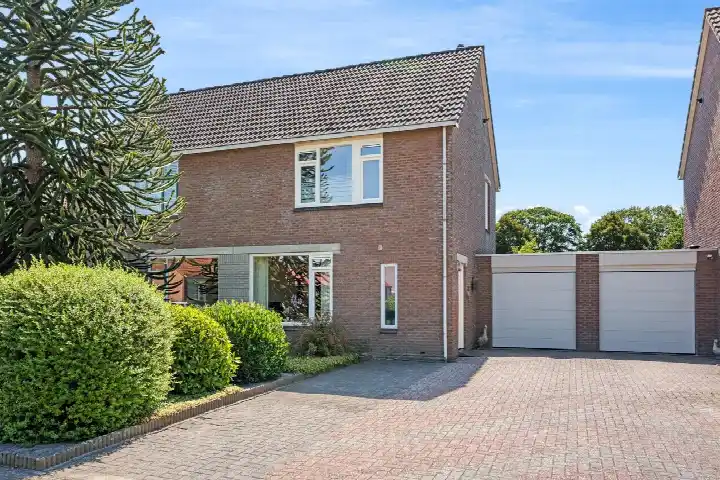
This 1939 semi-detached house on Herenstraat 36 sits on a quiet road in Sappemeer-Oost, a settled part of Sappemeer where life moves at a gentle pace. The asking price of €275,000 is sharp, coming in 40% below the neighbourhood average asking price of €457,143. For context, the [semi-detached houses in Midden-Groningen] market shows a range of prices, and this home sits at the lower end.
Inside the home
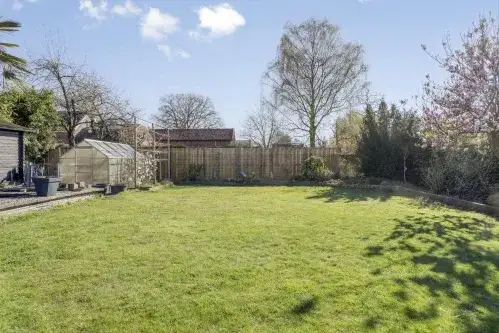
According to the agent, the home has five rooms spread over two floors, with five bedrooms and one bathroom. The living area is listed at 99 m² by the agent, while the BAG registration records 134 m². The plot measures 334 m². The garden, which faces west, is 75 m², and there is a garage with carport. The home has double glazing and a central heating boiler, and it is offered in full ownership. The energy label is E, which means heating costs will be on the higher side.
Life in Sappemeer-Oost
Sappemeer-Oost is a compact neighbourhood with around 985 residents, and the housing stock is mostly owner-occupied family homes. Residents of the district give it an average score of 8.82 out of 10, based on three reviews. One resident says: "Very tidy and child-friendly neighbourhood." Another mentions: "Nice living, beautiful harbour, and you can enjoy sailing and fishing there." A third adds: "living here for 2.5 years now, a very cosy neighbourhood, lots of peace and cosiness." The neighbourhood has a park or public garden about a ten-minute walk away. For a broader view of what [the Sappemeer-Oost neighbourhood] offers, the data shows a mix of ages, with a quarter of residents between 25 and 45.
Amenities and transport
Daily errands are well covered. The Jumbo supermarket is just around the corner, with Aldi and Lidl a couple of streets away. OBS 't Heidemeer primary school is a ten-minute walk, and the nearest GP practice, Groepspraktijk Hoogezand-Sappemeer Oost, is about 590 metres away. The pharmacy is a bit further,. For public transport, the bus stop at Sappemeer, Herenstraat is on your doorstep, served by lines 515 and 517. The train station Hoogezand-Sappemeer is about 2 km away, and [the municipality of Midden-Groningen] offers further connections.
WOZ value and address data
The WOZ value as of 1 January 2025 is €298,000, and the asking price sits 8% below that figure. Between 2020 and 2025, the WOZ value rose by 138%, from €125,000 to €298,000. As for address-level risk indications, road traffic noise is measured at 54 dB Lden, which is above the noise standard, while rail, air and industrial noise all stay below their standards. The foundation risk indication is low, though the home was built in 1939 on peat soil, which may mean wooden piles or a shallow foundation. Pluvial flooding and flood risk are both indicated as medium. These are area-level indications from public data, not an inspection of this specific home.
Source and agent
At the time of writing, the home is offered via multiple channels, all through Jans Duit Makelaardij, including on Funda and Vastgoed Nederland.
This summary was generated with AI and may contain errors. Always verify the details with the provider.
Features
Details of this home
Transfer
Price
Energy
 Save up to € 400 on your energy billCompare now
Areas and volume
 Insure your home and belongingsGet insured
Layout
Construction
Outdoor space
The WOZ value is set annually by the municipality with 1 January as its reference date, and therefore lags the market by about a year. It is an estimated market value, not a sale price.
Frequently asked questions
About Herenstraat 36, Sappemeer
How does the asking price compare to the WOZ value?
The asking price of €275,000 is 8% below the WOZ value of €298,000, which was set on 1 January 2025. The WOZ value is the municipal valuation, not the current market value. Over the past five years, the WOZ value has risen by 138%, from €125,000 in 2020 to €298,000 in 2025.
What is the layout of this home?
According to the agent, the home has five rooms across two floors, including five bedrooms and one bathroom. The living area is listed at 99 m² by the agent, while the BAG registration records 134 m². The plot measures 334 m². There is a west-facing garden of 75 m² and a garage with carport.
What is the energy label and what does it mean?
The energy label is E. This is not the most efficient label, so you can expect higher energy costs for heating and electricity compared to homes with better labels. The home does have double glazing according to the agent. The energy label is a rating of the home's energy performance, not a statement about its structural condition.
What are the noise levels around this address?
Road traffic noise at this address is measured at 54 dB Lden, which is above the noise standard. Rail noise is 33 dB Lden, air traffic noise is 18 dB Lden, and industrial noise is 45 dB Lden, all of which stay below their respective standards. These are area-level indications from public data, not measurements taken at the property itself.
What is the foundation risk for this home?
The foundation risk indication for this address is low. The home was built in 1939 on peat soil, which may mean wooden piles or a shallow foundation. This is an area-level indication based on public data, not an inspection of this specific property. The flood risk is indicated as medium, both currently and for 2050.
Which supermarkets are nearby?
The Jumbo supermarket is about 860 metres away, just around the corner. Aldi is at 924 metres and Lidl at 989 metres, both a couple of streets away. There are ten supermarkets within a 5 km radius, so daily grocery shopping is well covered.
What schools are close to this home?
OBS 't Heidemeer primary school is about 773 metres away, a ten-minute walk. Other primary schools within a short distance include OBS Theo Thijssenschool and St. Antoniusschool, both at about 2.1 km. There are 21 schools within a 5 km radius, covering primary and secondary education.
How is the public transport connection?
The bus stop Sappemeer, Herenstraat is 166 metres away, on your doorstep, with lines 515 and 517. The stop Sappemeer, Compagniesterpoort at 421 metres also offers line 471. The nearest train station is Hoogezand-Sappemeer, about 2 km away.
What do residents say about the area?
Residents of the district give an average score of 8.82 out of 10, based on three reviews. One resident describes it as a "very tidy and child-friendly neighbourhood." Another mentions the "beautiful harbour" and opportunities for sailing and fishing. A third says it is "a very cosy neighbourhood, lots of peace and cosiness."
How does this home compare to the neighbourhood average?
The asking price of €275,000 is 40% below the neighbourhood average asking price of €457,143. The living area of 99 m² is 55% smaller than the neighbourhood average of 222 m². The price per square metre is €2,778, based on the agent's listed living area.