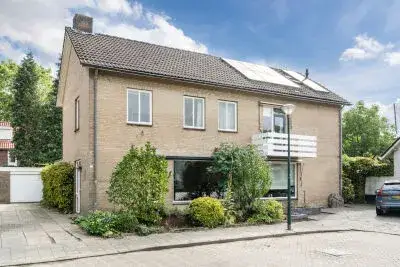
Herlaerstraat 29
Hilvarenbeek, Hilvarenbeek
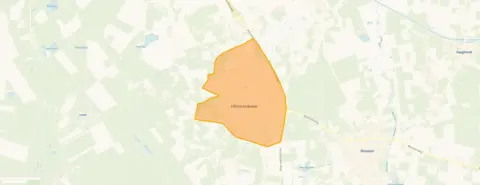 Area
AreaA semi-detached home in the heart of Hilvarenbeek
Herlaerstraat 29 sits in the centre of Hilvarenbeek, a village where life moves at a friendly pace. The setting is open with a free view, and the home dates from 1961. With an asking price of €575,000, the price per square metre comes to €6,250 based on the agent's listing, which is on the high side compared with the average of €4,272 per m² for homes in the neighbourhood. For context, the average asking price for a home here is €615,239, while the median sits at €542,500. This home is one of the [semi-detached houses in Hilvarenbeek]( /koopwoningen/hilvarenbeek/twee-onder-een-kapwoningen/ ) currently on the market.
Inside the home
According to the agent, this semi-detached house has five rooms, three bedrooms and one bathroom spread over two floors, with a volume of 341 m³. The BAG registration records a living area of 151 m², while the agent lists 92 m². The plot measures 275 m² according to the BAG registration, whereas the agent states 328 m². The home has a garden to the front, side and rear, with the rear garden facing east and accessible via the back alley. There is a detached brick garage and a balcony. The property is freehold, with roof insulation, partial double glazing and wall insulation, and is heated by a combi boiler. The energy label is C.
Life in Hilvarenbeek
One resident gives the neighbourhood a score of 8.88, based on a single review. This resident says: "I think it's a super nice and cosy neighbourhood, you really know almost everyone who lives there because everyone chats with each other or just says hi! I can't think of any downsides! Hilvarenbeek is great!" The village has around 8,080 inhabitants, and about 69% of homes are owner-occupied. The neighbourhood is moderately urban, with an address density of 980 per km². [The municipality of Hilvarenbeek]( /gemeente/hilvarenbeek/ ) is known for its village character.
Amenities and transport
The Coop supermarket is just around the corner, with Albert Heijn a ten-minute walk away and Jumbo. Kindcentrum Starrebos primary school is a couple of streets away, and Kindcentrum De Doelakkers is a ten-minute walk. The GP practice Huisartsenpraktijk De Ypelaer is just around the corner, and Apotheek Beekdal pharmacy is a ten-minute walk. Bus stop Hilvarenbeek, Vrijthof is just around the corner, served by lines 142, 143, 242, 289, 293 and 295. The nearest train station is Tilburg, about 8.8 km away.
WOZ value and address data
The WOZ value is €463,000, with a reference date of 1 January 2025. The asking price is 24% above the WOZ value. Between 2020 and 2025, the WOZ value rose by 54%, from €300,000 to €463,000. As for address-level risk data, the road traffic noise is 47 dB Lden and aircraft noise is 36 dB Lden, both below the noise standard for 2022. The foundation risk indication is low, based on the home being built before 1970, on sandy soil. Pluvial flooding risk is low, current flood risk is low, and the 2050 flood risk is also low. Heat stress is currently low, but is indicated as medium for 2050. These are area-level indications, not an inspection of this specific home.
Source
At the time of writing, the home is offered via multiple channels, including Robert Rexwinkel Lommers Makelaars and Robert Rexwinkel Lommers Makelaars on Funda.
This summary was generated with AI and may contain errors. Always verify the details with the provider.
Features
Details of this home
Transfer
Price
Energy
 Save up to € 400 on your energy billCompare now
Areas and volume
 Insure your home and belongingsGet insured
Layout
Construction
Outdoor space
The WOZ value is set annually by the municipality with 1 January as its reference date, and therefore lags the market by about a year. It is an estimated market value, not a sale price.
Frequently asked questions
About Herlaerstraat 29, Hilvarenbeek
What is the asking price for this home?
The asking price is €575,000. Based on the agent's listed living area of 92 m², that works out to €6,250 per m². The average asking price per m² in the neighbourhood is €4,272, so this home is priced on the high side. The average asking price for a home in Hilvarenbeek is €615,239, with a median of €542,500.
How many bedrooms does this home have?
According to the agent, the home has five rooms in total, including three bedrooms and one bathroom, spread over two floors. The living area is listed as 92 m² by the agent, while the BAG registration records 151 m². The plot is 328 m² according to the agent, and 275 m² according to the BAG registration.
What is the WOZ value of this property?
The WOZ value is €463,000, with a reference date of 1 January 2025. The asking price of €575,000 is 24% above this value. Over the past five years, the WOZ value has increased by 54%, from €300,000 in 2020 to €463,000 in 2025.
What is the foundation risk for this home?
The foundation risk indication for this address is low. This is based on the home being built before 1970, specifically in 1961, and the soil type being sand. This is an area-level indication from public risk data, not an inspection of this specific home.
What are the flood and heat risks for this address?
The pluvial flooding risk is low, the current flood risk is low, and the 2050 flood risk is also low. Heat stress is currently low, but is indicated as medium for 2050. These are area-level indications from the Klimaateffectatlas, not an assessment of this specific property.
Which supermarkets are nearby?
The Coop is the nearest supermarket at 504 metres, followed by Albert Heijn at 750 metres and Jumbo at 806 metres. Aldi is at 903 metres, and PLUS is further away at 3.5 km. Within a 5 km radius, there are six supermarkets in total.
What schools are close to this home?
Kindcentrum Starrebos primary school is the nearest at 369 metres, with Kindcentrum De Doelakkers at 898 metres and Kindcentrum de Driehoek at 949 metres. There are six schools within a 5 km radius. Secondary education is further away, at a distance of 8.7 km.
What public transport options are available?
The nearest bus stop is Hilvarenbeek, Vrijthof at 478 metres, served by lines 142, 143, 242, 289, 293 and 295. The stop Hilvarenbeek, Doelenstraat is at 631 metres with lines 142, 143 and 295. The nearest train station is Tilburg, at a distance of 8.8 km.
What is the neighbourhood like?
One resident gives the neighbourhood a score of 8.88 out of 10, based on a single review. The resident describes it as a cosy neighbourhood where people know each other and chat or say hi. The village has around 8,080 inhabitants, with 69% of homes being owner-occupied.
What is the energy label of this home?
The energy label is C. The home has roof insulation, partial double glazing and wall insulation, and is heated by a combi boiler. The energy label indicates the home's energy performance, so heating costs will be moderate compared with more efficient labels.