Het Kwatrijn 10
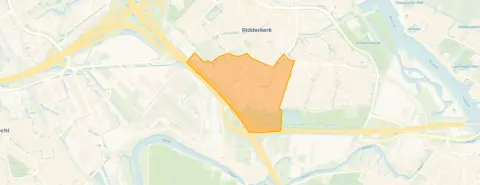
Oost, Ridderkerk
 Area
AreaA spacious family home on a quiet road
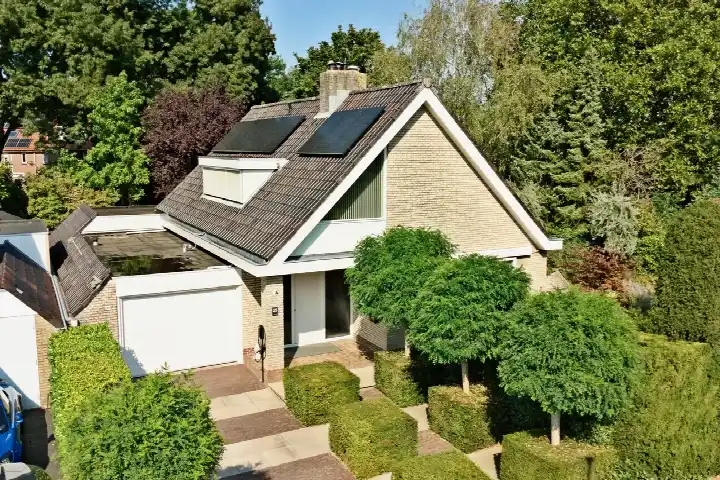
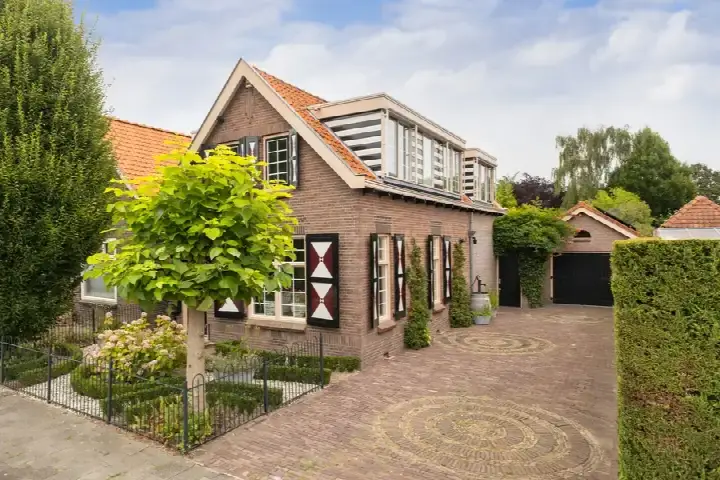
This semi-detached house on Het Kwatrijn 10 sits on a quiet road in a residential area of Ridderkerk, in the Oost neighbourhood. Built in 2005, it offers a generous 236 m² of living space according to the agent, on a plot of 359 m². With an asking price of €895,000, that works out at €3,792 per m². The price is on the high side compared with the average asking price in the neighbourhood, and it is also well above the average for semi-detached houses in Ridderkerk.
Inside the home
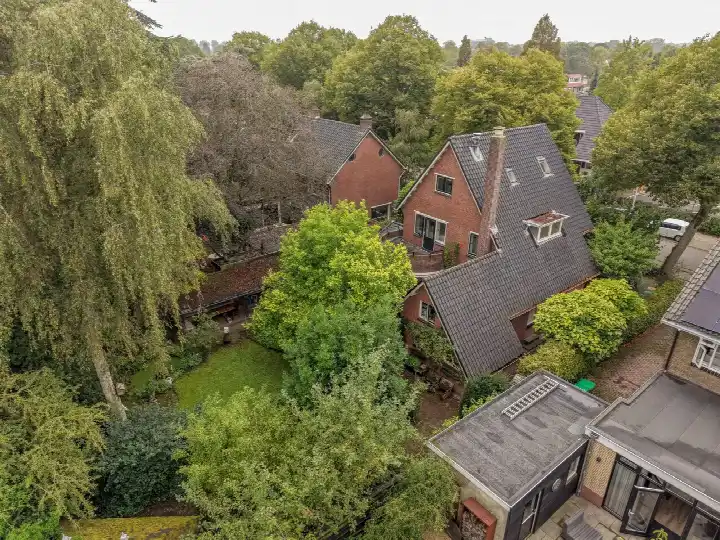
The agent describes the home as fully insulated, with a central heating boiler, a gas fireplace, partial underfloor heating and a heat recovery system. It has six rooms, including five bedrooms and two bathrooms, spread over three floors, with a volume of 790 m³. There is a front and rear garden, with the rear garden facing south and accessible via the back alley, plus a roof terrace. The property is freehold, so there is no leasehold.
Life in Oost
Oost is a residential neighbourhood with around 6,150 residents, and it feels like a place where families and older people mix. The housing stock is a mix, with about half being single-family homes and just over half owner-occupied. Residents across the municipality of Ridderkerk give their living environment an average score of 7.27, based on 14 reviews. One resident describes it as "boring and quiet", noting that there are "a lot of loitering youths" in the village itself. Another calls it "a sleepy environment", with few activities for adults. The reviews reflect a mix of opinions, so it is worth reading them for yourself. For more on the area, see the municipality of Ridderkerk.
Amenities and transport
Daily errands are easy from here. Boon's Markt is just around the corner, with Jumbo a couple of streets away and Albert Heijn a five-minute walk. For primary education, the Rehobothschool is just around the corner, and Christelijke Basisschool De Wingerd is a couple of streets away. The nearest GP, Het Doktershuis no. 3, is on your doorstep, and the BENU Apotheek 'Jan Luyken' is just around the corner. For public transport, the Jan Luykenstraat bus stop is on your doorstep, with lines 143, 144, 608 and 609, and the Vondellaan stop is just around the corner with lines 16, 145 and 146. The nearest train station is Barendrecht, about 3.5 km away.
WOZ value and address data
The WOZ value for this home is €801,000, based on the reference date of 1 January 2025. The asking price is 12% above this WOZ value. Between 2020 and 2025, the WOZ value rose by 39%, from €575,000 to €801,000. As for the area, the noise level from road traffic is 46 dB Lden, which is not above the norm, and similar for rail and air traffic. The foundation risk indication is low, though the soil is clay, which is sensitive to settling, and 1% of properties in the area have an elevated risk of pile rot. These are area-level indications, not an inspection of this specific home. The current flood risk is medium, while pluvial flooding at heavy rain is low.
Source and agent
At the time of writing, the home is offered via multiple channels, including Atrium makelaardij.
This summary was generated with AI and may contain errors. Always verify the details with the provider.
Features
Details of this home
Transfer
Price
Energy
 Save up to € 400 on your energy billCompare now
Areas and volume
 Insure your home and belongingsGet insured
Layout
Construction
Outdoor space
The WOZ value is set annually by the municipality with 1 January as its reference date, and therefore lags the market by about a year. It is an estimated market value, not a sale price.
Frequently asked questions
About Het Kwatrijn 10, Ridderkerk
How does the asking price compare with the WOZ value?
The asking price of €895,000 is 12% above the WOZ value of €801,000, which was set on 1 January 2025. The WOZ value is the municipal valuation, not the current market value. Between 2020 and 2025, the WOZ value increased by 39%, from €575,000 to €801,000. This comparison is a fact, and it is up to you to interpret what it means for the asking price.
What is the layout of this home?
According to the agent, the home has six rooms, including five bedrooms and two bathrooms, spread over three floors. The total volume is 790 m³. There is a front and rear garden, with the rear garden facing south and accessible via the back alley, plus a roof terrace. The property is freehold, so there is no leasehold.
What is the energy label and what does it mean?
The energy label is A+, which is an efficient label. The agent also states that the home is fully insulated, with a central heating boiler, a gas fireplace, partial underfloor heating and a heat recovery system. The label reflects the official energy performance, and the insulation details come from the agent's description. These are separate facts, and the label does not tell you about the structural condition of the home.
What is the foundation risk in this area?
The foundation risk indication for this address is low, according to public data from the Klimaateffectatlas. The soil is clay, which is sensitive to settling, and 1% of properties in the area have an elevated risk of pile rot. This is an area-level indication, not an inspection of this specific home. The current flood risk is medium, while pluvial flooding at heavy rain is low.
What supermarkets are nearby?
Boon's Markt is just around the corner at about 268 metres, Jumbo is about 403 metres away, and Albert Heijn is about 544 metres away. There are also Dirk and PLUS within about 1.1 km. With several options within a short walk, you have plenty of choice for daily groceries.
Which schools are close to this home?
The Rehobothschool is about 290 metres away, and Christelijke Basisschool De Wingerd is about 350 metres away. Openbare Basisschool De Piramide is about 561 metres away. For secondary education, the nearest school is about 1.8 km away. There are also several childcare options within about 400 metres.
What public transport options are available?
The Jan Luykenstraat bus stop is about 121 metres away, with lines 143, 144, 608 and 609. Another stop at the same location, Ridderkerk Jan Luykenstraat, has line 21. The Vondellaan stop is about 183 metres away with lines 16, 145 and 146. The nearest train station is Barendrecht, about 3.5 km away.
How does the price per m² compare with the neighbourhood?
The asking price of €895,000 for 236 m² works out to €3,792 per m², based on the agent's floor area. The average asking price per m² in the neighbourhood is €4,210, so this home is below that average. However, the total asking price is 82% above the neighbourhood average asking price of €493,063, because this home is much larger than the average of 120 m².
What do residents say about living in Ridderkerk?
Residents across the municipality of Ridderkerk give their living environment an average score of 7.27, based on 14 reviews. One resident describes it as "boring and quiet", mentioning that there are "a lot of loitering youths" in the village. Another calls it "a sleepy environment", with few activities for adults. These reviews reflect the wider municipality, not specifically the Oost neighbourhood.
Is the home offered through multiple agents?
At the time of writing, the home is offered via multiple channels, including Atrium makelaardij. The listing appears on more than one platform, so you can find the details through different sources. The agent is Atrium makelaardij, and the home has been listed since 1 September 2026.