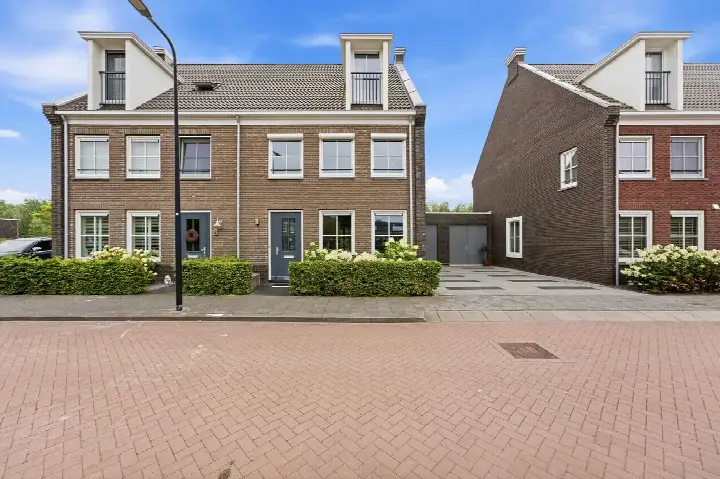
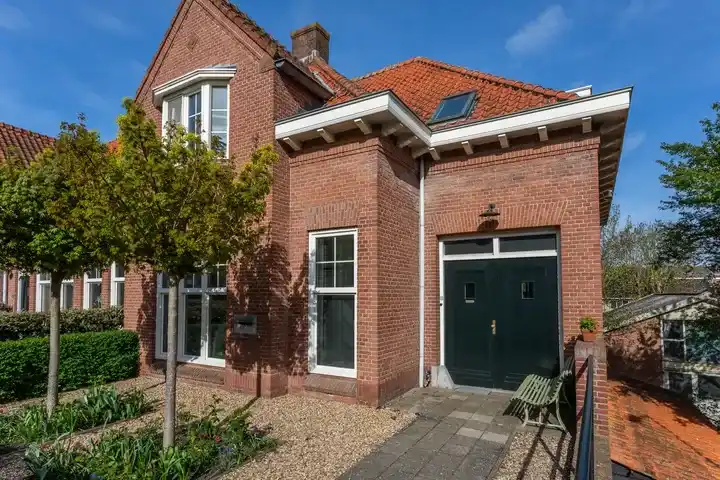
Oranjestraat 113
Slikkerveer, Ridderkerk
 Area
AreaA detached house with a village feel
Slikkerveer is a quiet suburb south of Rotterdam, with green residential areas and a village atmosphere. This detached house on Oranjestraat 113 sits in that setting, a home from 1939 with a living area of 222 m² on a plot of 652 m². The asking price of €948,000 is on the high side compared with the neighbourhood average. For context, the average asking price for detached houses in Ridderkerk sits well below this figure.
The home itself
This is a detached house built in 1939, with an energy label D. The living area according to the BAG registration is 222 m², on a plot of 652 m². The agent does not provide further details about the layout, outdoor space or installations in this listing.
Slikkerveer
Residents give Slikkerveer an average score of 6.86, based on seven reviews. One resident describes it as "a quiet and green place with a village atmosphere, where it's nice to live", though they note it is "not always easy to reach from Rotterdam because there is no direct train connection". Another resident says: "Our housing association actually does nothing to make the neighbourhood more attractive." A third mentions "no activities for adults" and that the housing association Wooncompas "does nothing at all for us, in our complex where many elderly people live". The neighbourhood has around 9,320 inhabitants, with 65% owner-occupied homes. The municipality of Ridderkerk covers the wider area.
Amenities and transport
Daily errands are well covered. Albert Heijn is just around the corner, with Dirk a couple of streets away. CBS de Regenboog primary school is a five-minute walk, and Openbare Basisschool De Reijer is a ten-minute walk. The GP practice Huisartsenpraktijk Caljouw and Service Apotheek Slikkerveer BV are both a five-minute walk. Bus stop Juliana van Stolbergstraat is on your doorstep with lines 140, 142, 144 and 609. The nearest train station is Barendrecht, about 4.9 km away.
WOZ and address data
The WOZ value is not stated in this listing. Area-level risk data indicates the foundation risk is elevated, based on the home being built in 1939 on clay soil, possibly with wooden piles or a shallow foundation. This is an area-level indication, not an inspection of this specific home. Noise from road traffic is measured at 53 dB Lden, above the noise standard, while aircraft noise at 32 dB Lden stays below it. Pluvial flooding risk at heavy rain is medium, as is current flood risk, with flood risk in 2050 rated low. Heat stress is currently low, rising to medium by 2050.
Source
At the time of writing the home is offered only via Lamper & Van Vliet Woningmakelaars.
This summary was generated with AI and may contain errors. Always verify the details with the provider.
Features
Details of this home
Transfer
Price
Energy
 Save up to € 400 on your energy billCompare now
Areas and volume
 Insure your home and belongingsGet insured
Layout
Construction
Outdoor space
The WOZ value is set annually by the municipality with 1 January as its reference date, and therefore lags the market by about a year. It is an estimated market value, not a sale price.
Frequently asked questions
About Oranjestraat 113, Ridderkerk
How does the asking price compare with other homes in Slikkerveer?
The asking price of €948,000 is on the high side compared with the neighbourhood average asking price of €490,885, which is 93% higher. The average asking price per m² in the neighbourhood is €4,409, while this home is listed at €4,270 per m² based on the BAG living area. The neighbourhood has 26 homes currently for sale, with prices ranging from €269,000 to €1,225,000.
What is the living area of this home?
According to the BAG registration, the living area is 222 m², on a plot of 652 m². This makes the living area 91% larger than the neighbourhood average of 116 m². The agent does not provide additional details about the layout, number of bedrooms or bathrooms in this listing.
What is the energy label of this home?
The energy label is D. This is not the most efficient label, so expect moderate energy costs. The home was built in 1939. In the neighbourhood, 40% of homes have an energy label D or lower, while 28% have label A and 4% have label A+ or better.
What is the WOZ value of this property?
The WOZ value is the municipal valuation used for tax purposes, and it is not available for this property in the current data.
What are the foundation risks for this home?
Area-level data indicates an elevated foundation risk for this address. The home was built in 1939 on clay soil, which may mean wooden piles or a shallow foundation. This is an area-level indication based on public data, not an inspection of this specific home. In this postcode area, 100% of properties were built before 1970, and 2% of properties in the neighbourhood have an elevated risk of pile rot.
What is the noise situation at this address?
Road traffic noise is measured at 53 dB Lden, which is above the noise standard, based on 2022 data. Aircraft noise is measured at 32 dB Lden, which stays below the noise standard. These are area-level indications from public data sources, not measurements taken at the property itself.
What supermarkets are nearby?
Albert Heijn is just around the corner at about 322 metres away. Dirk is about 1.3 km away, with another Albert Heijn at 1.5 km and Jumbo at 1.6 km. In total, there are 39 supermarkets within 5 km of this address.
What schools are close to this home?
CBS de Regenboog primary school is about 400 metres away, and Openbare Basisschool De Reijer is about 536 metres away. Gemini College Ridderkerk, a secondary school, is about 688 metres away. There are 67 schools within 5 km of this address.
How do residents rate living in Slikkerveer?
Residents give Slikkerveer an average score of 6.86, based on seven reviews. One resident describes it as "a quiet and green place with a village atmosphere, where it's nice to live". Another notes that the housing association "does nothing at all" for their complex where many elderly people live. A third resident mentions there are "no activities for adults".
Why are there no property details in this listing?
The listing does not state details about the layout, number of bedrooms, bathrooms, garden, or installations. As a result, the description of the home itself is limited to the property type, year of construction and energy label.