Iepenlaan 5
Kern Maasniel, Roermond
 Area
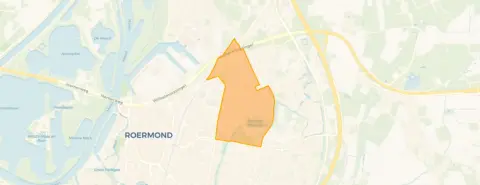
AreaA quiet spot in Kern Maasniel
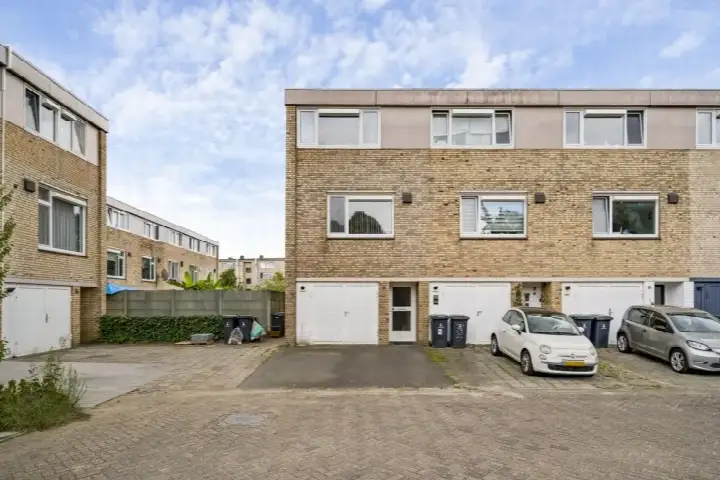
Iepenlaan 5 sits on a quiet road in a residential area of Kern Maasniel, a neighbourhood in Roermond where life moves at a relaxed pace. The semi-detached house was built in 1949 and carries an energy label B. With an asking price of €299,000, the home is priced 42% below the average asking price of €516,458 for homes in the neighbourhood, which puts it on the sharp side of the market. For context, the average asking price per square metre in the neighbourhood is €2,856, while this home asks €2,354 per square metre based on the agent's listing. If you are looking at [semi-detached houses in Roermond]( /koopwoningen/roermond/twee-onder-een-kapwoningen/), this one stands out for its price.
The home itself
According to the agent, the home has five rooms, four bedrooms and one bathroom spread over three floors, with a volume of 453 cubic metres. The living area is listed as 127 m² by the agent, while the BAG registration records 149 m². The plot measures 168 m² in both sources. There is a front and back garden, a roof terrace, and an integral garage. The property is fully owned, and the agent notes insulation in the roof, double glazing and wall insulation, plus a central heating boiler. The home is described as being on a quiet road in a residential area.
Life in Kern Maasniel
Kern Maasniel is a district within Roermond, and residents across the district give it an average score of 8.22 out of 10, based on five reviews. One resident says: "Lovely between green and city, wonderful for walking, cycling and living. Nice green spaces, pleasant community with active participation via neighbourhood committee." Another adds: "Everyone is there for each other. It's always cosy, except that neighbourhood BBQ has been lacking for a few years now. Actually, nothing ever stolen, almost no burglaries, bikes can be safely left outside. Plenty of green in the neighbourhood to walk the dog." The district has about 3,715 inhabitants, and a quarter of the homes are owner-occupied. The neighbourhood is moderately urban, with an address density of 1,711 per square kilometre. For more on [the Kern Maasniel neighbourhood]( /buurt/kern-maasniel-roermond/), the reviews paint a picture of a close-knit community.
Amenities and transport
Daily errands are easy from here. The PLUS supermarket is just around the corner, with Aldi and Albert Heijn a ten-minute walk away. Montessori Basisschool Roermond is a couple of streets away, and Wings Roermond for secondary education is also within a short walk. The nearest GP, Groepspraktijk de Bres, is about 480 metres away, and Service Apotheek Maasniel is nearby. For public transport, the bus stop Roermond, Kasteel Osenstraat is just around the corner, served by lines 1, 62, 63, 66, 75, 672 and 794. Roermond train station is about a ten-minute walk. The municipality of Roermond offers these conveniences within easy reach, as [the municipality of Roermond]( /gemeente/roermond/) shows.
WOZ and address data
The WOZ value of the home was €302,000 on 1 January 2025, and the asking price is 1% below that value. Between 2020 and 2025, the WOZ value rose by 32%, from €228,000 to €302,000. As for address-level risks, these are area-level indications rather than an inspection of this specific home. The noise from road traffic is 47 dB Lden, and from rail traffic 33 dB Lden, both below the noise standard. The foundation risk indication is medium, which is common for homes built before 1970, and the soil type is sand. For climate, pluvial flooding at heavy rain is indicated as medium, while flood risk is low now and in 2050. Heat stress is low currently, but medium by 2050.
Source and agent
At the time of writing, the home is offered via multiple channels, including Damen Makelaardij and its listings on Huispedia and Funda.
This summary was generated with AI and may contain errors. Always verify the details with the provider.
Features
Details of this home
Transfer
Price
Energy
 Save up to € 400 on your energy billCompare now
Areas and volume
 Insure your home and belongingsGet insured
Layout
Construction
Outdoor space
The WOZ value is set annually by the municipality with 1 January as its reference date, and therefore lags the market by about a year. It is an estimated market value, not a sale price.
Frequently asked questions
About Iepenlaan 5, Roermond
How does the asking price compare to other homes in the neighbourhood?
The asking price of €299,000 is 42% below the average asking price of €516,458 for homes currently for sale in Kern Maasniel. The median asking price in the neighbourhood is €472,250, and prices range from €295,000 to €950,000. The price per square metre here is €2,354, based on the agent's listed living area of 127 m², while the neighbourhood average is €2,856 per m².
What is the layout of this home?
According to the agent, the home has five rooms, including four bedrooms and one bathroom, spread over three floors. The living area is listed as 127 m² by the agent, while the BAG registration records 149 m². There is a front and back garden, a roof terrace, and an integral garage. The property is fully owned.
What is the WOZ value of this home?
The WOZ value was €302,000 on 1 January 2025. The asking price of €299,000 is 1% below that value. Over the five years from 2020 to 2025, the WOZ value increased by 32%, from €228,000 to €302,000. The WOZ value is the municipal valuation for tax purposes, not the current market value.
What is the foundation risk for this home?
The foundation risk indication for this address is medium, according to public data from KCAF. This is an area-level indication, not an inspection of this specific home. The home was built in 1949, before 1970, and 94% of properties in this postcode area were built before 1970. The soil type is sand.
What supermarkets are nearby?
The nearest supermarket is PLUS, about 405 metres away, which is just around the corner. Aldi and Albert Heijn are both about 870 metres away, a ten-minute walk. Lidl is about 983 metres away, and SPAR express is 1.4 kilometres from the home.
What schools are close to this home?
Montessori Basisschool Roermond is about 366 metres away, a couple of streets from the home. Wings Roermond, a secondary school, is about 413 metres away. PCB Willem de Zwijger primary school is about 460 metres away. There are 31 schools within five kilometres.
How is the public transport from this address?
The nearest bus stop is Roermond, Kasteel Osenstraat, about 365 metres away, served by lines 1, 62, 63, 66, 75, 672 and 794. Roermond train station is about 1.0 kilometre away, a ten-minute walk. The bus stop Roermond, Lindelaan is also nearby, about 392 metres away.
What do residents say about the district?
Residents of the district give it an average score of 8.22 out of 10, based on five reviews. One resident says: "Lovely between green and city, wonderful for walking, cycling and living." Another notes: "Everyone is there for each other. It's always cosy... Actually, nothing ever stolen, almost no burglaries, bikes can be safely left outside." These reviews describe the district, not specifically this neighbourhood.
What is the energy label of this home?
The energy label is B. According to the agent, the home has roof insulation, double glazing and wall insulation, and a central heating boiler. The energy label is a measure of the home's energy performance, and a B label is considered an efficient label.
Is there a garden or outdoor space?
Yes, the agent lists a front and back garden, as well as a roof terrace. There is also an integral garage. The home is described as being on a quiet road in a residential area.