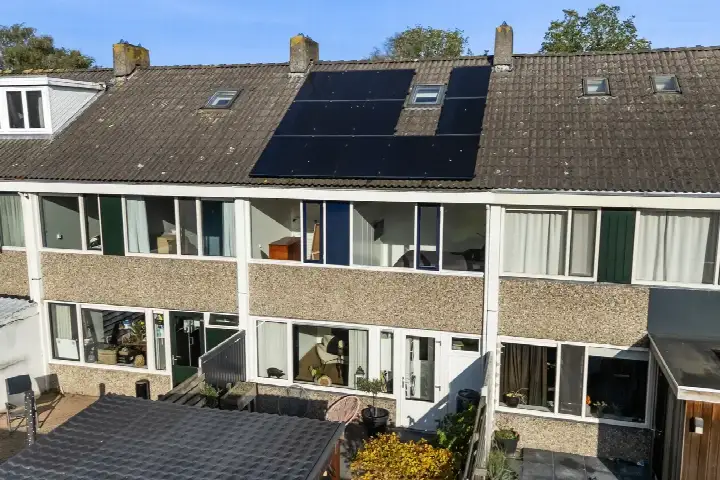
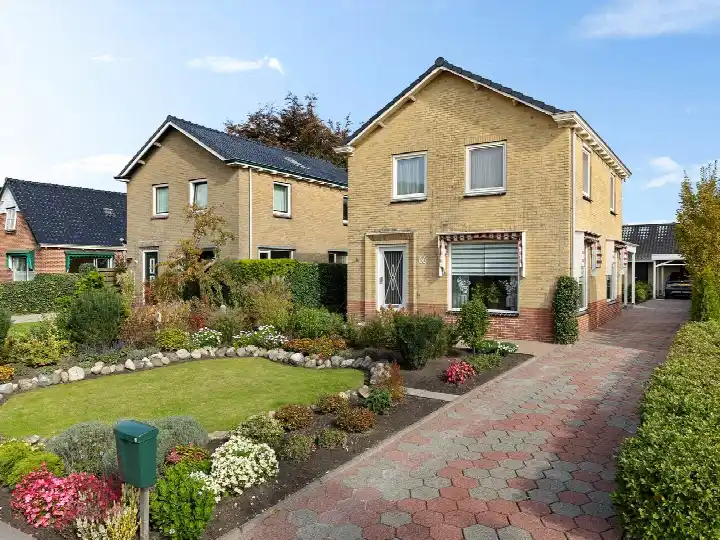
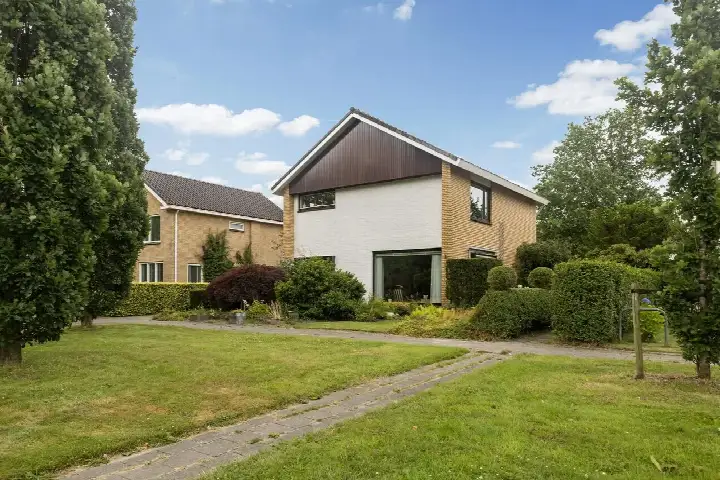
Irenestraat 28
Buitenpost, Achtkarspelen
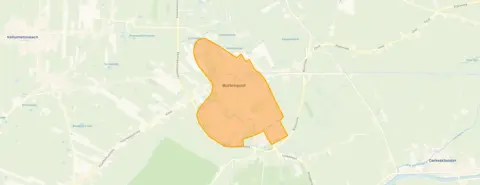 Area
AreaA quiet spot in Buitenpost
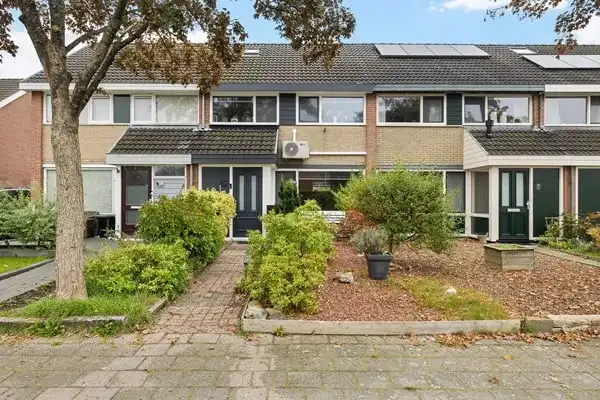
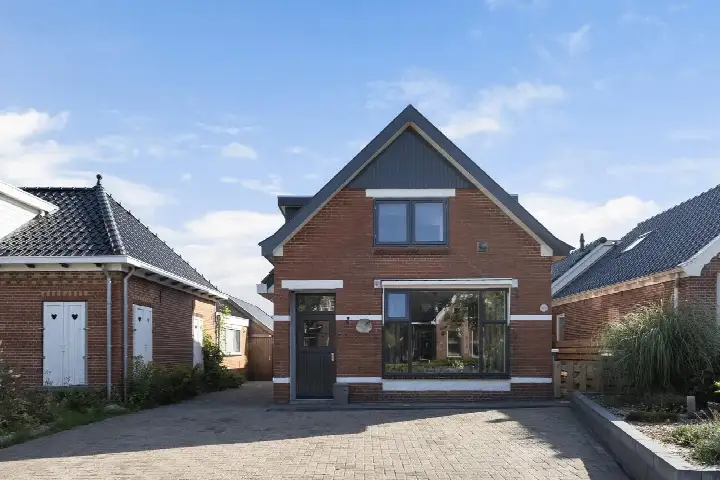
Irenestraat 28 is a semi-detached house from 1956, sitting on a quiet road in the centre of Buitenpost, a village in the municipality of Achtkarspelen. The asking price of €342,500 is keen compared with the neighbourhood average asking price of €453,731. For context, the average asking price for semi-detached houses in Achtkarspelen sits at that same neighbourhood figure.
Inside the home
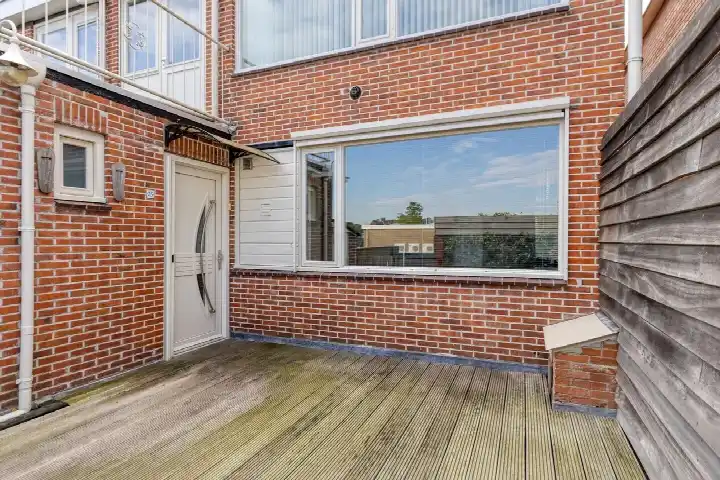
The agent describes a five-room layout with four bedrooms and one bathroom spread over three floors, with a volume of 449 m³. The living area is listed at 117 m² by the agent, while the BAG registration records 118 m². Outside there is a 112 m² back garden facing southwest, plus a detached brick garage. According to the agent, the home has roof, floor and wall insulation as well as double glazing, and is heated by a central heating boiler. The energy label is F, which is the least efficient label, so expect higher energy costs.
The Buitenpost neighbourhood
Buitenpost is a village of about 5,215 residents, where a quarter of the population is 65 or older. Residents across the municipality of Achtkarspelen give their living environment an average score of 7.05, based on six reviews. One resident says: "Nice quiet neighbourhood, little interference with each other." Another notes: "Even though the houses are far apart, there is good contact with the neighbourhood." A third adds: "Everyone goes their own way." These reviews describe the wider municipality rather than this specific neighbourhood. For more on the local area, see the Buitenpost neighbourhood.
Daily life and getting around
Groceries are close at hand, with Lidl and PLUS both on your doorstep and Poiesz just around the corner. Christelijke Basisschool De Lichtbron is on your doorstep, and Basisschool de Mienskip is just around the corner. Huisartsenpraktijk Groenkamp is a couple of streets away, and Service Apotheek It Krúswâld Buitenpost is just around the corner. Bus stop Buitenpost, Haersmahiem with line 101 is on your doorstep, and Buitenpost train station is a ten-minute walk. The nearest hospital, Nij Smellinghe in Drachten, is further afield. The wider area falls under the municipality of Achtkarspelen.
WOZ value and address data
The WOZ value was €277,000 on 1 January 2025, and the asking price sits 24% above that figure. Between 2020 and 2025 the WOZ value rose 40%, from €198,000 to €277,000. As for area-level indications, road traffic noise is measured at 45 dB Lden and railway noise at 29 dB Lden, both below the noise standard. The foundation risk indication is medium, partly because the home was built before 1970 and 71% of properties in this postcode area date from before that year; the soil type is sand. Pluvial flooding at heavy rain is indicated as medium, while current flood risk and heat stress are low, rising to medium for heat stress by 2050. These are area-level indications, not an inspection of this specific home.
Source
At the time of writing the home is offered only via Moniek Bremer Makelaardij.
This summary was generated with AI and may contain errors. Always verify the details with the provider.
Features
Details of this home
Transfer
Price
Energy
 Save up to € 400 on your energy billCompare now
Areas and volume
 Insure your home and belongingsGet insured
Layout
Construction
Outdoor space
The WOZ value is set annually by the municipality with 1 January as its reference date, and therefore lags the market by about a year. It is an estimated market value, not a sale price.
Frequently asked questions
About Irenestraat 28, Buitenpost
How does the asking price compare with the neighbourhood average?
The asking price of €342,500 is 25% below the neighbourhood average asking price of €453,731, which the data describes as keen. The average asking price per square metre in the neighbourhood is €2,927, and this home is listed at €2,927 per square metre based on the agent's floor area of 117 m².
What is the layout of this semi-detached house?
According to the agent, the home has five rooms including four bedrooms and one bathroom, spread over three floors. The living area is listed as 117 m² by the agent, while the BAG registration records 118 m². The property also includes a 112 m² back garden facing southwest and a detached brick garage.
What is the WOZ value of this property?
The WOZ value was €277,000 with a reference date of 1 January 2025. The asking price of €342,500 is 24% above that WOZ value. Between 2020 and 2025, the WOZ value increased by 40%, from €198,000 to €277,000.
What is the foundation risk indication for this address?
The foundation risk indication for this address is medium. This is an area-level indication based on public data, not an inspection of this specific home. The home was built in 1956, before 1970, and 71% of properties in this postcode area date from before that year. The soil type is sand.
What amenities are within walking distance?
Lidl and PLUS supermarkets are both within 156 metres, and Poiesz is 267 metres away. Christelijke Basisschool De Lichtbron is 104 metres away, and Basisschool de Mienskip is 294 metres away. Huisartsenpraktijk Groenkamp is 308 metres away, and Service Apotheek It Krúswâld Buitenpost is 260 metres away.
What public transport options are available nearby?
Bus stop Buitenpost, Haersmahiem with line 101 is 168 metres away, and Buitenpost, De Achtkant with line 12 is 295 metres away. Buitenpost train station is 542 metres away. The nearest hospital, Nij Smellinghe in Drachten, is 17 kilometres away.
What do residents say about living in this area?
Residents across the municipality of Achtkarspelen give their living environment an average score of 7.05, based on six reviews. One resident says: "Nice quiet neighbourhood, little interference with each other." Another notes: "Even though the houses are far apart, there is good contact with the neighbourhood." These reviews describe the wider municipality, not this specific neighbourhood.
What energy label does this home have?
The home has energy label F, which is the least efficient label. This means you can expect higher energy costs compared with more efficient labels. According to the agent, the home does have roof, floor and wall insulation as well as double glazing, and is heated by a central heating boiler.